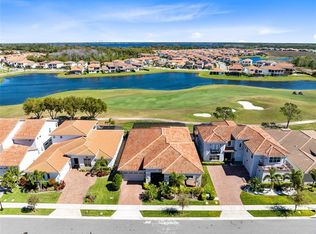
Welcome to your dream home at 13307 Alderley Drive, a splendid custom-built, two-story contemporary executive pool home in the highly sought-after Eagle Creek Golf and Country Club. Spanning over 5,700 sq. ft., this stunning Ponte Vedra model features five bedrooms and six full bathrooms, all brimming with luxurious upgrades. An elevator equipped with a landline phone, a whole-home dehumidifier, a surge protector, and a Pentair water treatment system are just the beginning of what this spectacular residence has to offer. Step inside to a grand foyer with soaring 21-foot ceilings that lead to a spacious open floor plan showcasing breathtaking golf course and water views. The gourmet kitchen is a chef’s delight, featuring high-end stainless steel appliances, a hooded vent, a gas cooktop, double built-in ovens, wood cabinetry, granite stone countertops, a custom tile backsplash, and a massive island with eat-in space and a coffee bar. The adjacent dining and living areas are perfect for entertaining, with four-panel disappearing sliding glass doors opening to a large patio overlooking the pool and golf course. A dedicated office/den space with its own sliding glass door offers serene views, while a convenient full pool bath provides easy access from the patio. The first-floor guest suite comes complete with a full bathroom and linen closet for added convenience. Upstairs, you’ll find a Junior Master suite with an attached ensuite and a private balcony at the front of the home, along with two additional bedrooms that share a double vanity bathroom. The expansive flex room is perfect for recreation or entertainment, featuring a wet bar with a dishwasher, beverage cooler, and a kitchen-sized sink, along with four-panel sliding glass doors that lead to an extended balcony with stunning views, complete with a remote-controlled rolling screen for added comfort. This home also boasts a dream home gym, complete with a sauna for eight, a full bathroom with a glass-enclosed shower, and a second laundry area. Outside, enjoy an oasis of outdoor living with an oversized covered patio, a mounted flat-screen TV space tailored for your personal setup, a Paradise Summer Kitchen, and a modern saltwater pool and hot tub with waterfalls and premium color lighting. Remote-controlled retractable screens enhance your outdoor experience, while Easy Turf premium field turf surrounds the pool deck. With a spacious three-car garage and access to the community’s exceptional amenities—such as resort-style pools, tennis courts, and walking trails—this home is perfectly located near Lake Nona's Medical City, top restaurants, shopping, and major highways. Don’t miss your chance to see this incredible property—schedule your appointment today!
Sold for $1,975,000
$1,975,000
13307 ALDERLEY DRIVE, ORLANDO, FL 32832
5beds
5,738sqft
Single Family Residence
Built in 2021
8,750 Square Feet Lot
$1,953,900 Zestimate®
$344/sqft
$6,161 Estimated rent
Home value
$1,953,900
$1.78M - $2.15M
$6,161/mo
Zestimate® history
Owner options
List your home for rent
$6,161/mo
Rent Zestimate®
Find your next renter with Zillow Rental Manager. Plus, with online applications, you can quickly screen prospective tenants – for free.
$6,161/mo
Rent Zestimate®
Refinance and save
$14,329/mo
Est. payment
Refinancing to a lower rate could help reduce your monthly payments and save thousands over the life of the loan.
$14,329/mo
Est. payment
Explore your selling options
Work with a Zillow partner agent
Leverage their expertise and Zillow's premium Showcase listings to get your home seen by more buyers.
Get startedList with your own agent
Get your home in front of millions of buyers by listing it on Zillow.
Learn how to do itSell it yourself
Take full control of how buyers see your home on Zillow by listing For Sale by Owner (FSBO).
List your homeWhat's special
Granite stone countertopsParadise summer kitchenSurge protectorConvenient full pool bathSecond laundry areaExpansive flex roomWhole-home dehumidifier
Zillow last checked:
Listing updated:
Listed by:
Peter Luu 321-917-7864,
REAL BROKER, LLC 855-450-0442,
Lyssette Fernandez 305-570-5303,
REAL BROKER, LLC
Bought with:
Rafael Ceja LLC, Jr, 3318723
EXP REALTY LLC
Source: Stellar MLS,MLS#: O6292151 Originating MLS: Orlando Regional
Originating MLS: Orlando Regional
Facts & features
Interior
Bedrooms & bathrooms
- Bedrooms: 5
- Bathrooms: 6
- Full bathrooms: 6
Primary bedroom
- Features: Ceiling Fan(s), En Suite Bathroom, Walk-In Closet(s)
- Level: First
- Area: 320 Square Feet
- Dimensions: 20x16
Bedroom 2
- Features: Ceiling Fan(s), Built-in Closet
- Level: First
- Area: 156 Square Feet
- Dimensions: 12x13
Bedroom 3
- Features: Ceiling Fan(s), En Suite Bathroom, Walk-In Closet(s)
- Level: Second
- Area: 165.2 Square Feet
- Dimensions: 14x11.8
Bedroom 4
- Features: Ceiling Fan(s), Walk-In Closet(s)
- Level: Second
- Area: 163.2 Square Feet
- Dimensions: 12x13.6
Bedroom 5
- Features: Ceiling Fan(s), Walk-In Closet(s)
- Level: Second
- Area: 148.84 Square Feet
- Dimensions: 12.2x12.2
Primary bathroom
- Features: Built-In Shower Bench, Dual Sinks, Exhaust Fan, Granite Counters, Makeup/Vanity Space, Multiple Shower Heads, Rain Shower Head, Shower No Tub, Single Vanity, Water Closet/Priv Toilet
- Level: First
- Area: 366.15 Square Feet
- Dimensions: 21.4x17.11
Balcony porch lanai
- Level: Second
- Area: 594.5 Square Feet
- Dimensions: 41x14.5
Balcony porch lanai
- Level: Second
- Area: 60 Square Feet
- Dimensions: 12x5
Gym
- Level: Second
- Area: 356 Square Feet
- Dimensions: 20x17.8
Kitchen
- Features: Breakfast Bar, Granite Counters, Handicapped Accessible, Pantry
- Level: First
- Area: 230 Square Feet
- Dimensions: 10x23
Laundry
- Level: First
- Area: 96.8 Square Feet
- Dimensions: 12.1x8
Living room
- Level: First
- Area: 574.2 Square Feet
- Dimensions: 19.8x29
Media room
- Features: Breakfast Bar, Ceiling Fan(s), Granite Counters, Wet Bar
- Level: Second
- Area: 919.6 Square Feet
- Dimensions: 24.2x38
Office
- Level: First
- Area: 195.92 Square Feet
- Dimensions: 15.8x12.4
Sauna
- Level: Second
- Area: 68 Square Feet
- Dimensions: 10x6.8
Heating
- Central, Electric, Natural Gas, Heat Pump
Cooling
- Central Air, Zoned
Appliances
- Included: Bar Fridge, Cooktop, Dishwasher, Disposal, Dryer, Electric Water Heater, Ice Maker, Microwave, Range Hood, Tankless Water Heater, Washer, Water Filtration System, Water Softener
- Laundry: Laundry Room
Features
- Built-in Features, Ceiling Fan(s), Dry Bar, Eating Space In Kitchen, Elevator, High Ceilings, Kitchen/Family Room Combo, Living Room/Dining Room Combo, Open Floorplan, Primary Bedroom Main Floor, Sauna, Smart Home, Solid Wood Cabinets, Split Bedroom, Stone Counters, Thermostat, Tray Ceiling(s), Walk-In Closet(s), Wet Bar
- Flooring: Carpet, Ceramic Tile, Luxury Vinyl
- Doors: French Doors, Outdoor Grill, Outdoor Kitchen, Sliding Doors
- Windows: Blinds, Window Treatments
- Has fireplace: No
Interior area
- Total structure area: 8,089
- Total interior livable area: 5,738 sqft
Property
Parking
- Total spaces: 3
- Parking features: Driveway, Garage Door Opener, Oversized
- Attached garage spaces: 3
- Has uncovered spaces: Yes
Features
- Levels: Two
- Stories: 2
- Patio & porch: Covered, Deck, Front Porch, Patio, Rear Porch
- Exterior features: Balcony, Irrigation System, Lighting, Outdoor Grill, Outdoor Kitchen, Rain Gutters, Sidewalk
- Has private pool: Yes
- Pool features: Gunite, Heated, In Ground, Lighting, Pool Sweep, Salt Water
- Has spa: Yes
- Spa features: Heated, In Ground
- Fencing: Fenced
- Has view: Yes
- View description: Golf Course, Pool, Water
- Water view: Water
Lot
- Size: 8,750 Square Feet
- Features: Landscaped, On Golf Course, Sidewalk
- Residential vegetation: Mature Landscaping
Details
- Parcel number: 322431230402860
- Zoning: P-D
- Special conditions: None
Construction
Type & style
- Home type: SingleFamily
- Property subtype: Single Family Residence
Materials
- Block, Concrete, Stone, Stucco
- Foundation: Slab
- Roof: Tile
Condition
- New construction: No
- Year built: 2021
Details
- Builder model: Ponte Vedra
- Builder name: Jones Homes
Utilities & green energy
- Sewer: Public Sewer
- Water: Public
- Utilities for property: Public, Sprinkler Meter
Community & HOA
Community
- Features: Association Recreation - Owned, Clubhouse, Community Mailbox, Deed Restrictions, Dog Park, Fitness Center, Gated Community - Guard, Golf Carts OK, Golf, Park, Pool, Sidewalks
- Pet fee: $0 monthly
- Subdivision: EAGLE CREEK
HOA
- Has HOA: Yes
- Services included: 24-Hour Guard, Community Pool, Maintenance Grounds, Maintenance Repairs, Pool Maintenance, Private Road, Security
- HOA fee: $183 monthly
- HOA name: Administrative Team / Kelly Willson
- HOA phone: 407-207-7078
Location
- Region: Orlando
Financial & listing details
- Price per square foot: $344/sqft
- Tax assessed value: $1,421,145
- Annual tax amount: $22,133
- Date on market: 3/21/2025
- Cumulative days on market: 33 days
- Listing terms: Cash,Conventional,VA Loan
- Ownership: Fee Simple
- Total actual rent: 0
- Road surface type: Asphalt, Paved
Price history
| Date | Event | Price |
|---|---|---|
| 5/19/2025 | Sold | $1,975,000-8.1%$344/sqft |
Source:  Stellar MLS #O6292151 Report a problem Stellar MLS #O6292151 Report a problem | ||
| 4/23/2025 | Pending sale | $2,150,000$375/sqft |
Source: Stellar MLS #O6292151 Report a problem | ||
| 3/21/2025 | Listed for sale | $2,150,000-4.4%$375/sqft |
Source: Stellar MLS #O6292151 Report a problem | ||
| 1/13/2025 | Listing removed | $2,249,900$392/sqft |
Source: Stellar MLS #O6246236 Report a problem | ||
| 10/11/2024 | Listed for sale | $2,249,9000%$392/sqft |
Source: Stellar MLS #O6246236 Report a problem | ||
| 7/11/2024 | Listing removed | $2,250,000$392/sqft |
Source: Stellar MLS #O6177134 Report a problem | ||
| 4/18/2024 | Price change | $2,250,000-6.2%$392/sqft |
Source: Stellar MLS #O6177134 Report a problem | ||
| 3/18/2024 | Price change | $2,399,000-3.1%$418/sqft |
Source: Stellar MLS #O6177134 Report a problem | ||
| 2/15/2024 | Listed for sale | $2,475,000+103%$431/sqft |
Source: Stellar MLS #O6177134 Report a problem | ||
| 5/10/2021 | Sold | $1,219,200$212/sqft |
Source: Public Record Report a problem | ||
Public tax history
| Year | Property taxes | Tax assessment |
|---|---|---|
| 2024 | $22,133 +14.3% | $1,305,497 +10% |
| 2023 | $19,365 +13.7% | $1,186,815 +10% |
| 2022 | $17,037 +511.5% | $1,078,923 +574.3% |
| 2021 | $2,786 +45.3% | $160,000 +33.3% |
| 2020 | $1,918 | $120,000 |
Find assessor info on the county website
Neighborhood: 32832
Nearby homes
- $1,252,100-- bd-- ba4.2k sqft13313 Alderley Dr, Orlando, FL 32832Off Market
- $1,176,400-- bd-- ba3.7k sqft13301 Alderley Dr, Orlando, FL 32832Off Market
- $1,450,0004 bd4 ba3.5k sqft13319 Alderley Dr, Orlando, FL 32832For Sale
- $1,259,200-- bd-- ba4.2k sqft13295 Alderley Dr, Orlando, FL 32832Off Market
- $1,141,700-- bd-- ba3.4k sqft13316 Alderley Dr, Orlando, FL 32832Off Market
- $1,441,100-- bd-- ba4.9k sqft13310 Alderley Dr, Orlando, FL 32832Off Market
- $1,190,800-- bd-- ba3.7k sqft13322 Alderley Dr, Orlando, FL 32832Off Market
- $1,509,3004 bd5 ba5k sqft13325 Alderley Dr, Orlando, FL 32832Off Market
Nearby schools
GreatSchools rating
- 9/10Eagle Creek ElementaryGrades: PK-5Distance: 0.6 mi
- 9/10Luminary MiddleGrades: 6-8Distance: 1.6 mi
- 7/10Lake Nona High SchoolGrades: 9-12Distance: 1.9 mi
Schools provided by the listing agent
- Elementary: Eagle Creek Elementary
- Middle: Lake Nona Middle School
- High: Lake Nona High
Source: Stellar MLS. This data may not be complete. We recommend contacting the local school district to confirm school assignments for this home.
Get a cash offer in 3 minutes
Find out how much your home could sell for in as little as 3 minutes with a no-obligation cash offer.
Estimated market value
$1,953,900
Get a cash offer in 3 minutes
Find out how much your home could sell for in as little as 3 minutes with a no-obligation cash offer.
Estimated market value
$1,953,900
- Florida
- Orange County
- Orlando
- 32832
- 13307 ALDERLEY DRIVE
Nearby cities
Nearby neighborhoods
Nearby zip codes
Other Orlando Topics
