Skip main navigation
For sale
  • $259,950

    13307 Ashbark Ct, Riverview, FL 33579

    2beds
    1,130sqft
    : 
    Loading
    Get pre-qualified
    Townhouse
    Built in 2003
    4,849 Square Feet Lot
    $-- Zestimate®
    $230/sqft
    $362/mo HOA

    What's special

    Freshly paintedPeaceful pond views
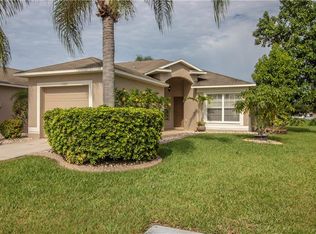
    Virtually Staged. Beautiful move in ready townhome with peaceful pond views located in the desirable community of The Cottages at Meadowbrook in Riverview! This well maintained 2 bedrooms, 2 bathrooms home with a 1 car garage offers comfortable low maintenance Florida living in a quiet neighborhood within the established Summerfield Master Association Community. Freshly painted and featuring new flooring in the foyer, bathrooms and kitchen, this home is clean, bright, and truly ready for immediate move in. Enjoy relaxing pond views from your home while benefiting from a community designed for convenience and lifestyle. The HOA and Master HOA cover major exterior and lifestyle expenses including roof maintenance, exterior paint, insurance, landscaping, irrigation system, pond maintenance, mailboxes, clubhouse access, fitness center, two community pools, playgrounds, tennis courts, volleyball courts, and more. "Summerfield Crossing" Golf Club access is also available through optional membership. Conveniently located near new hospitals, shopping centers, grocery stores, dining, great schools, and major commuter routes, this growing Riverview location continues to attract both local and out of state buyers looking for value and convenience near the Tampa Bay area. Whether you are searching for a primary residence, seasonal Florida home, or low-maintenance lifestyle, this property checks all the boxes. Property is available FOR SALE or FOR LEASE; whichever receives an executed contract first. Schedule your private showing today!
    46 days
    |
    246
    |
    12
    |

    Zillow last checked:

    Listing updated:

    Listed by:

    Mario Paniagua Ovando 813-953-6003,

    KELLER WILLIAMS RLTY NEW TAMPA 813-994-4422

    Source: Stellar MLS,MLS#: TB8511842MLS LogoOriginating MLS: Suncoast Tampa

    Loading...

      Facts & features

      Interior

      Bedrooms & bathrooms
      • Bedrooms: 2
      • Bathrooms: 2
      • Full bathrooms: 2
      Primary bedroom
      • Features: Ceiling Fan(s), Walk-In Closet(s)
      • Level: First
      • Area: 124.21 Square Feet
      • Dimensions: 11.11x11.18
      Bedroom 1
      • Features: Ceiling Fan(s), Built-in Closet
      • Level: First
      • Area: 123.32 Square Feet
      • Dimensions: 11.11x11.1
      Primary bathroom
      • Features: Tub With Shower, Walk-In Closet(s)
      • Level: First
      • Area: 57.77 Square Feet
      • Dimensions: 5.3x10.9
      Bathroom 1
      • Features: Tub With Shower
      • Level: First
      • Area: 56.66 Square Feet
      • Dimensions: 11.11x5.1
      Dining room
      • Features: Breakfast Bar
      • Level: First
      • Area: 104 Square Feet
      • Dimensions: 13x8
      Foyer
      • Level: First
      • Area: 95 Square Feet
      • Dimensions: 5x19
      Kitchen
      • Features: Pantry
      • Level: First
      • Area: 92.45 Square Feet
      • Dimensions: 8.11x11.4
      Laundry
      • Features: Built-In Shelving, Built-in Closet
      • Level: First
      • Area: 19.2 Square Feet
      • Dimensions: 6.4x3
      Living room
      • Features: Ceiling Fan(s)
      • Level: First
      • Area: 234 Square Feet
      • Dimensions: 13x18
      Heating
      • Central
      Cooling
      • Central Air
      Appliances
      • Included: Dishwasher, Disposal, Dryer, Electric Water Heater, Microwave, Range, Refrigerator, Washer
      • Laundry: Laundry Closet
      Features
      • Ceiling Fan(s), Living Room/Dining Room Combo, Solid Wood Cabinets, Split Bedroom, Walk-In Closet(s)
      • Flooring: Luxury Vinyl, Vinyl
      • Doors: Sliding Doors
      • Windows: Blinds
      • Has fireplace: No
      • Common walls with other units/homes: End Unit
      Interior area
      • Total structure area: 1,386
      • Total interior livable area: 1,130 sqft

      Property

      Parking
      • Total spaces: 1
      • Parking features: Garage Door Opener
      • Attached garage spaces: 1
      Features
      • Levels: One
      • Stories: 1
      • Exterior features: Irrigation System, Lighting, Sidewalk
      • Has view: Yes
      • View description: Water, Pond
      • Has water view: Yes
      • Water view: Water,Pond
      Lot
      • Size: 4,849 Square Feet
      • Features: Cul-De-Sac, Sidewalk, Street Dead-End
      Details
      • Parcel number: U16312062I00000100160.0
      • Zoning: PD
      • Special conditions: None

      Construction

      Type & style
      • Home type: Townhouse
      • Property subtype: Townhouse
      Materials
      • Block, Stucco
      • Foundation: Slab
      • Roof: Shingle
      Condition
      • New construction: No
      • Year built: 2003

      Utilities & green energy

      • Sewer: Public Sewer
      • Water: Public
      • Utilities for property: BB/HS Internet Available, Cable Available, Electricity Connected, Phone Available, Public, Sewer Connected, Street Lights, Water Connected

      Community & HOA

      Community
      • Features: Deed Restrictions
      • Pet fee: $0 monthly
      • Subdivision: MEADOWBROOKE AT SUMMERFIELD UN
      HOA
      • Has HOA: Yes
      • Amenities included: Basketball Court, Clubhouse, Fitness Center, Park, Playground, Pool, Recreation Facilities, Tennis Court(s)
      • Services included: Common Area Taxes, Community Pool, Insurance, Maintenance Structure, Maintenance Grounds, Pest Control, Pool Maintenance, Recreational Facilities
      • HOA fee: $362 monthly
      • HOA name: Cottages at Meadowbrooke HOA
      • HOA phone: 813-571-7100
      • Second HOA name: Summerfield Master Community Association
      • Second HOA phone: 813-671-2005
      Location
      • Region: Riverview

      Financial & listing details

      • Price per square foot: $230/sqft
      • Tax assessed value: $198,226
      • Annual tax amount: $4,143
      • Date on market: 5/27/2026
      • Cumulative days on market: 47 days
      • Listing terms: Cash,Conventional,FHA,VA Loan
      • Ownership: Fee Simple
      • Total actual rent: 0
      • Electric utility on property: Yes
      • Road surface type: Paved, Asphalt

        Estimated market value

        Not available

        Estimated sales range

        Not available

        Not available

        Price history

        DateEventPrice
        6/2/2026Listed for rent$1,900+72.7%$2/sqft
        Source: Stellar MLS #TB8513991 Report a problem
        5/27/2026Listed for sale$259,950+140.7%$230/sqft
        Source: Stellar MLS #TB8511842 Report a problem
        11/2/2014Listing removed$1,100$1/sqft
        Source: TONI EVERETT COMPANY (658300) #T2718167 Report a problem
        9/23/2014Listed for rent$1,100$1/sqft
        Source: TONI EVERETT COMPANY #T2718167 Report a problem
        9/16/2008Sold$108,000-9.2%$96/sqft
        Source: Stellar MLS #T2299944 Report a problem
        5/16/2008Listing removed$119,000$105/sqft
        Source: Keller Williams Realty #T2299944 Report a problem
        3/8/2008Listed for sale$119,000$105/sqft
        Source: Keller Williams Realty #T2299944 Report a problem

        Public tax history

        YearProperty taxesTax assessment
        2025$4,143 +11%$187,541 +10%
        2024$3,733 +7.8%$170,492 +10%
        2023$3,462 +0.8%$154,993 +10%
        2022$3,434 +12.1%$140,903 +10%
        2021$3,064 +8.8%$128,094 +10%
        2020$2,815 +6.2%$116,449 +10%
        2019$2,652 $105,863 -4.4%
        2018$2,652 +6.6%$110,783 +19%
        2017$2,488 +8.9%$93,114 +17.1%
        2016$2,285 +1.9%$79,536 +10%
        2015$2,242 +19%$72,305 +10%
        2014$1,884 $65,732 +10%
        2013$1,884 +11.6%$59,756 +10%
        2012$1,688 -12.2%$54,324 -17.5%
        2011$1,923 -2.7%$65,810 -4.5%
        2010$1,975 -16%$68,912 -21.3%
        2009$2,350 -20%$87,509 -25.1%
        2008$2,939 -10%$116,765 -13.5%
        2007$3,264 -0.1%$134,922 +8.7%
        2006$3,267 +18.4%$124,135 +27%
        2005$2,760 $97,748 +14.6%
        2004-- $85,299 +5221.2%
        2003-- $1,603
        Find assessor info on the county website

        Monthly payment

        Est. payment

        Payment breakdown

        Explore the cost of this home by adjusting the details. Changes won't be saved.
        All calculations are estimates and provided by Zillow, Inc. for informational purposes only. Actual amounts may vary.
        HOA fees may include property taxes on listings classified as Co-Ops. Contact the listing agent and/or owner for fee details.
        Mortgage interest rates are dependent on a number of factors, including credit score, down payment, and repayment length. Interest rate data provided by Zillow Group Marketplace, Inc. as of 1/1/1970 from various mortgage lenders with which we have lead or other similar arrangements; the Estimated Payment is an average of those rates.
        See how much you could borrow to make a competitive offer.

        Climate risks

        Neighborhood: Summerfield

        Getting around

        20 / 100
        Car-Dependent
        37 / 100
        Somewhat Bikeable

        Nearby schools

        GreatSchools rating
        Schools provided by the listing agent
        • Elementary: Summerfield Crossing Elementary
        • Middle: Eisenhower-HB
        • High: East Bay-HB

        Source: Stellar MLS. This data may not be complete. We recommend contacting the local school district to confirm school assignments for this home.

        A local agent can set up tours, give advice and negotiate with sellers.

        Browse local experts

        Similar homes