Skip main navigation
Off market
Street View
  • $692,300

    13307 Blue Heron Loop, Chesterfield, VA 23838

    4beds
    3,919sqft
    Detached
    Built in 2003
    1.78 Acres Lot
    $692,300 Zestimate®
    $177/sqft
    $4,746 Estimated rent

    Home value

    $692,300

    $658,000 - $727,000

    $4,746/mo

    Zestimate® history
    Loading
    Loading...

    Owner options

    List your home for rent

    $4,746/mo

    Rent Zestimate®

    Find your next renter with Zillow Rental Manager. Plus, with online applications, you can quickly screen prospective tenants – for free.

    Learn more

    $4,746/mo

    Rent Zestimate®

    Refinance and save

    $4,215/mo

    Est. payment

    Refinancing to a lower rate could help reduce your monthly payments and save thousands over the life of the loan.

    See today's rates

    $4,215/mo

    Est. payment

    Explore your selling options

    Work with a Zillow partner agent

    Leverage their expertise and Zillow's premium Showcase listings to get your home seen by more buyers.

    Get started

    List with your own agent

    Get your home in front of millions of buyers by listing it on Zillow.

    Learn how to do it

    Sell it yourself

    Take full control of how buyers see your home on Zillow by listing For Sale by Owner (FSBO).

    List your home

    What's special

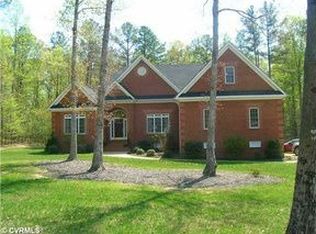
    REDUCED BY 15,000! CARPET ALLOWANCE of $3500. This amazing Brick/Vinyl 2 story featuring 4 bedrooms and 4.5 baths is located on a 1.78 acre lot with a stunning view of Chesdin Golf Clubs 5TH GREEN from a spacious rear deck overlooking the expert landscaping. The outdoor lighting and comfortable front porch make it easy to enjoy the manicured and irrigated lawn. Inside the foyer you're met with the gorgeous hardwood flooring found throughout the entire first floor. The GRAND family room with Vaulted ceilings flows very well into the kitchen, formal dining room and staircase. The spacious kitchen has breakfast nook and has stainless appliances and state of the art ADVANTIUM microwave. First floor master features a walk-in closet and full bath. 1 of the 3 upstairs bedrooms features a private bath and walk-in closet making it an possible second master or in-law suite. The finished basement is perfect for a playroom or additional bedroom. Large walk-in, lighted storage underneath could be a workshop or additional storage. The fully paved driveway and two car garage with automatic doors make for nice escape from the elements. Multitude of Association amenities on a Lake FRONT Community!

    This property is off market, which means it's not currently listed for sale or rent on Zillow. This may be different from what's available on other websites or public sources.
    Facts & features

    Interior

    Bedrooms & bathrooms
    • Bedrooms: 4
    • Bathrooms: 5
    • Full bathrooms: 4
    • 1/2 bathrooms: 1
    • Main level bathrooms: 2
    Heating
    • Forced air, Propane / Butane
    Cooling
    • Central
    Appliances
    • Included: Dishwasher, Microwave
    Features
    • 1st Floor Bedrm W/ Full Bath
    • Flooring: Tile, Carpet, Hardwood
    • Windows: Thermal Windows
    • Basement: Finished
    • Attic: Walk-In
    • Has fireplace: Yes
    • Fireplace features: Gas
    Interior area
    • Structure area source: Per Owner
    • Total interior livable area: 3,919 sqft
    • Finished area below ground: 600

    Property

    Parking
    • Total spaces: 2
    • Parking features: Garage - Attached, Off-street
    Features
    • Patio & porch: Deck, Front Porch
    • Exterior features: Vinyl, Brick
    • Pool features: Community
    • Frontage type: Green
    • Frontage length: 0.0000
    Lot
    • Size: 1.78 Acres
    Details
    • Parcel number: 730627476800000
    • Zoning: R88
    • Zoning description: R88
    • Other equipment: Irrigation System

    Construction

    Type & style
    • Home type: SingleFamily
    • Architectural style: Custom
    • Property subtype: Detached
    Materials
    • Wood
    • Roof: Composition
    Condition
    • Year built: 2003

    Utilities & green energy

    • Sewer: Conventional Septic
    • Water: Public Water

    Community & neighborhood

    Community
    • Community features: Fitness Center
    Location
    • Region: Chesterfield

    HOA & financial

    HOA
    • Has HOA: Yes
    • HOA fee: $148 monthly
    • Amenities included: Association
    • Services included: Pool, Clubhouse, Water Access

    Other

    Other facts
    • Flooring: Wood, Tile-Ceramic, Carpet-Part
    • ViewYN: true
    • Appliances: Dishwasher, Microwave, Stove
    • FireplaceYN: true
    • Heating: Propane, Electric, 2 Zoned Heat
    • AttachedGarageYN: true
    • Basement: Unfinished, Partial, Walk-Out Access
    • HeatingYN: true
    • PatioAndPorchFeatures: Deck, Front Porch
    • CoolingYN: true
    • GarageYN: 1
    • AssociationYN: 1
    • FireplaceFeatures: Gas
    • FireplacesTotal: 1
    • CommunityFeatures: Basketball, Playground, Tennis Court(s), Clubhouse, Common Area, Jogging Path, Landscaping, Putting Green, Golf, Fitness Center, Lake/Pond, Kiddie Pool, Professional Management, Sports Field
    • RoomsTotal: 10
    • ConstructionMaterials: Frame, Vinyl Siding, Brick
    • Cooling: Heat Pump, Central Air, 2 Zoned AC
    • MainLevelBathrooms: 2
    • FarmLandAreaUnits: Square Feet
    • YearBuiltDetails: Actual
    • AssociationFeeIncludes: Pool, Clubhouse, Water Access
    • PoolFeatures: Community
    • AssociationAmenities: Association
    • Roof: Dimensional
    • View: Golf Course
    • ParkingFeatures: Paved, Double Width
    • Attic: Walk-In
    • WaterSource: Public Water
    • BelowGradeFinishedArea: 600
    • PropertySubType: Detached
    • FrontageLength: 0.0000
    • WindowFeatures: Thermal Windows
    • Sewer: Conventional Septic
    • BuildingAreaSource: Per Owner
    • ArchitecturalStyle: Custom
    • InteriorFeatures: 1st Floor Bedrm W/ Full Bath
    • Zoning: R88
    • ZoningDescription: R88
    • PoolPrivateYN: true,true
    • BelowGradeFinishedAreaSource: Per Owner
    • OtherEquipment: Irrigation System
    • FrontageType: Green
    • MlsStatus: Pending
    • TaxAnnualAmount: 4245.00

    Price history

    DateEventPrice
    1/22/2021Sold$470,000$120/sqft
    Source: CVRMLS #2026149 Report a problem
    11/28/2020Pending sale$470,000$120/sqft
    Source: Hometown Realty #2026149 Report a problem
    10/26/2020Price change$470,000-3.1%$120/sqft
    Source: Hometown Realty #2026149 Report a problem
    9/20/2020Listed for sale$485,000+14.1%$124/sqft
    Source: Hometown Realty #2026149 Report a problem
    4/22/2004Sold$425,000+515.9%$108/sqft
    Source: Public Record Report a problem
    9/16/2002Sold$69,000$18/sqft
    Source: Public Record Report a problem

    Public tax history

    YearProperty taxesTax assessment
    2025$5,128 +2.1%$576,200 +3.3%
    2024$5,021 +0.9%$557,900 +2%
    2023$4,976 +7%$546,800 +8.2%
    2022$4,649 +5.6%$505,300 +9%
    2021$4,402 $463,400
    2020$4,402 +3.7%$463,400 +3.7%
    2019$4,245 +5.1%$446,800 +6.4%
    2018$4,040 -8.1%$420,000 -7.8%
    2017$4,397 $455,400
    2016$4,397 -5.1%$455,400 -5.1%
    2015$4,633 +6.9%$480,000 +6.9%
    2014$4,334 $448,900
    2013-- $448,900 -0.2%
    2012-- $449,600 -0.6%
    2011-- $452,200 -9.4%
    2010-- $499,000 -3.1%
    2009-- $514,700 -7.7%
    2008-- $557,400 +13.3%
    2007-- $491,800 +14.1%
    2005-- $431,100 +13.3%
    2004-- $380,600 +459.7%
    2003-- $68,000 +13.3%
    2002-- $60,000

    Find assessor info on the county website

    Neighborhood: 23838

    Nearby schools

    GreatSchools rating
    Schools provided by the listing agent
    • Elementary: Gates
    • Middle: Matoaca
    • High: Matoaca

    Source: The MLS. This data may not be complete. We recommend contacting the local school district to confirm school assignments for this home.

    Get a cash offer in 3 minutes
    Find out how much your home could sell for in as little as 3 minutes with a no-obligation cash offer.
    Estimated market value
    $692,300
    Get a cash offer in 3 minutes
    Find out how much your home could sell for in as little as 3 minutes with a no-obligation cash offer.
    Estimated market value
    $692,300