Don't miss out on this Great Deal in beautiful Subdivision of Waters Edge that features a Clubhouse, fitness center, pool, play grounds, hike and bike trails, Fishing pier on Lake Houston for residents only. Lake accessible for kayaks.
This 5 bedroom,3 bath home perfect for large or growing group. Covered front and back patio's. Full sprinkler system. Primary bedroom up along with 3 more bedrooms and has a bedroom and full bath down that's not the primary, perfect if taking care of a parent who cannot do stairs. Kitchen has granite counters, Stainless/black appliances including fridge and walk in pantry. Wood laminate floors in family room, dining room and downstairs bedroom. Tile in entry, kitchen, breakfast and baths. Large backyard w/recently replaced fence. Just painted interior Oct-2025.
For sale
Price cut: $9.9K (8/4)
$315,000
13307 Bomoseen Lake Rd, Houston, TX 77044
5beds
2,318sqft
:
Get pre-qualified$2,692/mo
Single Family Residence
Built in 2012
5,998 Square Feet Lot
$313,900 Zestimate®
$136/sqft
$111/mo HOA
What's special
Large backyardRecently replaced fenceFull sprinkler system
- 101 days |
- 272 |
- 14 |
Zillow last checked:
Listing updated:
Listed by:
Tracy Montgomery TREC #0470440 713-825-5905,
Keller Williams Realty Northeast
Source: HAR,MLS#: 3961269
Facts & features
Interior
Bedrooms & bathrooms
- Bedrooms: 5
- Bathrooms: 3
- Full bathrooms: 3
Rooms
- Room types: Den
Primary bedroom
- Level: Second
- Area: 238
- Dimensions: 17X14
Bedroom
- Level: First
- Area: 132
- Dimensions: 11X12
Bedroom
- Level: Second
- Area: 144
- Dimensions: 12X12
Bedroom
- Level: Second
- Area: 156
- Dimensions: 12X13
Bedroom
- Level: First
- Area: 144
- Dimensions: 12X12
Breakfast
- Level: First
- Area: 80
- Dimensions: 10X8
Dining room
- Level: First
- Area: 132
- Dimensions: 11X12
Kitchen
- Level: First
- Area: 110
- Dimensions: 11X10
Heating
- Natural Gas
Cooling
- Ceiling Fan(s), Electric
Appliances
- Included: Disposal, Refrigerator, Gas Oven, Microwave, Gas Range, Dishwasher
- Laundry: Electric Dryer Hookup, Gas Dryer Hookup, Washer Hookup
Features
- High Ceilings, 1 Bedroom Down - Not Primary BR, Primary Bed - 1st Floor, Walk-In Closet(s)
- Flooring: Carpet, Tile, Vinyl
- Windows: Insulated/Low-E windows, Window Coverings
- Number of fireplaces: 1
- Fireplace features: Gas, Gas Log
Interior area
- Total structure area: 2,318
- Total interior livable area: 2,318 sqft
Property
Parking
- Total spaces: 2
- Parking features: Attached
- Attached garage spaces: 2
Features
- Stories: 2
- Patio & porch: Covered, Patio/Deck
- Fencing: Full
Lot
- Size: 5,998 Square Feet
- Features: Subdivided, 1/4 Up to 1/2 Acre
Details
- Parcel number: 1309880020017
Construction
Type & style
- Home type: SingleFamily
- Architectural style: Traditional
- Property subtype: Single Family Residence
Materials
- Brick, Cement Siding
- Foundation: Pillar/Post/Pier
- Roof: Composition
Condition
- New construction: No
- Year built: 2012
Utilities & green energy
- Water: Water District
Green energy
- Energy efficient items: HVAC>13 SEER
Community & HOA
Community
- Subdivision: Waters Edge
HOA
- Has HOA: Yes
- HOA fee: $1,331 annually
Location
- Region: Houston
Financial & listing details
- Price per square foot: $136/sqft
- Tax assessed value: $314,390
- Annual tax amount: $8,962
- Date on market: 5/1/2026
- Listing terms: Cash,Conventional,FHA,VA Loan
- Road surface type: Concrete
Estimated market value
$313,900
$298,000 - $330,000
$2,623/mo
Price history
| Date | Event | Price |
|---|---|---|
| 8/4/2026 | Price change | $315,000-3%$136/sqft |
Source:  HAR #3961269 Report a problem HAR #3961269 Report a problem | ||
| 7/2/2026 | Price change | $324,9000%$140/sqft |
Source: HAR #3961269 Report a problem | ||
| 6/10/2026 | Price change | $325,000-1.5%$140/sqft |
Source: HAR #3961269 Report a problem | ||
| 5/1/2026 | Listed for sale | $329,900-2.9%$142/sqft |
Source: HAR #3961269 Report a problem | ||
| 5/1/2026 | Listing removed | $339,900$147/sqft |
Source: HAR #45098980 Report a problem | ||
| 3/30/2026 | Price change | $339,900-1.5%$147/sqft |
Source: HAR #45098980 Report a problem | ||
| 1/22/2026 | Price change | $345,000-1.4%$149/sqft |
Source: HAR #45098980 Report a problem | ||
| 10/14/2025 | Listed for sale | $350,000$151/sqft |
Source: HAR #45098980 Report a problem | ||
Public tax history
| Year | Property taxes | Tax assessment |
|---|---|---|
| 2025 | $3,900 +31.8% | $314,390 +6.4% |
| 2024 | $2,959 -21.9% | $295,553 -9.4% |
| 2023 | $3,790 +56.7% | $326,232 +18.2% |
| 2022 | $2,419 | $276,000 +20.6% |
| 2021 | -- | $228,818 -1.8% |
| 2020 | $2,420 +3.3% | $233,092 +4.7% |
| 2019 | $2,344 -67% | $222,579 +0.8% |
| 2018 | $7,098 | $220,871 |
| 2017 | $7,098 -12.3% | $220,871 |
| 2016 | $8,090 +16.9% | $220,871 +4.5% |
| 2015 | $6,920 | $211,385 +11.9% |
| 2014 | $6,920 | $188,872 +12.2% |
| 2013 | -- | $168,379 +523.6% |
| 2012 | -- | $27,000 +300% |
| 2011 | -- | $6,750 |
| 2010 | -- | $6,750 |
| 2009 | -- | $6,750 |
Find assessor info on the county website
Monthly payment
Est. payment
Payment breakdown
Explore the cost of this home by adjusting the details. Changes won't be saved.Climate risks
Neighborhood: Lake Houston
Nearby schools
GreatSchools rating
- 4/10Lakeshore Elementary SchoolGrades: PK-5Distance: 0.6 mi
- 6/10Westlake MiddleGrades: 6-8Distance: 1.9 mi
- 5/10Summer Creek High SchoolGrades: 9-12Distance: 4 mi
Schools provided by the listing agent
- Elementary: Lakeshore Elementary School
- Middle: Lake Houston Middle School (Humble)
- High: Summer Creek High School
Source: HAR. This data may not be complete. We recommend contacting the local school district to confirm school assignments for this home.
- $296,1004 bd3 ba2.4k sqft13311 Bomoseen Lake Rd, Houston, TX 77044Off Market
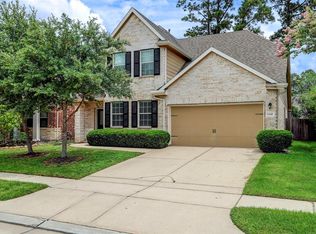
- $--3 bd2 ba2.1k sqft13303 Bomoseen Lake Rd, Houston, TX 77044Sold
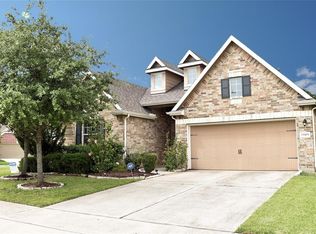
- $350,0004 bd3 ba3k sqft13315 Bomoseen Lake Rd, Houston, TX 77044Off Market
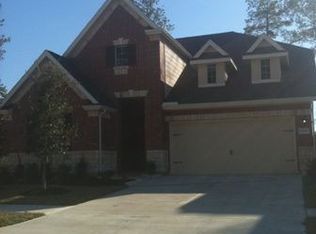
- $340,0003 bd3 ba3k sqft13310 Hartland Lake Ln, Houston, TX 77044Off Market
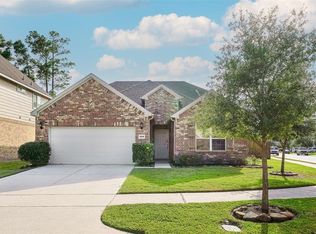
- $317,5004 bd2 ba2.7k sqft13314 Hartland Lake Ln, Houston, TX 77044Off Market
- $316,4004 bd3 ba2.7k sqft13318 Hartland Lake Ln, Houston, TX 77044Off Market
- $277,8003 bd2 ba1.8k sqft13310 Bomoseen Lake Rd, Houston, TX 77044Off Market
- $309,0004 bd2 ba2.1k sqft13319 Bomoseen Lake Rd, Houston, TX 77044Off Market
A local agent can set up tours, give advice and negotiate with sellers.
A local lender can help you make sure your offer is ready when you are.
Similar homes
- $299,9003 bd2 ba1.9k sqft13423 Hartland Lake Ln, Houston, TX 77044For Sale
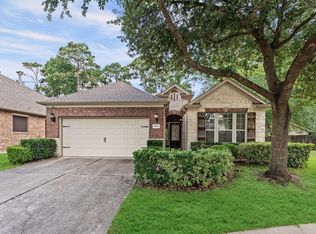 MLS ID #33670742, Daniella Castillo, Keller Williams Realty Professionals. HAR
 - $349,0004 bd3 ba2.5k sqft13846 McKinney Creek Ln, Houston, TX 77044For Sale
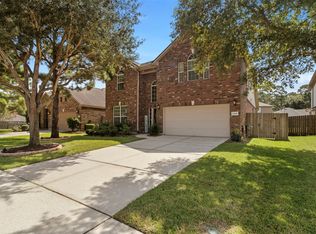 MLS ID #81533599, Leslie McMurrey, Red Door Realty & Associates. HAR
 - $369,9005 bd3 ba2.7k sqft12923 Cambridge Eagle Dr, Houston, TX 77044For Sale
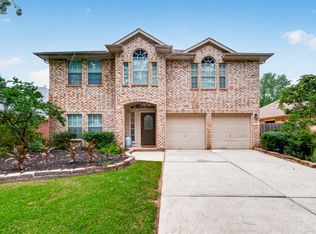 MLS ID #19730099, Kerry Ann Carrington, Coldwell Banker Realty - Katy. HAR
 - $330,0003 bd2 ba2.5k sqft12739 Bridle Springs Ln, Houston, TX 77044For Sale
 MLS ID #45173352, Lucero Amezquita, Alumbra International Properties. HAR
 - $374,9004 bd3 ba2.8k sqft13422 Yaupon Holly Ln, Houston, TX 77044For SaleMLS ID #27011747, Kelly Polasek, RE/MAX Universal. HAR
- $304,9004 bd3 ba2.2k sqft18226 Stillwater Place Dr, Humble, TX 77346PendingMLS ID #10195025, Rosa Ellen Story, CB&A, Realtors. HAR
- $295,0004 bd3 ba2.4k sqft19038 Runners Ln, Humble, TX 77346For SaleMLS ID #10349615, Kathleen Eitel, RE/MAX Universal. HAR
- $329,9005 bd3 ba2.6k sqft20515 Forest Stream Dr, Humble, TX 77346For SaleMLS ID #72665533, Jason Hooley, eXp Realty LLC. HAR
- $345,0004 bd3 ba2.6k sqft18510 Wild Basin Trl, Humble, TX 77346For SaleMLS ID #10278758, Anette Serrano, Keller Williams Houston Central. HAR
- $367,9004 bd3 ba2.7k sqft17511 Buck Island Ct, Humble, TX 77346For SaleMLS ID #94964768, Thomas Saunders, RE/MAX Universal. HAR
- $335,0003 bd3 ba2.8k sqft18311 Wild Lilac Trl, Humble, TX 77346For SaleMLS ID #49273385, Lyndsie Gourley, RE/MAX Integrity. HAR
- $334,9003 bd3 ba2.5k sqft19019 Relay Rd, Humble, TX 77346For SaleMLS ID #91584547, Leann Acuna, Keller Williams City View. HAR
- $320,0004 bd2 ba2.1k sqft1914 Eastwood Lake Ct, Humble, TX 77339For SaleMLS ID #69072476, Diana Coleman, Keller Williams Realty Northeast. HAR
- $355,0005 bd3 ba3.2k sqft8703 Silver Lure Dr, Humble, TX 77346For SaleMLS ID #2302952, Tikila Adolph, Keller Williams Signature. HAR
- $325,0004 bd3 ba2.5k sqft15631 Granite Mountain Trl, Houston, TX 77049For SaleMLS ID #7193952, Ana Henriquez, Century 21 Garlington & Assoc.. HAR
- $289,0004 bd3 ba2k sqft20339 Acapulco Cove Dr, Humble, TX 77346For SaleMLS ID #31228044, Nikiea Jacquet, JLA Realty. HAR
- $365,0005 bd3 ba2.6k sqft20726 Squaw Valley Trl, Crosby, TX 77532For SaleMLS ID #18443575, Todd Patin, RE/MAX Signature. HAR
- $325,0003 bd2 ba2.1k sqft8519 Crescent Valley Ln, Humble, TX 77346For SaleMLS ID #49777686, Susan Pitts, JLA Realty. HAR
- $269,0004 bd3 ba2.2k sqft19403 Pinewood Mist Ln, Humble, TX 77346For SaleMLS ID #74035894, Charissa Ettinoffe, Keller Williams Preferred. HAR
- $359,9004 bd3 ba2.6k sqft19511 Water Point Trl, Humble, TX 77346For SaleMLS ID #14948799, Donna Labbe, RE/MAX GO. HAR
