Welcome to this stunning hidden gem tucked away in the highly coveted enclave of Clifton! This beautiful home showcases exceptional craftsmanship and meticulous attention to details. Featuring 5 bedrooms, 4.5 baths, over 5200sq ft & custom finishes throughout. Designed with entertaining in mind, with the flowing layout, custom bar in the lower level and backyard retreat. The homeowners thought of everything so you wouldn’t have to, including smart features to control everything from your phone and wired for ethernet in every room. You don’t want to miss this home! The main level boasts stunning engineered Brazilian flooring and plantation shutters throughout. The gourmet kitchen is a chef’s dream, offering brand-new subway tile backsplash, stainless steel appliances, a gas cooktop, ample cabinet space, a large walk-in pantry, recessed and pendant lighting, an island, and French doors that lead to the deck. The two-story great room captivates with a dramatic floor-to-ceiling stone fireplace (wood-burning, with a gas line available for conversion). A private office with custom built-ins and French doors, a formal dining room, living room, powder room, and laundry room complete the main level. The luxurious primary suite features a spacious walk-in closet with custom built-ins, an additional closet with a washer/dryer hookup, and a tray ceiling. The ensuite bath is temperature controlled, includes a frameless glass shower with dual shower heads, dual vanities, and a soaking tub. The upper level also includes three generously sized bedrooms all with custom built-in closets and two full baths. All new carpet throughout the upper level. The lower level is an entertainer’s dream, featuring a built-in bar with glass shelving, a dishwasher, and a wine fridge, along with a newly built, noise-insulated theater room addition, a cozy family room, a fifth bedroom with an ensuite bath, and abundant storage space. Step outside to the private backyard, featuring artificial turf for low maintenance living, extensive hardscaping, a Trex deck with exterior lighting, under-deck enclosed storage, two patios, a lighted gazebo with gas-fueled firepit, a Bose outdoor speaker system, and invisible fencing for pets. Additional highlights include an underground drainage system and a full home generator. Conveniently located just minutes from all major commuter Routes including 28 and 66, Dulles International Airport. Close to ample shopping options, restaurants and so much more.. Don’t miss the chance to make this exceptional, rarely available property yours!
Sold for $1,385,000
Street View
$1,385,000
13307 Caswell Ct, Clifton, VA 20124
5beds
5,292sqft
Single Family Residence
Built in 2011
9,423 Square Feet Lot
$1,407,800 Zestimate®
$262/sqft
$7,481 Estimated rent
Home value
$1,407,800
$1.31M - $1.51M
$7,481/mo
Zestimate® history
Owner options
List your home for rent
$7,481/mo
Rent Zestimate®
Find your next renter with Zillow Rental Manager. Plus, with online applications, you can quickly screen prospective tenants – for free.
$7,481/mo
Rent Zestimate®
Refinance and save
$8,778/mo
Est. payment
Refinancing to a lower rate could help reduce your monthly payments and save thousands over the life of the loan.
$8,778/mo
Est. payment
Explore your selling options
Work with a Zillow partner agent
Leverage their expertise and Zillow's premium Showcase listings to get your home seen by more buyers.
Get startedList with your own agent
Get your home in front of millions of buyers by listing it on Zillow.
Learn how to do itSell it yourself
Take full control of how buyers see your home on Zillow by listing For Sale by Owner (FSBO).
List your homeWhat's special
Cozy family roomTheater roomExtensive hardscapingTrex deckEngineered brazilian flooringLarge walk-in pantryLaundry room
Zillow last checked:
Listing updated:
Listed by:
Shadya Mufarreh 703-963-9014,
Samson Properties,
Listing Team: Shepherd Homes Group, Co-Listing Team: Shepherd Homes Group,Co-Listing Agent: Jason Cheperdak 774-278-1509,
Samson Properties
Bought with:
Mark Sanei, 0225234747
Pearson Smith Realty, LLC
Source: Bright MLS,MLS#: VAFX2217434
Facts & features
Interior
Bedrooms & bathrooms
- Bedrooms: 5
- Bathrooms: 5
- Full bathrooms: 4
- 1/2 bathrooms: 1
- Main level bathrooms: 1
Basement
- Area: 1768
Heating
- Forced Air, Natural Gas
Cooling
- Ceiling Fan(s), Central Air, Electric
Appliances
- Included: Microwave, Cooktop, Dishwasher, Disposal, Dryer, Exhaust Fan, Extra Refrigerator/Freezer, Oven, Refrigerator, Washer, Water Heater, Gas Water Heater
- Laundry: Main Level
Features
- Soaking Tub, Bar, Bathroom - Tub Shower, Bathroom - Walk-In Shower, Breakfast Area, Built-in Features, Butlers Pantry, Ceiling Fan(s), Chair Railings, Crown Molding, Dining Area, Family Room Off Kitchen, Open Floorplan, Formal/Separate Dining Room, Eat-in Kitchen, Kitchen - Gourmet, Kitchen Island, Walk-In Closet(s), Upgraded Countertops, Store/Office, Recessed Lighting, Pantry, 2 Story Ceilings, 9'+ Ceilings
- Flooring: Carpet, Ceramic Tile, Engineered Wood, Wood
- Windows: Energy Efficient, Window Treatments
- Basement: Full,Finished,Exterior Entry,Rear Entrance,Walk-Out Access,Windows
- Number of fireplaces: 1
Interior area
- Total structure area: 5,292
- Total interior livable area: 5,292 sqft
- Finished area above ground: 3,524
- Finished area below ground: 1,768
Property
Parking
- Total spaces: 2
- Parking features: Garage Faces Front, Inside Entrance, Attached
- Attached garage spaces: 2
Accessibility
- Accessibility features: None
Features
- Levels: Three
- Stories: 3
- Exterior features: Extensive Hardscape, Lighting
- Pool features: None
Lot
- Size: 9,423 Square Feet
- Features: Cul-De-Sac, Front Yard, Landscaped, No Thru Street
Details
- Additional structures: Above Grade, Below Grade
- Parcel number: 0553 15 0012
- Zoning: 131
- Special conditions: Standard
Construction
Type & style
- Home type: SingleFamily
- Architectural style: Colonial
- Property subtype: Single Family Residence
Materials
- Brick, Stone, Vinyl Siding
- Foundation: Slab
- Roof: Architectural Shingle
Condition
- Excellent
- New construction: No
- Year built: 2011
Utilities & green energy
- Sewer: Public Sewer
- Water: Public
Community & HOA
Community
- Subdivision: Moores Hamlet
HOA
- Has HOA: Yes
- HOA fee: $160 quarterly
- HOA name: MOORES HAMLET HOA
Location
- Region: Clifton
Financial & listing details
- Price per square foot: $262/sqft
- Tax assessed value: $944,890
- Annual tax amount: $10,946
- Date on market: 1/30/2025
- Listing agreement: Exclusive Right To Sell
- Ownership: Fee Simple
Price history
| Date | Event | Price |
|---|---|---|
| 2/28/2025 | Sold | $1,385,000+6.5%$262/sqft |
Source:  Bright MLS #VAFX2217434 Report a problem Bright MLS #VAFX2217434 Report a problem | ||
| 2/4/2025 | Pending sale | $1,299,900$246/sqft |
Source: Bright MLS #VAFX2217434 Report a problem | ||
| 1/30/2025 | Listed for sale | $1,299,900+13%$246/sqft |
Source: Bright MLS #VAFX2217434 Report a problem | ||
| 8/22/2023 | Sold | $1,150,000$217/sqft |
Source: Bright MLS #VAFX2135104 Report a problem | ||
| 7/26/2023 | Pending sale | $1,150,000$217/sqft |
Source: Bright MLS #VAFX2135104 Report a problem | ||
| 7/16/2023 | Listed for sale | $1,150,000+76.5%$217/sqft |
Source: Bright MLS #VAFX2135104 Report a problem | ||
| 12/7/2012 | Sold | $651,500$123/sqft |
Source: Public Record Report a problem | ||
Public tax history
| Year | Property taxes | Tax assessment |
|---|---|---|
| 2025 | $12,772 +16.7% | $1,104,820 +16.9% |
| 2024 | $10,947 +0.2% | $944,890 -2.4% |
| 2023 | $10,923 +4.7% | $967,920 +6% |
| 2022 | $10,437 | $912,750 +12.9% |
| 2021 | -- | $808,390 +2.1% |
| 2020 | $9,366 +6.6% | $791,410 +6.6% |
| 2019 | $8,783 +0.4% | $742,090 +0.4% |
| 2018 | $8,747 +5% | $739,090 +3% |
| 2017 | $8,331 +0.2% | $717,610 |
| 2016 | $8,314 +5.9% | $717,610 +2.1% |
| 2015 | $7,847 +10.8% | $703,150 +10.5% |
| 2014 | $7,083 | $636,140 |
| 2013 | -- | $636,140 |
| 2012 | -- | $636,140 |
Find assessor info on the county website
Neighborhood: Union Mill
Nearby homes
- $949,4004 bd4 ba2.6k sqft13305 Caswell Ct, Clifton, VA 20124Off Market
- $1,145,0004 bd4 ba4.1k sqft13309 Caswell Ct, Clifton, VA 20124Off Market
- $954,2004 bd3 ba2.9k sqft13306 Green Mallard Ct, Clifton, VA 20124Off Market
- $1,026,3005 bd3 ba3.7k sqft13308 Green Mallard Ct, Clifton, VA 20124Off Market
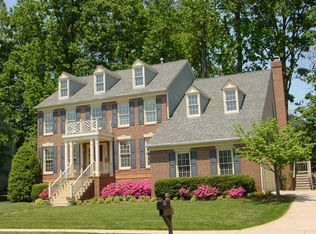
- $1,032,2004 bd3 ba3.1k sqft5621 Jarist Dr, Clifton, VA 20124Off Market
- $920,3005 bd2 ba2.7k sqft13304 Green Mallard Ct, Clifton, VA 20124Off Market
- $1,049,5004 bd5 ba2.9k sqft13310 Caswell Ct, Clifton, VA 20124Off Market
- $1,037,1004 bd3 ba3.2k sqft13303 Caswell Ct, Clifton, VA 20124Off Market
Nearby schools
GreatSchools rating
- 9/10Union Mill Elementary SchoolGrades: PK-6Distance: 1.1 mi
- 7/10Liberty Middle SchoolGrades: 7-8Distance: 2.1 mi
- 5/10Centreville High SchoolGrades: 9-12Distance: 0.7 mi
Schools provided by the listing agent
- Elementary: Union Mill
- Middle: Liberty
- High: Centreville
- District: Fairfax County Public Schools
Source: Bright MLS. This data may not be complete. We recommend contacting the local school district to confirm school assignments for this home.
Get a cash offer in 3 minutes
Find out how much your home could sell for in as little as 3 minutes with a no-obligation cash offer.
Estimated market value
$1,407,800
Get a cash offer in 3 minutes
Find out how much your home could sell for in as little as 3 minutes with a no-obligation cash offer.
Estimated market value
$1,407,800
- Virginia
- Fairfax County
- Clifton
- 20124
- Union Mill
- 13307 Caswell Ct
Nearby cities
Nearby neighborhoods
Nearby zip codes
Other Clifton Topics
