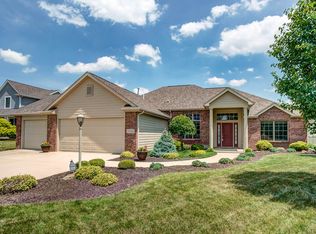
Impeccably maintained, one-owner custom ranch offering 2,001 thoughtfully designed square feet of living space. From the moment you step inside, the grand foyer with 11-foot ceilings sets a welcoming tone. A versatile formal dining room off the entry can easily serve as a sitting room, playroom, or home office. The great room features 9-foot ceilings, abundant natural light, and a beautiful wall of windows overlooking the backyard. A double-sided gas-log fireplace connects the great room to the cozy hearth room and adjoining dinette. The open kitchen showcases custom Grabill cabinetry, newer appliances, and a reverse osmosis system. The split-bedroom layout provides privacy in the spacious primary suite, complete with a walk-in closet, dual-sink vanity, walk-in shower, and linen closet. The oversized 28x24 garage with bump-out offers generous space for vehicles, storage, and hobbies. Outdoor living shines with a 21x14 covered patio (added in 2020) perfect for morning coffee or entertaining guests. Additional highlights include a new roof (complete tear-off) installed in April 2025 by Graber Roofing, with a 15-year transferable warranty, and a history of consistent preventative maintenance. The exterior features concrete curbed landscaping and a professionally maintained lawn by Lawnganics. Located in a prime area near Parkview North and I-69, this pristine home offers comfort, convenience, and quality at every turn.
Closed
$370,000
13307 Dolcetto Cv, Fort Wayne, IN 46845
3beds
2,001sqft
Single Family Residence
Built in 2005
0.29 Acres Lot
$382,700 Zestimate®
$--/sqft
$2,335 Estimated rent
Home value
$382,700
$344,000 - $425,000
$2,335/mo
Zestimate® history
Owner options
List your home for rent
$2,335/mo
Rent Zestimate®
Find your next renter with Zillow Rental Manager. Plus, with online applications, you can quickly screen prospective tenants – for free.
$2,335/mo
Rent Zestimate®
Refinance and save
$2,576/mo
Est. payment
Refinancing to a lower rate could help reduce your monthly payments and save thousands over the life of the loan.
$2,576/mo
Est. payment
Explore your selling options
Work with a Zillow partner agent
Leverage their expertise and Zillow's premium Showcase listings to get your home seen by more buyers.
Get startedList with your own agent
Get your home in front of millions of buyers by listing it on Zillow.
Learn how to do itSell it yourself
Take full control of how buyers see your home on Zillow by listing For Sale by Owner (FSBO).
List your homeWhat's special
Zillow last checked:
Listing updated:
Listed by:
Dana Botteron Cell:260-385-2468,
CENTURY 21 Bradley Realty, Inc
Bought with:
Katie A Brown, RB14039175
Mike Thomas Assoc., Inc
Source: IRMLS,MLS#: 202542373
Facts & features
Interior
Bedrooms & bathrooms
- Bedrooms: 3
- Bathrooms: 2
- Full bathrooms: 2
- Main level bedrooms: 3
Bedroom 1
- Level: Main
Bedroom 2
- Level: Main
Dining room
- Level: Main
- Area: 154
- Dimensions: 14 x 11
Family room
- Level: Main
- Area: 120
- Dimensions: 12 x 10
Kitchen
- Level: Main
- Area: 143
- Dimensions: 13 x 11
Living room
- Level: Main
- Area: 357
- Dimensions: 21 x 17
Heating
- Natural Gas, Forced Air
Cooling
- Central Air
Appliances
- Included: Disposal, Range/Oven Hk Up Gas/Elec, Dishwasher, Microwave, Refrigerator, Washer, Dryer-Gas, Gas Oven, Gas Range, Water Filtration System, Gas Water Heater
- Laundry: Dryer Hook Up Gas/Elec, Sink, Main Level
Features
- Breakfast Bar, Ceiling-9+, Walk-In Closet(s), Laminate Counters, Eat-in Kitchen, Entrance Foyer, Split Br Floor Plan, Double Vanity, Tub/Shower Combination, Main Level Bedroom Suite, Formal Dining Room, Custom Cabinetry
- Flooring: Carpet, Laminate, Tile
- Doors: Six Panel Doors
- Has basement: No
- Attic: Pull Down Stairs,Storage
- Number of fireplaces: 1
- Fireplace features: Breakfast Room, Living Room, Gas Log
Interior area
- Total structure area: 2,001
- Total interior livable area: 2,001 sqft
- Finished area above ground: 2,001
- Finished area below ground: 0
Property
Parking
- Total spaces: 2
- Parking features: Attached, Garage Door Opener, Concrete
- Attached garage spaces: 2
- Has uncovered spaces: Yes
Features
- Levels: One
- Stories: 1
- Patio & porch: Covered, Porch Covered
- Fencing: None
Lot
- Size: 0.29 Acres
- Dimensions: 85x132
- Features: Level, 0-2.9999, City/Town/Suburb, Landscaped
Details
- Parcel number: 020225226006.000057
Construction
Type & style
- Home type: SingleFamily
- Architectural style: Ranch
- Property subtype: Single Family Residence
Materials
- Brick, Vinyl Siding, Wood Siding
- Foundation: Slab
- Roof: Dimensional Shingles
Condition
- New construction: No
- Year built: 2005
Utilities & green energy
- Gas: NIPSCO
- Sewer: Public Sewer
- Water: Public, Fort Wayne City Utilities
Community & HOA
Community
- Features: Sidewalks
- Security: Carbon Monoxide Detector(s), Smoke Detector(s)
- Subdivision: Sorrento
HOA
- Has HOA: Yes
- HOA fee: $290 annually
Location
- Region: Fort Wayne
Financial & listing details
- Tax assessed value: $362,600
- Annual tax amount: $2,622
- Date on market: 10/18/2025
- Listing terms: Cash,Conventional,FHA,VA Loan
Price history
| Date | Event | Price |
|---|---|---|
| 12/10/2025 | Sold | $370,000-2.6% |
Source:  IRMLS #202542373 Report a problem IRMLS #202542373 Report a problem | ||
| 11/2/2025 | Pending sale | $379,900 |
Source: IRMLS #202542373 Report a problem | ||
| 10/25/2025 | Listed for sale | $379,900 |
Source: IRMLS #202542373 Report a problem | ||
Public tax history
| Year | Property taxes | Tax assessment |
|---|---|---|
| 2025 | $2,622 +3.6% | $362,600 +5.3% |
| 2024 | $2,530 +9.6% | $344,300 +2.7% |
| 2023 | $2,309 +7% | $335,100 +11.5% |
| 2022 | $2,158 +4.6% | $300,500 +12.5% |
| 2021 | $2,064 +3.2% | $267,200 +6.5% |
| 2020 | $1,999 +6.3% | $250,800 +5.4% |
| 2019 | $1,882 +4.5% | $237,900 +7.7% |
| 2018 | $1,801 -2.7% | $220,800 +8.3% |
| 2017 | $1,851 -6.6% | $203,800 -0.8% |
| 2016 | $1,982 -0.6% | $205,400 +1.6% |
| 2014 | $1,994 +1.7% | $202,200 +3.1% |
| 2013 | $1,961 -0.5% | $196,100 -0.5% |
| 2011 | $1,971 | $197,100 +4% |
| 2010 | -- | $189,600 -1.6% |
| 2007 | -- | $192,600 +566.4% |
| 2005 | -- | $28,900 +7125% |
| 2004 | -- | $400 |
Find assessor info on the county website
Neighborhood: 46845
Nearby homes
- $452,7004 bd2 ba2.1k sqft13313 Dolcetto Cv, Fort Wayne, IN 46845Off Market
- $451,8004 bd4 ba3.4k sqft13229 Dolcetto Cv, Fort Wayne, IN 46845Off Market

- $448,0003 bd3 ba2k sqft13330 Sangiovese Pl, Fort Wayne, IN 46845Off Market
- $377,1003 bd3 ba1.9k sqft13322 Sangiovese Pl, Fort Wayne, IN 46845Off Market
- $498,8004 bd3 ba2.1k sqft13319 Dolcetto Cv, Fort Wayne, IN 46845Off Market
- $415,8004 bd3 ba2k sqft13223 Dolcetto Cv, Fort Wayne, IN 46845Off Market
- $444,4003 bd2 ba2.9k sqft13314 Sangiovese Pl, Fort Wayne, IN 46845Off Market
- $455,3004 bd2 ba2.3k sqft13306 Dolcetto Cv, Fort Wayne, IN 46845Off Market
Nearby schools
GreatSchools rating
- 8/10Cedar Canyon Elementary SchoolGrades: PK-5Distance: 3.1 mi
- 8/10Maple Creek Middle SchoolGrades: 6-8Distance: 3.1 mi
- 8/10Carroll High SchoolGrades: 9-12Distance: 6.1 mi
Schools provided by the listing agent
- Elementary: Cedar Canyon
- Middle: Maple Creek
- High: Carroll
- District: Northwest Allen County
Source: IRMLS. This data may not be complete. We recommend contacting the local school district to confirm school assignments for this home.
Sell for more on Zillow
Get a Zillow Showcase℠ listing at no additional cost and you could sell for .
$382,700
2% more
+$7,654
With Zillow Showcase(estimated)
$390,354
Sell for more on Zillow
Get a Zillow Showcase℠ listing at no additional cost and you could sell for .
$382,700
2% more
+$7,654
With Zillow Showcase(estimated)
$390,354
- Indiana
- Allen County
- Fort Wayne
- 46845
- 13307 Dolcetto Cv
