This is a wonderful 2 story home that includes the additional lot (0.44 acres with services) to the west . Expect to enjoy daily private views from the entire back of this classic stone beauty. The updated kitchen provides plenty of space with newer cabinets and granite countertops and easy access to the deck or patio.
This is a lovely quiet neighborhood that you can enjoy relaxed views of mother nature from inside or outside. So well maintained maintained & plenty of updates, including kitchen cabinets, with granite countertops, sunroom windows, upstairs bath along with lighting fixtures, sump pump and gutters. The finished walkout lower level has some beautiful exposed limestone that make this home a cool breezy delight even through the warm summer. months. Your new little piece of heaven waiting for you to enjoy! Very spacious basement workshop is a bonus for those crafty folks who want a place to create. Come take a look at this unique home.
Sold
Price Unknown
13307 E 54th St, Kansas City, MO 64133
3beds
2,722sqft
Single Family Residence
Built in 1940
0.36 Acres Lot
$370,900 Zestimate®
$--/sqft
$2,385 Estimated rent
Home value
$370,900
$352,000 - $389,000
$2,385/mo
Zestimate® history
Owner options
List your home for rent
$2,385/mo
Rent Zestimate®
Find your next renter with Zillow Rental Manager. Plus, with online applications, you can quickly screen prospective tenants – for free.
$2,385/mo
Rent Zestimate®
Refinance and save
$190/mo
Est. payment
Refinancing to a lower rate could help reduce your monthly payments and save thousands over the life of the loan.
$190/mo
Est. payment
Explore your selling options
Work with a Zillow partner agent
Leverage their expertise and Zillow's premium Showcase listings to get your home seen by more buyers.
Get startedList with your own agent
Get your home in front of millions of buyers by listing it on Zillow.
Learn how to do itSell it yourself
Take full control of how buyers see your home on Zillow by listing For Sale by Owner (FSBO).
List your homeWhat's special
Lovely quiet neighborhoodDaily private viewsUpdated kitchenClassic stone beautyBeautiful exposed limestoneVery spacious basement workshopKitchen cabinets
Zillow last checked:
Listing updated:
Listed by:
Jack Laney 816-805-6401,
KC Realtors LLC
Bought with:
Jessica Thomas, 2009038446
Realty ONE Group Esteem
Source: Heartland MLS as distributed by MLS GRID,MLS#: 2481827
Facts & features
Interior
Bedrooms & bathrooms
- Bedrooms: 3
- Bathrooms: 4
- Full bathrooms: 3
- 1/2 bathrooms: 1
Primary bedroom
- Level: Second
Bedroom 2
- Level: Second
Bedroom 3
- Level: Second
Dining room
- Features: Ceiling Fan(s)
- Level: First
- Area: 180 Square Feet
- Dimensions: 15 x 12
Kitchen
- Features: Granite Counters, Pantry
- Level: First
- Area: 181 Square Feet
- Dimensions: 19 x 9
Living room
- Features: Carpet, Fireplace
- Level: First
- Area: 121 Square Feet
- Dimensions: 22 x 14
Office
- Features: Carpet
- Level: First
- Area: 144 Square Feet
- Dimensions: 12 x 12
Recreation room
- Features: Fireplace, Laminate Counters, Wet Bar
- Level: Basement
- Area: 650 Square Feet
- Dimensions: 31 x 21
Sun room
- Features: Ceiling Fan(s)
- Level: First
- Area: 322 Square Feet
- Dimensions: 23 x 14
Workshop
- Level: Basement
- Area: 336 Square Feet
- Dimensions: 21 x 16
Heating
- Electric, Forced Air
Cooling
- Electric
Appliances
- Included: Dishwasher, Disposal, Exhaust Fan, Gas Range
- Laundry: Off The Kitchen
Features
- Ceiling Fan(s), Pantry
- Flooring: Carpet, Wood
- Doors: Storm Door(s)
- Windows: Window Coverings, Thermal Windows
- Basement: Finished,Interior Entry,Walk-Out Access
- Number of fireplaces: 2
- Fireplace features: Basement, Gas, Living Room, Fireplace Equip
Interior area
- Total structure area: 2,722
- Total interior livable area: 2,722 sqft
- Finished area above ground: 2,072
- Finished area below ground: 650
Property
Parking
- Total spaces: 2
- Parking features: Attached, Garage Door Opener, Garage Faces Side
- Attached garage spaces: 2
Features
- Patio & porch: Porch
- Waterfront features: Pond
Lot
- Size: 0.36 Acres
- Features: Adjoin Greenspace, Level
Details
- Parcel number: 33820090502000000
Construction
Type & style
- Home type: SingleFamily
- Architectural style: Traditional
- Property subtype: Single Family Residence
Materials
- Stone & Frame, Wood Siding
- Roof: Composition
Condition
- Year built: 1940
Utilities & green energy
- Sewer: Public Sewer
- Water: Public
Community & HOA
Community
- Subdivision: Glen Oaks
HOA
- Has HOA: Yes
- HOA fee: $190 annually
Location
- Region: Kansas City
Financial & listing details
- Tax assessed value: $216,890
- Annual tax amount: $4,236
- Date on market: 4/11/2024
- Listing terms: Cash,Conventional,FHA,VA Loan
- Ownership: Private
- Road surface type: Paved
Price history
| Date | Event | Price |
|---|---|---|
| 5/16/2024 | Sold | -- |
Source:  Heartland MLS as distributed by MLS GRID #2481827 Report a problem Heartland MLS as distributed by MLS GRID #2481827 Report a problem | ||
| 5/10/2024 | Pending sale | $359,950$132/sqft |
Source: Heartland MLS as distributed by MLS GRID #2481827 Report a problem | ||
| 4/15/2024 | Contingent | $359,950$132/sqft |
Source: Heartland MLS as distributed by MLS GRID #2481827 Report a problem | ||
| 4/11/2024 | Listed for sale | $359,950+60%$132/sqft |
Source: Heartland MLS as distributed by MLS GRID #2481827 Report a problem | ||
| 8/2/2016 | Listing removed | $224,950$83/sqft |
Source: RE/MAX Revolution #1987853 Report a problem | ||
| 7/18/2016 | Price change | $224,950-2.2%$83/sqft |
Source: RE/MAX Revolution #1987853 Report a problem | ||
| 6/24/2016 | Price change | $229,950-6.1%$84/sqft |
Source: RE/MAX Revolution #1987853 Report a problem | ||
| 6/8/2016 | Price change | $244,950-2%$90/sqft |
Source: RE/MAX Revolution #1987853 Report a problem | ||
| 6/2/2016 | Price change | $249,950-2%$92/sqft |
Source: RE/MAX Revolution #1987853 Report a problem | ||
| 5/12/2016 | Price change | $254,950-1.9%$94/sqft |
Source: RE/MAX Revolution #1987853 Report a problem | ||
| 4/23/2016 | Listed for sale | $259,950-8.5%$95/sqft |
Source: RE/MAX Revolution #1987853 Report a problem | ||
| 10/25/2015 | Listing removed | $284,000$104/sqft |
Source: Realty Executives Broker of Record #1954328 Report a problem | ||
| 9/26/2015 | Price change | $284,000-3.7%$104/sqft |
Source: Realty Executives Broker of Record #1954328 Report a problem | ||
| 8/18/2015 | Listed for sale | $295,000+37.2%$108/sqft |
Source: Realty Executives of KC #1954328 Report a problem | ||
| 3/29/2012 | Listing removed | $215,000$79/sqft |
Source: Visual Tour #1733935 Report a problem | ||
| 3/21/2012 | Listed for sale | $215,000$79/sqft |
Source: Visual Tour #1733935 Report a problem | ||
| 9/23/2011 | Sold | -- |
Source: Agent Provided Report a problem | ||
| 7/31/2011 | Price change | $215,000-5.3%$79/sqft |
Source: Reece and Nichols Realtors #1733935 Report a problem | ||
| 7/21/2011 | Price change | $227,000-0.9%$83/sqft |
Source: Reece and Nichols Realtors #1733935 Report a problem | ||
| 6/30/2011 | Price change | $229,000-2.6%$84/sqft |
Source: Reece and Nichols Realtors #1733935 Report a problem | ||
| 6/17/2011 | Listed for sale | $235,000$86/sqft |
Source: Reece & Nichols Liberty #1733935 Report a problem | ||
Public tax history
| Year | Property taxes | Tax assessment |
|---|---|---|
| 2025 | $3,738 +7.6% | $41,209 +7.4% |
| 2024 | $3,474 +0.6% | $38,380 |
| 2023 | $3,451 +18.4% | $38,380 +23.2% |
| 2022 | $2,915 +0% | $31,161 |
| 2021 | $2,915 +8.8% | $31,161 +10.1% |
| 2020 | $2,679 +1.9% | $28,303 |
| 2019 | $2,629 | $28,303 +63.2% |
| 2018 | $2,629 +58.8% | $17,343 |
| 2017 | $1,656 +6.5% | $17,343 +2.3% |
| 2016 | $1,554 +2.4% | $16,948 +3% |
| 2014 | $1,518 -2.5% | $16,454 |
| 2013 | $1,557 +0.4% | $16,454 |
| 2012 | $1,551 -9.6% | $16,454 |
| 2011 | $1,714 +2.1% | $16,454 -10% |
| 2010 | $1,680 -9.3% | $18,288 |
| 2009 | $1,852 +11.9% | $18,288 -16% |
| 2008 | $1,655 +7.2% | $21,771 |
| 2007 | $1,545 +0.2% | $21,771 +8% |
| 2006 | $1,543 -0.8% | $20,158 |
| 2005 | $1,555 +0% | $20,158 |
| 2004 | $1,554 +5.4% | $20,158 |
| 2003 | $1,474 +0.3% | $20,158 +8% |
| 2002 | $1,470 +8.6% | $18,665 |
| 2001 | $1,354 | $18,665 |
Find assessor info on the county website
Neighborhood: Blue Vue Hills
Nearby homes
- $431,5004 bd4 ba3.9k sqft13315 E 54th St, Kansas City, MO 64133Off Market
- $48,380-- bd-- ba-- sqft13301 E 54th St, Kansas City, MO 64133Off Market
- $439,5004 bd3 ba2.9k sqft13401 E 54th St, Kansas City, MO 64133Off Market
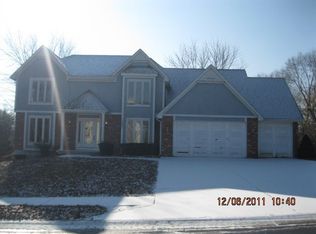
- $407,4004 bd5 ba3.6k sqft13306 E 54th St, Kansas City, MO 64133Off Market
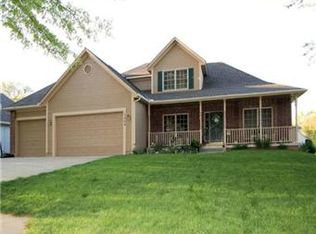
- $421,9004 bd3 ba3.4k sqft13312 E 54th St, Kansas City, MO 64133Off Market
- $363,9003 bd3 ba2.2k sqft13300 E 54th St, Kansas City, MO 64133Off Market
- $67,6483 bd1 ba2k sqft13701 E 54th St, Kansas City, MO 64133Off Market
- $378,8003 bd3 ba3k sqft5345 Spring Ave, Kansas City, MO 64133Off Market
Nearby schools
GreatSchools rating
- 6/10Little Blue Elementary SchoolGrades: K-5Distance: 0.9 mi
- NANorthwood SchoolGrades: K-12Distance: 1.9 mi
- 2/10Raytown Sr. High SchoolGrades: 9-12Distance: 2.1 mi
Schools provided by the listing agent
- Elementary: Raytown
- High: Raytown
Source: Heartland MLS as distributed by MLS GRID. This data may not be complete. We recommend contacting the local school district to confirm school assignments for this home.
Get a cash offer in 3 minutes
Find out how much your home could sell for in as little as 3 minutes with a no-obligation cash offer.
Estimated market value
$370,900
Get a cash offer in 3 minutes
Find out how much your home could sell for in as little as 3 minutes with a no-obligation cash offer.
Estimated market value
$370,900
- Missouri
- Jackson County
- Kansas City
- 64133
- Blue Vue Hills
- 13307 E 54th St
Nearby cities
Nearby neighborhoods
Nearby zip codes
Other Kansas City Topics
