Skip main navigation
Sold for $945,000
  • $945,000

    13307 EISENHOWER DRIVE, PORT CHARLOTTE, FL 33953

    3beds
    2,517sqft
    Single Family Residence
    Built in 2005
    1.11 Acres Lot
    $910,100 Zestimate®
    $375/sqft
    $3,011 Estimated rent

    Home value

    $910,100

    $810,000 - $1.02M

    $3,011/mo

    Zestimate® history
    Loading
    Loading...

    Owner options

    List your home for rent

    $3,011/mo

    Rent Zestimate®

    Find your next renter with Zillow Rental Manager. Plus, with online applications, you can quickly screen prospective tenants – for free.

    Learn more

    $3,011/mo

    Rent Zestimate®

    Refinance and save

    $6,358/mo

    Est. payment

    Refinancing to a lower rate could help reduce your monthly payments and save thousands over the life of the loan.

    See today's rates

    $6,358/mo

    Est. payment

    Explore your selling options

    Work with a Zillow partner agent

    Leverage their expertise and Zillow's premium Showcase listings to get your home seen by more buyers.

    Get started

    List with your own agent

    Get your home in front of millions of buyers by listing it on Zillow.

    Learn how to do it

    Sell it yourself

    Take full control of how buyers see your home on Zillow by listing For Sale by Owner (FSBO).

    List your home

    What's special

    Dock canopyHuge master suiteCustom built insDining room or officeCustom murphy bedBeautiful trimBright and open plan
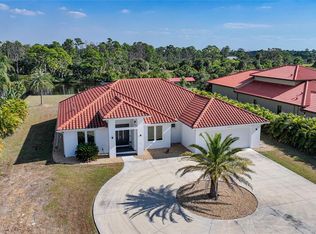
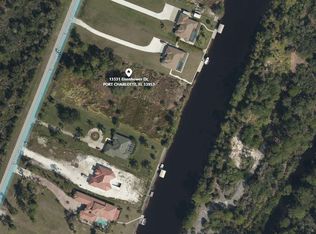
    Welcome to your deep water WATERFRONT paradise on the Apollo Waterway. Peaceful and private with no homes on the island across the canal. Enjoy water views from almost every room of the house. With over $150K in upgrades including NEW aluminum fencing for the entire backyard, HVAC, windows, roof with GAF solar shingles for 100% solar electric fully owned for LOW monthly bills, dock canopy and frame, whole house water filtration system (city water) impact sliders and fresh exterior paint, you can just unpack and relax. Accordion shutters around the complete home give added peace of mind. This bright and open plan features a huge master suite spanning one side of the home with room for a sitting or workout area. The master has 2 closets one with custom built ins. The split plan has 2 additional bedrooms 1 with a custom murphy bed. The home also features a dining room or office and 2 living areas with double trey ceilings, accent lighting and beautiful trim. The lanai features a sparkling inground pool, large covered sitting area and a high screened enclosure. The entrance brings you down a palm lined driveway with circle and beautiful oak trees. Additionally there is an automated screen for the oversized (28 x 22) garage. The only bridge from here to open water is the El Jobean. This home stayed Hi and Dry during the storms. Call today and start living your Florida Dream!!

    Zillow last checked:

    Listing updated:

    Listed by:

    Tammy Liquori, PA 941-773-5785,

    MICHAEL SAUNDERS & COMPANY 941-473-7750

    Bought with:

    Kathy Marlowe, 0696468

    YOUR FLORIDA LIFESTYLE REALTY LLC

    Source: Stellar MLS,MLS#: D6139819MLS LogoOriginating MLS: Englewood

    Facts & features

    Interior

    Bedrooms & bathrooms
    • Bedrooms: 3
    • Bathrooms: 2
    • Full bathrooms: 2
    Primary bedroom
    • Features: Walk-In Closet(s)
    • Level: First
    • Area: 336 Square Feet
    • Dimensions: 24x14
    Bedroom 2
    • Features: Built-in Closet
    • Level: First
    • Area: 143 Square Feet
    • Dimensions: 11x13
    Bedroom 3
    • Features: Built-in Closet
    • Level: First
    • Area: 176 Square Feet
    • Dimensions: 16x11
    Primary bathroom
    • Level: First
    • Area: 196 Square Feet
    • Dimensions: 14x14
    Dining room
    • Level: First
    • Area: 117 Square Feet
    • Dimensions: 13x9
    Family room
    • Level: First
    • Area: 270 Square Feet
    • Dimensions: 15x18
    Kitchen
    • Level: First
    • Area: 165 Square Feet
    • Dimensions: 15x11
    Living room
    • Level: First
    • Area: 340 Square Feet
    • Dimensions: 17x20
    Heating
    • Electric
    Cooling
    • Central Air
    Appliances
    • Included: Dishwasher, Disposal, Dryer, Electric Water Heater, Microwave, Range, Refrigerator, Washer
    • Laundry: Laundry Room
    Features
    • Ceiling Fan(s), High Ceilings, Solid Wood Cabinets, Split Bedroom, Thermostat, Tray Ceiling(s)
    • Flooring: Ceramic Tile
    • Doors: Sliding Doors
    • Windows: Hurricane Shutters
    • Has fireplace: No
    Interior area
    • Total structure area: 3,474
    • Total interior livable area: 2,517 sqft

    Property

    Parking
    • Total spaces: 2
    • Parking features: Driveway, Garage Door Opener
    • Attached garage spaces: 2
    • Has uncovered spaces: Yes
    Features
    • Levels: One
    • Stories: 1
    • Patio & porch: Covered, Front Porch, Screened
    • Exterior features: Private Mailbox, Rain Barrel/Cistern(s), Rain Gutters
    • Has private pool: Yes
    • Pool features: In Ground
    • Fencing: Other
    • Has view: Yes
    • View description: Water, Canal
    • Has water view: Yes
    • Water view: Water,Canal
    • Waterfront features: Canal - Brackish, Brackish Canal Access, Lift, Lift - Covered
    • Body of water: APOLLO WATERWAY
    Lot
    • Size: 1.11 Acres
    • Features: Oversized Lot
    • Residential vegetation: Fruit Trees, Mature Landscaping, Oak Trees
    Details
    • Parcel number: 402108251008
    • Zoning: RSF3.5
    • Special conditions: None

    Construction

    Type & style
    • Home type: SingleFamily
    • Architectural style: Florida
    • Property subtype: Single Family Residence
    Materials
    • Block, Stucco
    • Foundation: Slab
    • Roof: Shingle
    Condition
    • Completed
    • New construction: No
    • Year built: 2005

    Utilities & green energy

    • Sewer: Septic Tank
    • Water: Public
    • Utilities for property: Cable Available, Electricity Connected, Phone Available, Sprinkler Well, Underground Utilities, Water Connected

    Community & HOA

    Community
    • Pet fee: $0 monthly
    • Subdivision: HARBOR LANDINGS
    HOA
    • Has HOA: No
    Location
    • Region: Pt Charlotte

    Financial & listing details

    • Price per square foot: $375/sqft
    • Tax assessed value: $687,223
    • Annual tax amount: $12,955
    • Date on market: 1/3/2025
    • Cumulative days on market: 144 days
    • Listing terms: Cash,Conventional,FHA,VA Loan
    • Ownership: Fee Simple
    • Total actual rent: 0
    • Electric utility on property: Yes
    • Road surface type: Asphalt

    Price history

    DateEventPrice
    7/7/2025Sold$945,000-3.1%$375/sqft
    Source: Stellar MLS #D6139819 Report a problem
    5/27/2025Pending sale$975,000$387/sqft
    Source: Stellar MLS #D6139819 Report a problem
    4/29/2025Price change$975,000-1.5%$387/sqft
    Source: Stellar MLS #D6139819 Report a problem
    4/10/2025Price change$990,000-0.8%$393/sqft
    Source: Stellar MLS #D6139819 Report a problem
    2/18/2025Price change$998,000-0.2%$397/sqft
    Source: Stellar MLS #D6139819 Report a problem
    1/3/2025Listed for sale$1,000,000-4.8%$397/sqft
    Source: Stellar MLS #D6139819 Report a problem
    10/22/2024Listing removed$1,050,000-1.9%$417/sqft
    Source: Stellar MLS #D6135387 Report a problem
    9/30/2024Price change$1,070,000-1.8%$425/sqft
    Source: Stellar MLS #D6135387 Report a problem
    9/9/2024Price change$1,090,000-0.9%$433/sqft
    Source: Stellar MLS #D6135387 Report a problem
    4/12/2024Price change$1,100,000-4.3%$437/sqft
    Source: Stellar MLS #D6135387 Report a problem
    3/4/2024Listed for sale$1,150,000+31.4%$457/sqft
    Source: Stellar MLS #D6135387 Report a problem
    8/30/2021Sold$875,000-1.7%$348/sqft
    Source: Stellar MLS #D6120177 Report a problem
    8/1/2021Pending sale$890,000$354/sqft
    Source: RE/MAX International #D6120177 Report a problem
    7/28/2021Price change$890,000-3.8%$354/sqft
    Source: RE/MAX International #D6120177 Report a problem
    7/20/2021Listed for sale$925,000+113.6%$368/sqft
    Source: RE/MAX International #D6120177 Report a problem
    5/1/2017Sold$433,000-3.8%$172/sqft
    Source: Public Record Report a problem
    3/9/2017Pending sale$450,000$179/sqft
    Source: Michael Saunders & Company - Licensed Real Estate Broker Report a problem
    2/18/2017Listed for sale$450,000+328.6%$179/sqft
    Source: Michael Saunders & Company - Licensed Real Estate Broker Report a problem
    9/19/2002Sold$105,000$42/sqft
    Source: Public Record Report a problem

    Public tax history

    YearProperty taxesTax assessment
    2025$10,841 -16.3%$687,223 -16.8%
    2024$12,955 -0.6%$825,832 +2.8%
    2023$13,035 +0.7%$803,323 +1%
    2022$12,946 +72.2%$795,356 +81.5%
    2021$7,517 +1.1%$438,272 +1.4%
    2020$7,432 +2%$432,221 +2.3%
    2019$7,287 +2.9%$422,503 -2.2%
    2018$7,083 $432,161 +84.3%
    2017$7,083 +79.2%$234,452 +2.1%
    2016$3,953 +0.4%$229,630 +0.7%
    2015$3,939 -0.3%$228,034 +0.8%
    2014$3,949 +24%$226,224 +3.2%
    2013$3,185 +4%$219,155 -3.7%
    2012$3,061 -3.6%$227,620
    2011$3,176 -0.1%$227,620 +1.5%
    2010$3,180 -35%$224,256 -35.1%
    2009$4,894 $345,447 -44.6%
    2007-- $623,715
    2006-- $623,715
    Find assessor info on the county website

    Neighborhood: 33953

    Nearby schools

    GreatSchools rating
    Get a cash offer in 3 minutes
    Find out how much your home could sell for in as little as 3 minutes with a no-obligation cash offer.
    Estimated market value
    $910,100
    Get a cash offer in 3 minutes
    Find out how much your home could sell for in as little as 3 minutes with a no-obligation cash offer.
    Estimated market value
    $910,100