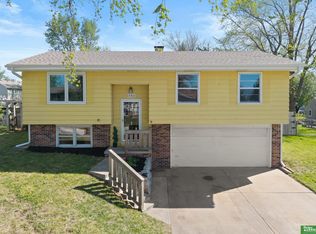
Roof has been checked, some new pant is coming..and my stairs are fixed..Check out this cute split-entry in the Westmont Neighborhood. Minutes to interstate access, Highway 370, shopping, and so much more! Featuring 3 bedrooms, tiled main floor bathroom, open kitchen into living room all ready to keep you cozy for the cold winter nights. Large yard has room for playing, fire pit and more including sprinklers. Two car driveway and garage provides plenty of places to park. Spacious basement has flex to be bed space, living space, office, or more. Full bathroom located in the basement!
Sold for $270,000
$270,000
13307 Glenn St, Omaha, NE 68138
3beds
1,476sqft
Single Family Residence
Built in 1981
7,753 Square Feet Lot
$276,300 Zestimate®
$183/sqft
$2,087 Estimated rent
Home value
$276,300
$260,000 - $293,000
$2,087/mo
Zestimate® history
Owner options
List your home for rent
$2,087/mo
Rent Zestimate®
Find your next renter with Zillow Rental Manager. Plus, with online applications, you can quickly screen prospective tenants – for free.
$2,087/mo
Rent Zestimate®
Refinance and save
$1,855/mo
Est. payment
Refinancing to a lower rate could help reduce your monthly payments and save thousands over the life of the loan.
$1,855/mo
Est. payment
Explore your selling options
Work with a Zillow partner agent
Leverage their expertise and Zillow's premium Showcase listings to get your home seen by more buyers.
Get startedList with your own agent
Get your home in front of millions of buyers by listing it on Zillow.
Learn how to do itSell it yourself
Take full control of how buyers see your home on Zillow by listing For Sale by Owner (FSBO).
List your homeWhat's special
Large yardSpacious basementTwo car drivewayFire pit
Zillow last checked:
Listing updated:
Listed by:
Andrea Marzullo-Lane 402-306-5255,
BHHS Ambassador Real Estate,
Kadin Lane 402-253-9917,
BHHS Ambassador Real Estate
Bought with:
Kevin Baumeister, 20040170
BHHS Ambassador Real Estate
Source: GPRMLS,MLS#: 22523974
Facts & features
Interior
Bedrooms & bathrooms
- Bedrooms: 3
- Bathrooms: 2
- Full bathrooms: 2
- Main level bathrooms: 1
Primary bedroom
- Level: Main
- Area: 158.4
- Dimensions: 14.4 x 11
Bedroom 2
- Level: Main
- Area: 122
- Dimensions: 12.2 x 10
Bedroom 3
- Level: Main
- Area: 77.76
- Dimensions: 9.6 x 8.1
Primary bathroom
- Features: Full
Family room
- Level: Basement
- Area: 427.9
- Dimensions: 38.9 x 11
Kitchen
- Level: Main
- Area: 132
- Dimensions: 12 x 11
Living room
- Level: Main
- Area: 176.8
- Dimensions: 13.6 x 13
Basement
- Area: 1008
Heating
- Natural Gas, Forced Air
Cooling
- Central Air
Features
- Basement: Partially Finished
- Has fireplace: No
Interior area
- Total structure area: 1,476
- Total interior livable area: 1,476 sqft
- Finished area above ground: 1,022
- Finished area below ground: 454
Property
Parking
- Total spaces: 2
- Parking features: Built-In, Garage
- Attached garage spaces: 2
Features
- Levels: Split Entry
- Patio & porch: Patio
- Fencing: Chain Link
Lot
- Size: 7,753 Square Feet
- Dimensions: 70.0' x 110.8' x 72.9' x 106.8'
- Features: Up to 1/4 Acre.
Details
- Parcel number: 010980016
Construction
Type & style
- Home type: SingleFamily
- Property subtype: Single Family Residence
Materials
- Wood Siding
- Foundation: Block
- Roof: Composition
Condition
- Not New and NOT a Model
- New construction: No
- Year built: 1981
Utilities & green energy
- Sewer: Public Sewer
- Water: Public
- Utilities for property: Electricity Available, Natural Gas Available, Water Available, Sewer Available
Community & HOA
Community
- Subdivision: WESTMONT REPLAT III
HOA
- Has HOA: No
Location
- Region: Omaha
Financial & listing details
- Price per square foot: $183/sqft
- Tax assessed value: $247,606
- Annual tax amount: $3,494
- Date on market: 8/22/2025
- Listing terms: VA Loan,FHA,Conventional,Cash
- Ownership: Fee Simple
- Electric utility on property: Yes
Price history
| Date | Event | Price |
|---|---|---|
| 10/17/2025 | Sold | $270,000-1.8%$183/sqft |
Source:  GPRMLS #22523974 Report a problem GPRMLS #22523974 Report a problem | ||
| 9/13/2025 | Pending sale | $275,000$186/sqft |
Source: GPRMLS #22523974 Report a problem | ||
| 8/22/2025 | Listed for sale | $275,000+26.7%$186/sqft |
Source: GPRMLS #22523974 Report a problem | ||
| 2/2/2023 | Sold | $217,000-5.7%$147/sqft |
Source: GPRMLS #22229386 Report a problem | ||
| 1/5/2023 | Pending sale | $230,000$156/sqft |
Source: GPRMLS #22229386 Report a problem | ||
| 12/28/2022 | Listed for sale | $230,000+26.4%$156/sqft |
Source: GPRMLS #22229386 Report a problem | ||
| 3/24/2021 | Listing removed | -- |
Source: Owner Report a problem | ||
| 1/13/2020 | Sold | $182,000+4%$123/sqft |
Source: Public Record Report a problem | ||
| 7/18/2019 | Pending sale | $175,000$119/sqft |
Source: Owner Report a problem | ||
| 7/5/2019 | Listed for sale | $175,000+35.7%$119/sqft |
Source: Owner Report a problem | ||
| 5/2/2014 | Sold | $129,000-4.4%$87/sqft |
Source: Public Record Report a problem | ||
| 2/6/2014 | Pending sale | $135,000+5.5%$91/sqft |
Source: Keller Williams - Omaha, NE #21321152 Report a problem | ||
| 2/4/2014 | Sold | $128,000-5.2%$87/sqft |
Source: Public Record Report a problem | ||
| 10/11/2013 | Price change | $135,000-3.6%$91/sqft |
Source: CBSHOME Real Estate #21316698 Report a problem | ||
| 10/3/2013 | Price change | $140,000-3.4%$95/sqft |
Source: Owner Report a problem | ||
| 9/23/2013 | Price change | $145,000+6.8%$98/sqft |
Source: Owner Report a problem | ||
| 8/18/2013 | Price change | $135,750+0.1%$92/sqft |
Source: Owner Report a problem | ||
| 8/17/2013 | Price change | $135,570-3.1%$92/sqft |
Source: Owner Report a problem | ||
| 8/12/2013 | Listed for sale | $139,950+25%$95/sqft |
Source: Owner Report a problem | ||
| 8/7/2003 | Sold | $112,000$76/sqft |
Source: Public Record Report a problem | ||
Public tax history
| Year | Property taxes | Tax assessment |
|---|---|---|
| 2025 | $3,720 +6.4% | $247,606 +6.6% |
| 2024 | $3,495 -3.7% | $232,306 |
| 2023 | $3,628 +0.6% | $232,306 +22.7% |
| 2022 | $3,606 +2.8% | $189,360 |
| 2021 | $3,509 +11.8% | $189,360 +20% |
| 2020 | $3,138 +5.1% | $157,786 +5.6% |
| 2019 | $2,987 +9.4% | $149,453 +9.4% |
| 2018 | $2,731 +4.7% | $136,643 +5.8% |
| 2017 | $2,608 +4.5% | $129,114 +5.9% |
| 2016 | $2,496 | $121,945 +2.4% |
| 2015 | $2,496 +19.1% | $119,083 +15.5% |
| 2014 | $2,096 | $103,134 -0.1% |
| 2012 | $2,096 -0.4% | $103,225 -1.6% |
| 2011 | $2,105 -5.2% | $104,870 +0.3% |
| 2010 | $2,220 +3% | $104,537 -0.4% |
| 2009 | $2,154 -4.2% | $104,908 -0.1% |
| 2008 | $2,249 +0.6% | $104,969 -0.4% |
| 2007 | $2,235 +3.8% | $105,362 +4.1% |
| 2006 | $2,154 +3.7% | $101,202 +4% |
| 2005 | $2,078 | $97,288 +4.8% |
| 2004 | $2,078 +2.2% | $92,800 +2.6% |
| 2003 | $2,033 +4.6% | $90,487 +3.4% |
| 2002 | $1,944 +8.5% | $87,486 +4.7% |
| 2001 | $1,792 +8.8% | $83,564 +5.8% |
| 2000 | $1,646 | $78,981 |
| 1999 | -- | $78,981 |
Find assessor info on the county website
Neighborhood: 68138
Nearby homes
- $245,0003 bd1 ba1.4k sqft13401 Glenn St, Omaha, NE 68138Sold
- $259,8003 bd1 ba2k sqft13303 Glenn St, Omaha, NE 68138Off Market
- $321,0003 bd2 ba2.7k sqft11506 Richland Dr, Omaha, NE 68138Off Market
- $282,0003 bd1 ba2k sqft13405 Glenn St, Omaha, NE 68138Off Market
- $267,0003 bd1 ba2k sqft13308 Glenn St, Omaha, NE 68138Off Market
- $250,0003 bd2 ba2k sqft13304 Glenn St, Omaha, NE 68138Sold
- $269,5003 bd1 ba1.4k sqft11510 Richland Dr, Omaha, NE 68138Off Market
- $286,1003 bd1 ba2.8k sqft13312 Glenn St, Omaha, NE 68138Off Market
Nearby schools
GreatSchools rating
- 8/10Westmont Elementary SchoolGrades: PK-6Distance: 0.1 mi
- 8/10Platteview Central Jr Hi SchoolGrades: 7-8Distance: 4.3 mi
- 9/10Platteview Senior High SchoolGrades: 9-12Distance: 4.3 mi
Schools provided by the listing agent
- Elementary: Westmont
- Middle: Platteview Central
- High: Platteview
- District: Springfield Platteview
Source: GPRMLS. This data may not be complete. We recommend contacting the local school district to confirm school assignments for this home.


Get pre-qualified for a loan
At Zillow Home Loans, we can pre-qualify you in as little as 5 minutes with no impact to your credit score.An equal housing lender. NMLS #10287.
Sell for more on Zillow
Get a Zillow Showcase℠ listing at no additional cost and you could sell for .
$276,300
2% more
+$5,526
With Zillow Showcase(estimated)
$281,826
- Nebraska
- Sarpy County
- Omaha
- 68138
- 13307 Glenn St
Nearby cities
Nearby neighborhoods
Nearby zip codes
Other Omaha Topics
