Skip main navigation
Off market
  • $212,500

    13307 Sun Sierra, San Antonio, TX 78245

    3beds
    1,339sqft
    SingleFamily
    Built in 2009
    6,534 Square Feet Lot
    $212,500 Zestimate®
    $159/sqft
    $1,539 Estimated rent

    Home value

    $212,500

    $202,000 - $223,000

    $1,539/mo

    Zestimate® history
    Loading
    Loading...

    Owner options

    List your home for rent

    $1,539/mo

    Rent Zestimate®

    Find your next renter with Zillow Rental Manager. Plus, with online applications, you can quickly screen prospective tenants – for free.

    Learn more

    $1,539/mo

    Rent Zestimate®

    Refinance and save

    $1,544/mo

    Est. payment

    Refinancing to a lower rate could help reduce your monthly payments and save thousands over the life of the loan.

    See today's rates

    $1,544/mo

    Est. payment

    Explore your selling options

    Work with a Zillow partner agent

    Leverage their expertise and Zillow's premium Showcase listings to get your home seen by more buyers.

    Get started

    List with your own agent

    Get your home in front of millions of buyers by listing it on Zillow.

    Learn how to do it

    Sell it yourself

    Take full control of how buyers see your home on Zillow by listing For Sale by Owner (FSBO).

    List your home

    What's special

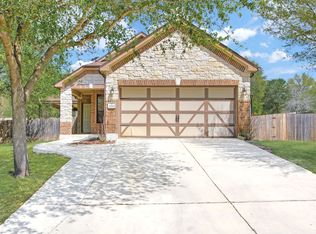
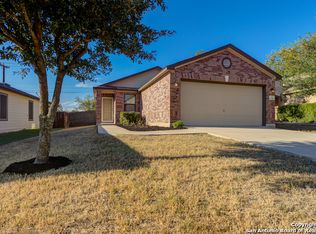
    Charming one story three bedroom two full bath home tucked away in the Sundance Square community may be just the home you've been waiting for! Neatly shaded by mature trees and shrubs, the cooling aspect of nature's shadowing will certainly help maintain those low energy costs while keeping you cool in the summer heat. Travel past the stone mounted address plate to the spacious front porch area that will lead you to the oversized rod iron and wooden front door, that will definitely be a talking point for all your guests that come by to see what might just be your new home! Enter the main living area centrally located with ease to anywhere else in the home. Peaks of sunlight can be found coming through the large living room windows while still be shaded by the exterior tree coverage. Head through the entryway into the shared Kitchen and dining space that will showcase all appliances to come with the home: refrigerator, dishwasher, smooth cooktop range/oven and with plenty of cabinet space for storage! Directly placed in the center of the elongated hallway off the living room is the open entryway to the flex space that can be used for an office, reading area, game room and so much more! At the far end of the hall to the left will lead you to the split Master Bedroom area with a walk-in closet and private master bathroom area. Master Bathroom set up with single vanity, separate garden tub and walk-in shower! Travel down the corridor of the hallway towards the right to access the other two additional spacious bedroom areas! Just past the shared dining and kitchen area is the access to your great sized backyard with covered patio and pergola draped in flowing weaving vines. Come take a look today as this one won't last long!

    This property is not currently displayed as for sale or rent on Zillow. This may be different from what's on other websites or public sources.

    Facts & features

    Interior

    Bedrooms & bathrooms
    • Bedrooms: 3
    • Bathrooms: 2
    • Full bathrooms: 2
    Heating
    • Heat pump, Electric
    Cooling
    • Central
    Appliances
    • Included: Dishwasher, Microwave, Refrigerator
    Features
    • Flooring: Carpet, Laminate
    Interior area
    • Total interior livable area: 1,339 sqft

    Property

    Parking
    • Total spaces: 2
    • Parking features: Garage - Attached, Off-street
    Features
    • Exterior features: Stucco, Cement / Concrete
    Lot
    • Size: 6,534 Square Feet
    Details
    • Parcel number: 1079857

    Construction

    Type & style
    • Home type: SingleFamily
    Materials
    • Foundation: Slab
    • Roof: Composition
    Condition
    • Year built: 2009

    Community & HOA

    HOA
    • Has HOA: Yes
    • HOA fee: $41 monthly
    Location
    • Region: San Antonio

    Financial & listing details

    • Price per square foot: $159/sqft
    • Tax assessed value: $224,850
    • Annual tax amount: $4,143
    • Inclusions: Washer Connection, Dryer Connection, Ceiling Fans, Stove/Range, Refrigerator, Ice Maker Connection, Smoke Alarm, Electric Water Heater, Self-Cleaning Oven, Dishwasher, Microwave Oven, Disposal, Pre-Wired For Security, Garage Door Opener, Smooth Cooktop

    Price history

    DateEventPrice
    12/31/2020Sold--
    Source: LERA MLS #1493503 Report a problem
    12/1/2020Pending sale$189,500$142/sqft
    Source: Forefront Property Management #1493503 Report a problem
    11/6/2020Listed for sale$189,500+30.7%$142/sqft
    Source: Forefront Property Management #1493503 Report a problem
    8/29/2019Listing removed$1,375$1/sqft
    Source: ForeFront Property Management Report a problem
    8/2/2019Listed for rent$1,375+5.8%$1/sqft
    Source: ForeFront Property Management Report a problem
    3/6/2019Listing removed$1,300$1/sqft
    Source: Forefront Property Management #1366642 Report a problem
    2/17/2019Listed for rent$1,300$1/sqft
    Source: Owner Report a problem
    9/2/2015Sold--
    Source: Agent Provided Report a problem
    7/2/2015Listed for sale$145,000$108/sqft
    Source: Keller Williams - Heritage #1124199 Report a problem

    Public tax history

    YearProperty taxesTax assessment
    2025$4,143 -1.9%$224,850 -2%
    2024$4,222 -4.3%$229,400 -4.1%
    2023$4,413 -1.3%$239,270 +8.5%
    2022$4,471 +31.5%$220,500 +27.1%
    2021$3,401 $173,530 +9.1%
    2020$3,401 +4.4%$159,020 +5.4%
    2019$3,257 $150,820 +2.6%
    2018$3,257 +2%$146,980 +2.7%
    2017$3,192 +3.5%$143,050 +3.7%
    2016$3,085 +20.8%$137,950 +4.8%
    2015$2,553 $131,670 +6.9%
    2014$2,553 $123,140 -0.3%
    2013-- $123,510
    2012-- $123,510 +8%
    2011-- $114,340
    2010-- $114,340 +471.7%
    2009-- $20,000 -16.4%
    2008-- $23,920
    2007-- $23,920
    Find assessor info on the county website

    Neighborhood: 78245

    Nearby schools

    GreatSchools rating
    Schools provided by the listing agent
    • Elementary: Edmund Lieck
    • Middle: Bernal
    • High: William Brennan
    • District: Northside

    Source: The MLS. This data may not be complete. We recommend contacting the local school district to confirm school assignments for this home.

    Get a cash offer in 3 minutes
    Find out how much your home could sell for in as little as 3 minutes with a no-obligation cash offer.
    Estimated market value
    $212,500
    Get a cash offer in 3 minutes
    Find out how much your home could sell for in as little as 3 minutes with a no-obligation cash offer.
    Estimated market value
    $212,500