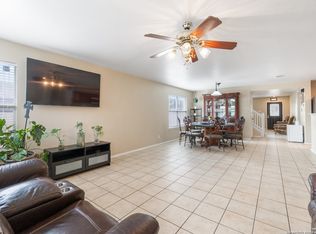
*** Let's Talk Possibilities!! *** The seller is open to flexible discussions with serious buyers who recognize the value and opportunity this home offers. With over 3,000 square feet, 5 true bedrooms, multiple living areas, and major system updates already completed, 13307 Sunset Rainbow delivers the kind of space and functionality many buyers struggle to find in today's market. What truly sets this home apart is the work that has already been done. The roof was replaced in 2020, the HVAC system was updated in 2024, the water heater was replaced in 2017, and the electrical system has been updated, giving buyers added confidence in the major systems that matter most. Inside, the open-concept layout connects the main living area to the kitchen, creating a natural flow for both everyday living and entertaining. A secondary living space provides flexibility for a media room, game room, office, or additional family area. The primary suite offers both comfort and practicality with dual vanities, a garden tub, and a separate shower, while the secondary bedrooms provide flexibility for larger households, guests, work-from-home setups, or multi-generational living. This home has been deeply cared for, including a new front entry door and new rear sliding glass door already installed. The seller is also addressing carpet adjustments prior to closing to help provide a smoother move-in-ready experience for the next owner. Outside, the backyard offers lush, healthy grass, room to entertain or relax, and a covered patio that extends the living space outdoors year-round. Located in a community with neighborhood amenities including a pool, clubhouse, playground, and jogging trails, and conveniently positioned near shopping, dining, and Lackland Air Force Base, this home combines space, condition, and location in a way that is becoming increasingly difficult to find. The seller is also open to including (with the right offer) the refrigerator, washer, and dryer, adding even more convenience and value for the next owner. If you've been searching for a home with the space to truly fit your lifestyle while avoiding the burden of immediate major repairs or upgrades, this is one you'll want to experience in person.
Pending
Price cut: $3.5K (5/22)
$319,995
13307 Sunset Rainbow, San Antonio, TX 78245
5beds
3,025sqft
Single Family Residence
Built in 2006
5,401 Square Feet Lot
$316,800 Zestimate®
$106/sqft
$70/mo HOA
What's special
Secondary living spaceNew front entry doorOpen-concept layout
- 103 days |
- 39 |
- 0 |
Zillow last checked:
Listing updated:
Listed by:
Andy Perez TREC #746375 (210) 885-7569,
Redbird Realty LLC
Source: LERA MLS,MLS#: 1956680
Facts & features
Interior
Bedrooms & bathrooms
- Bedrooms: 5
- Bathrooms: 4
- Full bathrooms: 3
- 1/2 bathrooms: 1
Primary bedroom
- Area: 288
- Dimensions: 16 x 18
Bedroom 2
- Area: 196
- Dimensions: 14 x 14
Bedroom 3
- Area: 208
- Dimensions: 13 x 16
Bedroom 4
- Area: 210
- Dimensions: 15 x 14
Bedroom 5
- Area: 221
- Dimensions: 17 x 13
Primary bathroom
- Features: Tub/Shower Separate, Double Vanity, Soaking Tub
- Area: 72
- Dimensions: 8 x 9
Dining room
- Area: 168
- Dimensions: 14 x 12
Family room
- Area: 285
- Dimensions: 19 x 15
Kitchen
- Area: 153
- Dimensions: 9 x 17
Living room
- Area: 182
- Dimensions: 14 x 13
Heating
- Central, Electric
Cooling
- Central Air
Appliances
- Included: Self Cleaning Oven, Microwave
- Laundry: Washer Hookup, Dryer Connection
Features
- Two Living Area, Master Downstairs, Ceiling Fan(s)
- Flooring: Carpet, Ceramic Tile
- Has basement: No
- Has fireplace: No
- Fireplace features: Not Applicable
Interior area
- Total interior livable area: 3,025 sqft
Property
Parking
- Total spaces: 2
- Parking features: Two Car Garage
- Garage spaces: 2
Features
- Levels: Two
- Stories: 2
- Pool features: None, Community
Lot
- Size: 5,401 Square Feet
Details
- Parcel number: 043551020490
Construction
Type & style
- Home type: SingleFamily
- Property subtype: Single Family Residence
Materials
- 3 Sides Masonry
- Foundation: Slab
- Roof: Composition
Condition
- Pre-Owned
- New construction: No
- Year built: 2006
Details
- Builder name: KB Homes
Utilities & green energy
- Electric: CPS Energy
- Gas: CPS Energy
- Sewer: SAWS, Sewer System
- Water: SAWS
Community & HOA
Community
- Features: Playground, Sports Court
- Subdivision: Sundance Square
HOA
- Has HOA: Yes
- HOA fee: $422 semi-annually
- HOA name: SUNDANCE HOMEOWNERS ASSOCIATION, INC.
Location
- Region: San Antonio
Financial & listing details
- Price per square foot: $106/sqft
- Tax assessed value: $319,930
- Price range: $320K - $320K
- Date on market: 4/9/2026
- Cumulative days on market: 104 days
- Listing terms: Conventional,FHA,VA Loan,Cash
Estimated market value
$316,800
$301,000 - $333,000
$2,722/mo
Price history
| Date | Event | Price |
|---|---|---|
| 6/9/2026 | Pending sale | $319,995$106/sqft |
Source:  LERA MLS #1956680 Report a problem LERA MLS #1956680 Report a problem | ||
| 6/8/2026 | Contingent | $319,995$106/sqft |
Source: LERA MLS #1956680 Report a problem | ||
| 5/22/2026 | Price change | $319,995-1.1%$106/sqft |
Source: LERA MLS #1956680 Report a problem | ||
| 5/11/2026 | Price change | $323,4950%$107/sqft |
Source: LERA MLS #1956680 Report a problem | ||
| 4/29/2026 | Price change | $323,500-0.4%$107/sqft |
Source: LERA MLS #1956680 Report a problem | ||
| 4/9/2026 | Listed for sale | $324,900+47.7%$107/sqft |
Source: LERA MLS #1956680 Report a problem | ||
| 10/2/2016 | Listing removed | $1,625+1.6%$1/sqft |
Source: e Property Realty Report a problem | ||
| 10/10/2015 | Listing removed | $1,600$1/sqft |
Source: iHOUSEweb, Inc. #1138939 Report a problem | ||
| 8/30/2015 | Listed for rent | $1,600$1/sqft |
Source: Hance Realty LLC Report a problem | ||
| 11/11/2014 | Listing removed | $1,600$1/sqft |
Source: iHOUSEWeb Solutions, Inc #1077211 Report a problem | ||
| 9/1/2014 | Listed for rent | $1,600$1/sqft |
Source: Hance Realty LLC Report a problem | ||
| 8/4/2012 | Listing removed | $1,600$1/sqft |
Source: Hance Realty LLC Report a problem | ||
| 7/18/2012 | Listed for rent | $1,600$1/sqft |
Source: Hance Realty LLC Report a problem | ||
| 7/18/2012 | Listing removed | $219,990$73/sqft |
Source: Fidelity Realty Group #949086 Report a problem | ||
| 6/3/2012 | Listed for sale | $219,990$73/sqft |
Source: Fidelity Realty Group #949086 Report a problem | ||
| 2/12/2007 | Sold | -- |
Source: LERA MLS #628549 Report a problem | ||
Public tax history
| Year | Property taxes | Tax assessment |
|---|---|---|
| 2025 | -- | $319,930 -3.9% |
| 2024 | -- | $332,950 +8.3% |
| 2023 | -- | $307,497 +10% |
| 2022 | -- | $279,543 +10% |
| 2021 | -- | $254,130 +4.6% |
| 2020 | -- | $242,900 +5.8% |
| 2019 | $391 | $229,500 +1.9% |
| 2018 | $391 -91.6% | $225,270 +7.6% |
| 2017 | $4,665 +12.9% | $209,340 +4.4% |
| 2016 | $4,133 +9% | $200,480 +4.2% |
| 2015 | $3,790 | $192,340 +7.7% |
| 2014 | $3,790 | $178,550 +0.1% |
| 2013 | -- | $178,310 |
| 2012 | -- | $178,310 +3% |
| 2011 | -- | $173,140 -0.9% |
| 2010 | -- | $174,630 -9.7% |
| 2009 | -- | $193,360 -6.3% |
| 2008 | -- | $206,470 +0.2% |
| 2007 | -- | $206,090 |
Find assessor info on the county website
Monthly payment
Est. payment
Payment breakdown
Explore the cost of this home by adjusting the details. Changes won't be saved.Climate risks
Neighborhood: 78245
Nearby schools
GreatSchools rating
- 8/10Lieck Elementary SchoolGrades: PK-5Distance: 0.8 mi
- 7/10Bernal MiddleGrades: 6-8Distance: 1 mi
- 6/10Brennan High SchoolGrades: 9-12Distance: 3.3 mi
Schools provided by the listing agent
- Elementary: Edmund Lieck
- Middle: Bernal
- High: William Brennan
- District: Northside
Source: LERA MLS. This data may not be complete. We recommend contacting the local school district to confirm school assignments for this home.
- $248,2003 bd2 ba2.1k sqft13311 Sunset Rainbow, San Antonio, TX 78245Off Market
- $--4 bd3 ba3k sqft13303 Sunset Rainbow, San Antonio, TX 78245Sold
- $--3 bd2 ba1.6k sqft13315 Sunset Rainbow, San Antonio, TX 78245Sold

- $242,0003 bd2 ba2k sqft13306 Solar Crst, San Antonio, TX 78245Off Market

- $273,3004 bd2 ba2.5k sqft13310 Solar Crst, San Antonio, TX 78245Off Market
- $239,3004 bd2 ba1.6k sqft13302 Solar Crst, San Antonio, TX 78245Off Market
- $246,9004 bd2 ba2.1k sqft13319 Sunset Rainbow, San Antonio, TX 78245Off Market
- $--4 bd2 ba1.6k sqft1303 Sundance Fall, San Antonio, TX 78245Sold
A local agent can set up tours, give advice and negotiate with sellers.
Similar homes
- $325,0004 bd4 ba2.8k sqft2639 barkey, San Antonio, TX 78245For Sale
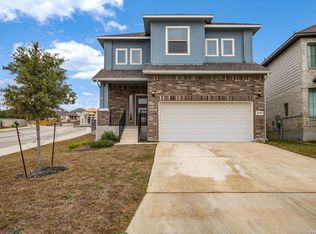
 MLS ID #1936829, Josh Boggs TREC #563487, Keller Williams Heritage. LERA MLS
 - $285,0004 bd2 ba1.9k sqft1709 London Blue, San Antonio, TX 78245For Sale
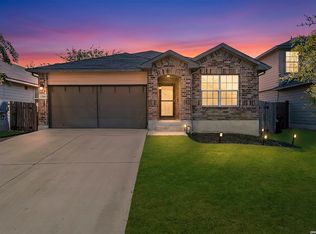 MLS ID #2000254, Christopher Veal TREC #839751, Coldwell Banker D'Ann Harper. LERA MLS
 - $315,0003 bd3 ba2k sqft6307 Black Bear, San Antonio, TX 78253For Sale
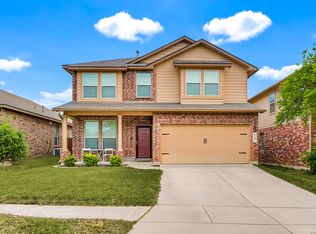 MLS ID #1965389, Eric Martinez TREC #762617, HEMISFAIR REALTY LLC. LERA MLS
 - $316,9005 bd3 ba2.4k sqft106 Coopers Hawk, San Antonio, TX 78253For Sale
 MLS ID #1954639, Joshua Reed TREC #644010, eXp Realty. LERA MLS
 - $354,9904 bd2 ba2.5k sqft197 Hunters, San Antonio, TX 78253For SaleMLS ID #1951987, Dayton Schrader TREC #312921, eXp Realty. LERA MLS
- $290,0004 bd3 ba2.2k sqft9958 BELMORE CV, San Antonio, TX 78245For SaleMLS ID #1999114, Terrie Weary TREC #737151, Coldwell Banker D'Ann Harper. LERA MLS
- $375,0005 bd4 ba2.6k sqft11454 Arabette, San Antonio, TX 78245For SaleMLS ID #1970387, Jeff Smith TREC #430382, San Antonio Elite Realty. LERA MLS
- $355,0004 bd3 ba2.7k sqft15703 Selene View, San Antonio, TX 78245For SaleMLS ID #1953993, Tania Tarver TREC #690017, Connect Realty.com. LERA MLS
- $369,9994 bd4 ba2.5k sqft715 Hard Tack, San Antonio, TX 78245For SaleMLS ID #1942383, Eric Villalta TREC #805930, Real Broker, LLC. LERA MLS
- $340,0005 bd3 ba2.6k sqft11815 WOLF CYN, San Antonio, TX 78252For SaleMLS ID #2000863, Jeff Smith TREC #430382, San Antonio Elite Realty. LERA MLS
- $320,0004 bd3 ba2.4k sqft1027 MAGNOLIA FLD, San Antonio, TX 78251For SaleMLS ID #1963283, Natalia Noval TREC #647002, Vortex Realty. LERA MLS
- $283,0004 bd3 ba2.4k sqft10914 Rustic Spoke, San Antonio, TX 78245For SaleMLS ID #1942896, Silvia Solis de Canales TREC #647558, RE/MAX Associates. LERA MLS
- $319,9995 bd3 ba2.5k sqft8918 Taylor, San Antonio, TX 78254For SaleMLS ID #1991534, Myra Ramirez TREC #641569, 1st Choice West. LERA MLS
- $310,0003 bd3 ba2.2k sqft678 Sage Thrasher, San Antonio, TX 78253For SaleMLS ID #1996691, Clarissa Martinez TREC #793141, Real Broker, LLC. LERA MLS
- $340,0005 bd4 ba2.7k sqft142 Amethyst Woodstar, San Antonio, TX 78253For SaleMLS ID #1962905, David Blegen TREC #626817, Keller Williams City-View. LERA MLS
- $298,5003 bd2 ba1.9k sqft15107 Stagehand, San Antonio, TX 78245For SaleMLS ID #1946458, Jessica Mejia TREC #688655, Real Broker, LLC. LERA MLS
- $315,0005 bd4 ba2.9k sqft5406 DUKE FLD, San Antonio, TX 78227For SaleMLS ID #1957259, Jason Criollo TREC #832663, eXp Realty. LERA MLS
- $350,0005 bd3 ba2.6k sqft187 Empress Brilliant, San Antonio, TX 78253For SaleMLS ID #1965801, Kari Menchaca TREC #651976, Galm Real Estate, LLC. LERA MLS
- $274,5003 bd3 ba1.9k sqft10334 Abilene Stage, San Antonio, TX 78245For SaleMLS ID #1969555, Rolando San Miguel TREC #577856, Trinidad Realty Partners, Inc. LERA MLS
- $310,0003 bd3 ba2.1k sqft3202 Comal Spgs, San Antonio, TX 78253For SaleMLS ID #1992019, Alicia McVean TREC #664089, LPT Realty, LLC. LERA MLS
