Back on Market after the buyer was unable to secure financing. Welcome to 13307 Syracuse Street in the desirable University Oaks neighborhood! This recently updated and move-in ready gem offers a fantastic floor plan with modern finishings that will exceed your expectations. Offering 3 bedrooms and 2 bathrooms, this home is ideally sized for most anyone. As you step inside, you'll be immediately impressed by the thoughtful layout. A formal living area is located at the front of the home providing a flex space that could double as a study or formal dining room. The heart of the home is the gorgeous, updated kitchen, featuring on-trend granite counters and stainless-steel appliances that perfectly blend style and functionality. A cozy breakfast nook sits just off the kitchen. The living space is highlighted by vaulted ceilings with exposed beams, adding a touch of character to the modern interior design. The bathrooms have been meticulously updated with modern fixtures and finishes. Luxury vinyl plank flooring flows generously through the main areas of the home, including bathrooms. Plush new carpet has been installed in the bedrooms, ensuring comfort in every corner. Fresh interior paint throughout gives the home a bright and inviting ambiance. The spacious primary retreat is tucked away from the secondary bedrooms. Outside, the large backyard features mature trees that offer shade and tranquility. Enjoy outdoor living on the covered patio - perfect for entertaining or simply relaxing. And the best part? No rear neighbors, allowing you to enjoy your backyard retreat in peace. Location couldn't be better - University Oaks is conveniently situated close to the Rim, La Cantera, UTSA, and major highways including I-10 and 1604. This means you'll have quick and easy access to all the shopping, restaurants, and groceries you need.
Sold
Price Unknown
13307 SYRACUSE ST, San Antonio, TX 78249
3beds
1,476sqft
Single Family Residence
Built in 1973
8,407 Square Feet Lot
$309,300 Zestimate®
$--/sqft
$1,841 Estimated rent
Home value
$309,300
$294,000 - $328,000
$1,841/mo
Zestimate® history
Owner options
List your home for rent
$1,841/mo
Rent Zestimate®
Find your next renter with Zillow Rental Manager. Plus, with online applications, you can quickly screen prospective tenants – for free.
$1,841/mo
Rent Zestimate®
Refinance and save
Refinancing to a lower rate could help reduce your monthly payments and save thousands over the life of the loan.
Explore your selling options
Work with a Zillow partner agent
Leverage their expertise and Zillow's premium Showcase listings to get your home seen by more buyers.
Get startedList with your own agent
Get your home in front of millions of buyers by listing it on Zillow.
Learn how to do itSell it yourself
Take full control of how buyers see your home on Zillow by listing For Sale by Owner (FSBO).
List your homeWhat's special
Modern fixturesUniversity oaksDesirable university oaks neighborhoodPlush new carpetFantastic floor planLarge backyardFormal dining room
Zillow last checked:
Listing updated:
Listed by:
Tamara Price TREC #572393 (210) 620-6681,
Real Broker, LLC
Source: LERA MLS,MLS#: 1714808
Facts & features
Interior
Bedrooms & bathrooms
- Bedrooms: 3
- Bathrooms: 2
- Full bathrooms: 2
Primary bedroom
- Area: 165
- Dimensions: 11 x 15
Bedroom 2
- Area: 110
- Dimensions: 10 x 11
Bedroom 3
- Area: 121
- Dimensions: 11 x 11
Family room
- Area: 252
- Dimensions: 14 x 18
Kitchen
- Area: 90
- Dimensions: 9 x 10
Living room
- Area: 154
- Dimensions: 11 x 14
Heating
- Central, Natural Gas
Cooling
- Central Air
Appliances
- Included: Self Cleaning Oven, Range, Disposal, Dishwasher, Vented Exhaust Fan, Gas Water Heater, Electric Cooktop
- Laundry: Main Level, Washer Hookup, Dryer Connection
Features
- One Living Area, Liv/Din Combo, Eat-in Kitchen, Utility Room Inside, Open Floorplan, High Speed Internet, All Bedrooms Downstairs, Telephone, Walk-In Closet(s), Master Downstairs, Ceiling Fan(s), Chandelier, Solid Counter Tops
- Flooring: Carpet, Vinyl
- Windows: Window Coverings
- Has basement: No
- Attic: Pull Down Storage,Access Only,Partially Finished,Pull Down Stairs
- Has fireplace: No
- Fireplace features: Not Applicable
Interior area
- Total structure area: 1,476
- Total interior livable area: 1,476 sqft
Property
Parking
- Total spaces: 2
- Parking features: Two Car Garage, Attached, Garage Door Opener
- Attached garage spaces: 2
Accessibility
- Accessibility features: 2+ Access Exits, Int Door Opening 32"+, Accessible Entrance, Accessible Hallway(s), Doors-Pocket, Doors-Swing-In, Near Bus Line, First Floor Bath, Full Bath/Bed on 1st Flr, First Floor Bedroom, Stall Shower, Thresholds less than 5/8 of an inch
Features
- Levels: One
- Stories: 1
- Patio & porch: Patio
- Exterior features: Rain Gutters
- Pool features: None
- Fencing: Privacy
Lot
- Size: 8,407 Square Feet
- Features: Curbs, Street Gutters, Sidewalks
- Residential vegetation: Mature Trees
Details
- Parcel number: 161381020030
Construction
Type & style
- Home type: SingleFamily
- Architectural style: Traditional
- Property subtype: Single Family Residence
Materials
- Brick
- Foundation: Slab
- Roof: Composition
Condition
- Pre-Owned
- New construction: No
- Year built: 1973
Utilities & green energy
- Electric: CPS Energy
- Gas: CPS Energy
- Sewer: SAWS
- Water: SAWS, Water System
- Utilities for property: Cable Available, City Garbage service
Community & HOA
Community
- Features: None
- Subdivision: University Oaks
Location
- Region: San Antonio
Financial & listing details
- Tax assessed value: $285,000
- Annual tax amount: $6,303
- Date on market: 9/11/2025
- Cumulative days on market: 140 days
- Listing terms: Conventional,FHA,VA Loan,TX Vet,Cash
- Road surface type: Paved, Asphalt
Price history
| Date | Event | Price |
|---|---|---|
| 3/1/2024 | Sold | -- |
Source:  LERA MLS #1714808 Report a problem LERA MLS #1714808 Report a problem | ||
| 2/3/2024 | Pending sale | $297,950$202/sqft |
Source: LERA MLS #1714808 Report a problem | ||
| 1/10/2024 | Listed for sale | $297,950$202/sqft |
Source: LERA MLS #1714808 Report a problem | ||
| 12/30/2023 | Pending sale | $297,950$202/sqft |
Source: LERA MLS #1714808 Report a problem | ||
| 12/23/2023 | Contingent | $297,950$202/sqft |
Source: LERA MLS #1714808 Report a problem | ||
| 12/12/2023 | Listed for sale | $297,950$202/sqft |
Source: LERA MLS #1714808 Report a problem | ||
| 12/9/2023 | Contingent | $297,950$202/sqft |
Source: LERA MLS #1714808 Report a problem | ||
| 10/19/2023 | Price change | $297,950-5.4%$202/sqft |
Source: LERA MLS #1714808 Report a problem | ||
| 9/14/2023 | Price change | $314,900-1.6%$213/sqft |
Source: LERA MLS #1714808 Report a problem | ||
| 8/29/2023 | Listed for sale | $320,000$217/sqft |
Source: LERA MLS #1714808 Report a problem | ||
Public tax history
| Year | Property taxes | Tax assessment |
|---|---|---|
| 2025 | $6,527 +3.8% | $285,000 +3.8% |
| 2024 | $6,289 +38.1% | $274,665 +3.8% |
| 2023 | $4,554 -12.2% | $264,639 +10% |
| 2022 | $5,187 +4.8% | $240,581 +10% |
| 2021 | $4,948 | $218,710 +6.9% |
| 2020 | $4,948 +10% | $204,655 +10% |
| 2019 | $4,498 | $186,050 +9.6% |
| 2018 | $4,498 +10.2% | $169,750 +2.8% |
| 2017 | $4,081 +218.4% | $165,110 +11.2% |
| 2016 | $1,282 -6.7% | $148,511 +10% |
| 2015 | $1,373 | $135,010 +1.7% |
| 2014 | $1,373 | $132,780 +7.2% |
| 2013 | -- | $123,810 +2.1% |
| 2012 | -- | $121,260 -1% |
| 2011 | -- | $122,500 -1% |
| 2010 | -- | $123,750 +2.8% |
| 2009 | -- | $120,400 -8.2% |
| 2008 | -- | $131,210 +1.2% |
| 2007 | -- | $129,630 +18.2% |
| 2006 | -- | $109,690 +6.6% |
| 2005 | -- | $102,860 |
| 2004 | -- | -- |
| 2003 | -- | -- |
| 2002 | -- | -- |
| 2001 | -- | -- |
| 2000 | -- | -- |
Find assessor info on the county website
Neighborhood: 78249
Nearby homes
- $--3 bd2 ba1.2k sqft13311 Syracuse St, San Antonio, TX 78249Sold
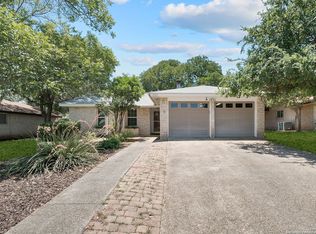
- $287,1003 bd2 ba1.3k sqft13303 Syracuse St, San Antonio, TX 78249Off Market

- $258,9003 bd2 ba1.3k sqft13315 Syracuse St, San Antonio, TX 78249Off Market
- $279,7003 bd1 ba1.9k sqft13301 Syracuse St, San Antonio, TX 78249Off Market
- $257,6003 bd2 ba1.3k sqft13306 Syracuse St, San Antonio, TX 78249Off Market
- $266,1004 bd2 ba1.6k sqft13310 Syracuse St, San Antonio, TX 78249Off Market
- $278,2003 bd2 ba1.4k sqft13302 Syracuse St, San Antonio, TX 78249Off Market
- $265,0003 bd2 ba1.7k sqft13319 Syracuse St, San Antonio, TX 78249Off Market
Nearby schools
GreatSchools rating
- 5/10Locke Hill Elementary SchoolGrades: PK-5Distance: 0.2 mi
- 7/10Rawlinson Middle SchoolGrades: 6-8Distance: 0.7 mi
- 6/10Clark High SchoolGrades: 9-12Distance: 0.2 mi
Schools provided by the listing agent
- Elementary: Lockhill
- Middle: Rawlinson
- High: Clark
- District: Northside
Source: LERA MLS. This data may not be complete. We recommend contacting the local school district to confirm school assignments for this home.
Get a cash offer in 3 minutes
Find out how much your home could sell for in as little as 3 minutes with a no-obligation cash offer.
Estimated market value
$309,300
Get a cash offer in 3 minutes
Find out how much your home could sell for in as little as 3 minutes with a no-obligation cash offer.
Estimated market value
$309,300
- Texas
- Bexar County
- San Antonio
- 78249
- 13307 SYRACUSE ST
Nearby cities
Nearby neighborhoods
Nearby zip codes
Other San Antonio Topics
