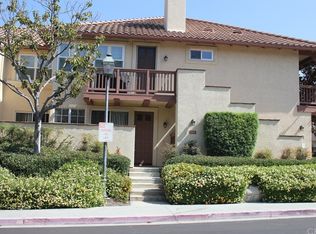
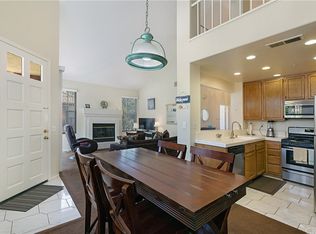
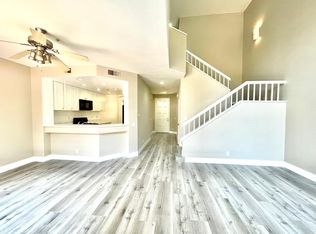
Welcome to this beautifully upgraded 3-bedroom, 2-full-bath corner unit offering an inviting living space with added privacy. The home features upgraded bathrooms, windows, and fireplace, complemented by elegant white plantation shutters that create a clean and timeless look throughout.
A distinctive spiral staircase leads to a versatile loft area, perfect for a home office, reading area, or additional living space. Beyond the loft is an unpermitted bonus room, providing additional flexibility for storage, a hobby room, or other personal use.Enjoy beautiful tree-lined views overlooking Laurel Glen Park just across the street, bringing greenery and an open feel to this desirable corner location.
Ideally situated in the Arcada community of Tustin Ranch, the home offers convenient access to grocery stores, shopping, dining, The Market Place, nearby parks, biking and walking trails, and Tustin Ranch Golf Club. Easy access to I-5 and the 55 Freeway makes commuting throughout Orange County convenient, with Irvine and surrounding business and entertainment destinations just minutes away.
With its thoughtful upgrades, unique loft space, park views, and convenient Tustin Ranch location, this home offers a wonderful combination of comfort, character, and functionality.
For sale
Listed by: Together Realty • Yuka Kato • Contact: 949-246-1862
$825,000
13307 Verona, Tustin, CA 92782
3beds
1,346sqft
Condominium
Built in 1990
-- sqft lot
$824,500 Zestimate®
$613/sqft
$454/mo HOA
What's special
- 10 days
- 1,299
- 75
Likely to sell faster than
Zillow last checked:
Listing updated:
Listed by:
Yuka Kato DRE #02032261 949-246-1862,
Together Realty
Source: CRMLS,MLS#: OC26179377 Originating MLS: California Regional MLS
Originating MLS: California Regional MLSFacts & features
Interior
Bedrooms & bathrooms
- Bedrooms: 3
- Bathrooms: 2
- Full bathrooms: 2
- Main level bathrooms: 2
- Main level bedrooms: 2
Rooms
- Room types: Bonus Room, Bedroom, Kitchen, Loft, Living Room, Primary Bedroom
Primary bedroom
- Features: Primary Suite
Bedroom
- Features: All Bedrooms Down
Bathroom
- Features: Bathtub, Remodeled, Separate Shower, Tub Shower
Heating
- Central
Cooling
- Central Air
Appliances
- Included: Dishwasher, Gas Cooktop, Disposal, Gas Oven, Microwave, Water Heater, Dryer, Washer
- Laundry: Inside
Features
- Balcony, Ceiling Fan(s), All Bedrooms Down, Loft, Primary Suite
- Flooring: Wood
- Windows: Plantation Shutters
- Has fireplace: Yes
- Fireplace features: Living Room
- Common walls with other units/homes: 1 Common Wall
Interior area
- Total interior livable area: 1,346 sqft
Property
Parking
- Total spaces: 2
- Parking features: Garage
- Garage spaces: 2
Features
- Levels: One
- Stories: 1
- Entry location: 2
- Patio & porch: Covered, Patio
- Pool features: Community, Association
- Has spa: Yes
- Spa features: Association, Community
- Has view: Yes
- View description: Park/Greenbelt
Lot
- Size: 2.53 Acres
- Features: 0-1 Unit/Acre
Details
- Parcel number: 93408210
- Special conditions: Trust
Construction
Type & style
- Home type: Condo
- Architectural style: Traditional
- Property subtype: Condominium
- Attached to another structure: Yes
Materials
- Roof: Tile
Condition
- New construction: No
- Year built: 1990
Utilities & green energy
- Sewer: Public Sewer
- Water: Public
- Utilities for property: Cable Connected, Electricity Connected, Natural Gas Connected, Sewer Connected, Water Connected
Community & HOA
Community
- Features: Biking, Golf, Hiking, Park, Street Lights, Suburban, Sidewalks, Pool
- Security: Carbon Monoxide Detector(s), Smoke Detector(s)
- Subdivision: Arcada (Arca)
HOA
- Has HOA: Yes
- Amenities included: Barbecue, Picnic Area, Pool, Spa/Hot Tub
- HOA fee: $454 monthly
- HOA name: Arcada
- HOA phone: 949-855-1800
Location
- Region: Tustin
Financial & listing details
- Price per square foot: $613/sqft
- Tax assessed value: $294,539
- Date on market: 8/19/2026
- Cumulative days on market: 10 days
- Listing terms: Cash,Conventional
- Inclusions: Refrigerator, washer, dryer
Estimated market value
$824,500
$783,000 - $866,000
$4,141/mo
Price history
| Date | Event | Price |
|---|---|---|
| 8/19/2026 | Listed for sale | $825,000+385.3%$613/sqft |
Source:  CRMLS #OC26179377 Report a problem CRMLS #OC26179377 Report a problem | ||
| 6/30/1994 | Sold | $170,000$126/sqft |
Source: Public Record Report a problem | ||
Public tax history
| Year | Property taxes | Tax assessment |
|---|---|---|
| 2026 | -- | $294,539 +2% |
| 2025 | $3,086 +4.8% | $288,764 +2% |
| 2024 | $2,944 +2.4% | $283,102 +2% |
| 2023 | $2,876 -12.2% | $277,551 +2% |
| 2022 | $3,275 +2.4% | $272,109 +2% |
| 2021 | $3,199 +1.6% | $266,774 +1% |
| 2020 | $3,150 | $264,039 +2% |
| 2019 | $3,150 +2% | $258,862 +2% |
| 2018 | $3,088 +5.6% | $253,787 +2% |
| 2017 | $2,923 | $248,811 +2% |
| 2016 | $2,923 -0.6% | $243,933 +1.5% |
| 2015 | $2,942 +2.1% | $240,269 +2% |
| 2014 | $2,882 | $235,563 +0.5% |
| 2013 | -- | $234,499 +2% |
| 2012 | -- | $229,901 +2% |
| 2011 | -- | $225,394 +0.8% |
| 2010 | -- | $223,710 -0.2% |
| 2009 | -- | $224,243 +2% |
| 2008 | -- | $219,847 +2% |
| 2007 | -- | $215,537 +2% |
| 2006 | -- | $211,311 +2% |
| 2005 | -- | $207,168 +2% |
| 2004 | -- | $203,106 +1.9% |
| 2003 | -- | $199,384 +2% |
| 2002 | -- | $195,475 +2% |
| 2001 | $2,551 +1.7% | $191,643 +2% |
| 2000 | $2,508 | $187,886 |
Find assessor info on the county website
Monthly payment
Est. payment
Payment breakdown
Explore the cost of this home by adjusting the details. Changes won't be saved.Climate risks
Neighborhood: 92782
Nearby schools
Schools provided by the listing agent
- Elementary: Tustin Ranch
- Middle: Pioneer
- High: Beckman
Source: CRMLS. This data may not be complete. We recommend contacting the local school district to confirm school assignments for this home.
Similar homes
- $839,0002 bd2 ba1.3k sqft4816 E Washington Ave, Orange, CA 92869For Sale
 MLS ID #NP26183933, Tony Bartolic, Coldwell Banker Realty. CRMLS
 - $920,0003 bd2 ba1.2k sqft59 Fox Holw, Irvine, CA 92614For Sale
 MLS ID #WS26185800, MING-SHENG HOU, VAAC INTERNATIONAL, INC.. CRMLS
 - $--3 bd3 ba1.5k sqft621 W Fletcher Ave Unit 7, Orange, CA 92865Auction
 Auction.com 2
 - $879,0002 bd2 ba1.2k sqft2313 Paseo Circulo, Tustin, CA 92782For Sale
 MLS ID #NDP2607519, Adam Peck, Torrey Pacific Properties. CRMLS
Local buyer's agents are ready to help
