Welcome to this beautifully maintained 3-bedroom, 2.5-bath pool home with an oversized 2.5-car garage, ideally located in the sought-after Gardens of Gulf Cove community. From the moment you arrive, you’ll appreciate the perfectly manicured lawn, mature landscaping, and pride of ownership throughout. Inside, the home features vaulted ceilings and a light, open split floor plan designed for both comfort and privacy. Triple sliding glass doors open to an impressive 52' screened lanai, creating a seamless indoor-outdoor living experience. The lanai offers a private pool and a beautiful covered sitting area, making it the perfect space for outdoor dining, relaxing, and entertaining year-round. The spacious primary suite includes an ensuite bathroom with his-and-her walk-in closets, a quartz vanity top, whirlpool tub, and plenty of natural light. Beautiful tile floors flow throughout the main living areas, while plantation shutters enhance the kitchen and dining room with timeless style. This home is thoughtfully equipped with impact windows, hurricane shutters, a deep well irrigation system, and built-in surge protection for added peace of mind. Additional features include a 12' x 16' wired storage shed, and the home is pre-wired for ADT security (not currently in use). Offering exceptional outdoor living, quality upgrades, and a prime location close to Gulf Coast beaches, shopping, and dining, this home is a true Florida gem ready to be enjoyed.
Sold for $332,500
$332,500
13308 BUCKETT CIRCLE, PORT CHARLOTTE, FL 33981
3beds
1,710sqft
Single Family Residence
Built in 2001
0.28 Acres Lot
$332,300 Zestimate®
$194/sqft
$2,523 Estimated rent
Home value
$332,300
$299,000 - $369,000
$2,523/mo
Zestimate® history
Owner options
List your home for rent
$2,523/mo
Rent Zestimate®
Find your next renter with Zillow Rental Manager. Plus, with online applications, you can quickly screen prospective tenants – for free.
$2,523/mo
Rent Zestimate®
Refinance and save
$2,309/mo
Est. payment
Refinancing to a lower rate could help reduce your monthly payments and save thousands over the life of the loan.
$2,309/mo
Est. payment
Explore your selling options
Work with a Zillow partner agent
Leverage their expertise and Zillow's premium Showcase listings to get your home seen by more buyers.
Get startedList with your own agent
Get your home in front of millions of buyers by listing it on Zillow.
Learn how to do itSell it yourself
Take full control of how buyers see your home on Zillow by listing For Sale by Owner (FSBO).
List your homeWhat's special
Private poolEnsuite bathroomSpacious primary suiteDeep well irrigation systemVaulted ceilingsPlenty of natural lightWhirlpool tub
Zillow last checked:
Listing updated:
Listed by:
Kathi Obendorfer, PA 941-445-3775,
RE/MAX PALM REALTY OF VENICE 941-208-5246
Bought with:
Tina Evans, 3291991
PARADISE EXCLUSIVE INC
Source: Stellar MLS,MLS#: D6145462 Originating MLS: Englewood
Originating MLS: Englewood
Facts & features
Interior
Bedrooms & bathrooms
- Bedrooms: 3
- Bathrooms: 3
- Full bathrooms: 2
- 1/2 bathrooms: 1
Primary bedroom
- Features: Ceiling Fan(s), En Suite Bathroom, Dual Closets
- Level: First
- Area: 195 Square Feet
- Dimensions: 13x15
Bedroom 2
- Features: Ceiling Fan(s), Built-in Closet
- Level: First
- Area: 110 Square Feet
- Dimensions: 10x11
Bedroom 3
- Features: Ceiling Fan(s), Built-in Closet
- Level: First
Primary bathroom
- Features: Garden Bath, Tub with Separate Shower Stall
- Level: First
Balcony porch lanai
- Level: First
Dining room
- Level: First
- Area: 117 Square Feet
- Dimensions: 13x9
Kitchen
- Features: Breakfast Bar, Granite Counters, Pantry
- Level: First
- Area: 81 Square Feet
- Dimensions: 9x9
Living room
- Level: First
- Area: 486 Square Feet
- Dimensions: 18x27
Utility room
- Level: First
- Area: 42 Square Feet
- Dimensions: 6x7
Heating
- Electric
Cooling
- Central Air
Appliances
- Included: Dishwasher, Dryer, Microwave, Range, Refrigerator, Washer
- Laundry: Inside, Laundry Room
Features
- Ceiling Fan(s), High Ceilings, Living Room/Dining Room Combo, Primary Bedroom Main Floor, Split Bedroom, Walk-In Closet(s)
- Flooring: Ceramic Tile
- Doors: Sliding Doors
- Windows: Hurricane Shutters
- Has fireplace: No
Interior area
- Total structure area: 2,616
- Total interior livable area: 1,710 sqft
Property
Parking
- Total spaces: 2
- Parking features: Garage - Attached
- Attached garage spaces: 2
Features
- Levels: One
- Stories: 1
- Exterior features: Irrigation System, Rain Gutters, Storage
- Has private pool: Yes
- Pool features: Deck, Gunite, In Ground
- Has view: Yes
- View description: Pool
Lot
- Size: 0.28 Acres
- Features: Oversized Lot
Details
- Additional structures: Shed(s)
- Parcel number: 412105134007
- Zoning: RSF3.5
- Special conditions: None
Construction
Type & style
- Home type: SingleFamily
- Property subtype: Single Family Residence
Materials
- Stucco
- Foundation: Block
- Roof: Shingle
Condition
- New construction: No
- Year built: 2001
Utilities & green energy
- Sewer: Public Sewer
- Water: Public
- Utilities for property: BB/HS Internet Available, Cable Available, Electricity Connected, Phone Available, Sewer Connected, Water Connected
Community & HOA
Community
- Features: Deed Restrictions, Fitness Center, Pool
- Pet fee: $0 monthly
- Subdivision: PORT CHARLOTTE SEC 095
HOA
- Has HOA: Yes
- Services included: Community Pool, Manager, Recreational Facilities
- HOA fee: $39 monthly
- HOA name: Lori Milakeve
- HOA phone: 941-697-4443
Location
- Region: Pt Charlotte
Financial & listing details
- Price per square foot: $194/sqft
- Tax assessed value: $258,715
- Annual tax amount: $3,231
- Date on market: 1/10/2026
- Cumulative days on market: 1 day
- Listing terms: Cash,Conventional,FHA,VA Loan
- Ownership: Fee Simple
- Total actual rent: 0
- Electric utility on property: Yes
- Road surface type: Paved
Price history
| Date | Event | Price |
|---|---|---|
| 2/20/2026 | Sold | $332,500-2.2%$194/sqft |
Source:  Stellar MLS #D6145462 Report a problem Stellar MLS #D6145462 Report a problem | ||
| 1/12/2026 | Pending sale | $339,900$199/sqft |
Source: Stellar MLS #D6145462 Report a problem | ||
| 1/10/2026 | Listed for sale | $339,900+38.7%$199/sqft |
Source: Stellar MLS #D6145462 Report a problem | ||
| 5/15/2018 | Sold | $245,000-5.7%$143/sqft |
Source: Public Record Report a problem | ||
| 4/21/2018 | Listed for sale | $259,900+37.5%$152/sqft |
Source: KELLER WILLIAMS REALTY GOLD #D5923942 Report a problem | ||
| 7/15/2013 | Sold | $189,000-0.5%$111/sqft |
Source: Public Record Report a problem | ||
| 6/11/2013 | Pending sale | $189,900$111/sqft |
Source: CENTURY 21 Aztec & Associates #C7043637 Report a problem | ||
| 5/3/2013 | Listed for sale | $189,900+25.5%$111/sqft |
Source: CENTURY 21 AZTEC & ASSOCIATES #C7043637 Report a problem | ||
| 2/20/2001 | Sold | $151,300$88/sqft |
Source: Public Record Report a problem | ||
Public tax history
| Year | Property taxes | Tax assessment |
|---|---|---|
| 2025 | $3,231 +9.3% | $174,694 +2.9% |
| 2024 | $2,956 +1.4% | $169,771 +3% |
| 2023 | $2,915 +4.3% | $164,826 +3% |
| 2022 | $2,795 +0.3% | $160,025 +3% |
| 2021 | $2,786 +2.4% | $155,364 +1.9% |
| 2020 | $2,721 +3.7% | $152,523 +2.3% |
| 2019 | $2,625 -16% | $149,094 -4.3% |
| 2018 | $3,125 | $155,873 -2.2% |
| 2017 | $3,125 +5.6% | $159,328 +23.7% |
| 2016 | $2,961 +7.2% | $128,821 +11.5% |
| 2015 | $2,761 +12.4% | $115,490 -13.5% |
| 2014 | $2,455 +93% | $133,462 +21.4% |
| 2013 | $1,272 +4.5% | $109,899 -3.6% |
| 2012 | $1,217 -4.5% | $114,018 |
| 2011 | $1,275 -10.9% | $114,018 -6% |
| 2010 | $1,431 -23.7% | $121,309 -21.6% |
| 2009 | $1,875 | $154,756 -7.9% |
| 2007 | -- | $168,058 |
| 2006 | -- | $168,058 +19.7% |
| 2005 | -- | $140,439 +6% |
| 2004 | -- | $132,488 |
| 2003 | -- | $132,488 +2.4% |
| 2002 | $2,027 | $129,383 |
Find assessor info on the county website
Neighborhood: 33981
Nearby homes
- $308,8004 bd2 ba3k sqft13316 Buckett Cir, Pt Charlotte, FL 33981Off Market
- $259,8003 bd2 ba1.6k sqft13300 Buckett Cir, Pt Charlotte, FL 33981Off Market
- $255,0003 bd2 ba1.6k sqft6461 Thorman Rd, Pt Charlotte, FL 33981Sold
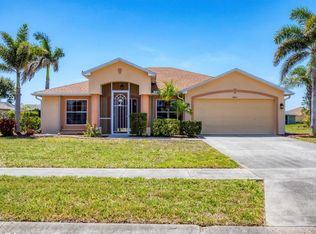
- $336,0004 bd3 ba1.9k sqft6451 Thorman Rd, Pt Charlotte, FL 33981Off Market
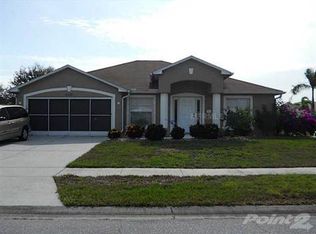
- $290,7003 bd2 ba1.3k sqft6471 Thorman Rd, Pt Charlotte, FL 33981Off Market
- $335,0003 bd2 ba2k sqft13324 Buckett Cir, Pt Charlotte, FL 33981Off Market
- $246,7003 bd2 ba1.3k sqft6441 Thorman Rd, Pt Charlotte, FL 33981Off Market
- $255,5003 bd2 ba1.3k sqft13305 Buckett Cir, Pt Charlotte, FL 33981Off Market
Nearby schools
GreatSchools rating
- 6/10Myakka River Elementary SchoolGrades: PK-5Distance: 0.2 mi
- 7/10L. A. Ainger Middle SchoolGrades: 6-8Distance: 4 mi
- 5/10Lemon Bay High SchoolGrades: 9-12Distance: 6.2 mi
Get a cash offer in 3 minutes
Find out how much your home could sell for in as little as 3 minutes with a no-obligation cash offer.
Estimated market value
$332,300
Get a cash offer in 3 minutes
Find out how much your home could sell for in as little as 3 minutes with a no-obligation cash offer.
Estimated market value
$332,300
- Florida
- Charlotte County
- Port Charlotte
- 33981
- 13308 BUCKETT CIRCLE
Nearby cities
Nearby zip codes
Other Port Charlotte Topics
