Skip main navigation
Sold for $679,000
  • $679,000

    13308 Colchester Ferry Pl, Woodbridge, VA 22191

    3beds
    2,984sqft
    Townhouse
    Built in 2001
    2,016 Square Feet Lot
    $679,700 Zestimate®
    $228/sqft
    $3,459 Estimated rent

    Home value

    $679,700

    $632,000 - $734,000

    $3,459/mo

    Zestimate® history
    Loading
    Loading...

    Owner options

    List your home for rent

    $3,459/mo

    Rent Zestimate®

    Find your next renter with Zillow Rental Manager. Plus, with online applications, you can quickly screen prospective tenants – for free.

    Learn more

    $3,459/mo

    Rent Zestimate®

    Refinance and save

    $4,209/mo

    Est. payment

    Refinancing to a lower rate could help reduce your monthly payments and save thousands over the life of the loan.

    See today's rates

    $4,209/mo

    Est. payment

    Explore your selling options

    Work with a Zillow partner agent

    Leverage their expertise and Zillow's premium Showcase listings to get your home seen by more buyers.

    Get started

    List with your own agent

    Get your home in front of millions of buyers by listing it on Zillow.

    Learn how to do it

    Sell it yourself

    Take full control of how buyers see your home on Zillow by listing For Sale by Owner (FSBO).

    List your home

    What's special

    Quality finishesHalf bathCommunity marinaAbundant guest parkingNew flooring throughoutPremium cul-de-sac locationSeasonal water views
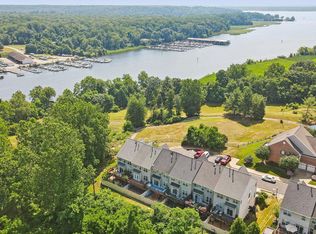
    LIVE WHERE YOU PLAY IN BELMONT BAY! NoVAs hidden waterfront gem. Located at the confluence of the Occoquan and Potomac Rivers, Belmont Bay offers a unique lifestyle with community marina, tennis courts, walking trails, pavilion, Paddlers Club, convenience store, The Spot at Belmont Bay, VRE station, and an active social committee hosting concerts, outdoor movies, yard sales, yoga, and seasonal events throughout the year. Completely renovated with over $200,000 in high-end upgrades, this immaculate 3-level townhome offers exceptional space, quality finishes, and a premium cul-de-sac location with seasonal water views and abundant guest parking. The fully redesigned kitchen features a waterfall quartzite island, ZLINE hood, ZLINE range and microwave, Maytag dishwasher, Vigo sink, custom cabinetry, and designer lighting, all opening to the family room for easy everyday living and entertaining. New flooring throughout, updated windows, new HVAC, and extensive recessed lighting provide a modern, cohesive feel across all three levels. The primary bedroom and full bath are spa-like with two walk in closets. The upper level includes two generously sized bedrooms and beautifully renovated bathrooms with high-end finishes and custom tile work. The walk-out lower level offers abundant natural light, a built-in bar area with two beverage chillers, half bath, and access to the private fenced yard with patio backing to trees. Ideally located just moments from the VRE and minutes to I-95, Route 1, Fort Belvoir, Marine Corps Base Quantico, the Town of Occoquan, and Potomac Mills. OPEN SATURDAY 11 April 1-4 PM THIS IS THE ONE!

    Zillow last checked:

    Listing updated:

    Listed by:

    Beth Robertson 703-994-8217,

    Long & Foster Real Estate, Inc.,

    Listing Team: The Robertson Group

    Bought with:

    Kunsoo Han, 0225217606

    Atlantic Assets LLC

    Source: Bright MLS,MLS#: VAPW2111600MLS Logo

    Facts & features

    Interior

    Bedrooms & bathrooms
    • Bedrooms: 3
    • Bathrooms: 4
    • Full bathrooms: 2
    • 1/2 bathrooms: 2
    • Main level bathrooms: 1
    Basement
    • Area: 984
    Heating
    • Forced Air, Natural Gas
    Cooling
    • Central Air, Natural Gas
    Appliances
    • Included: Microwave, Water Heater, Washer, Exhaust Fan, Dryer, Disposal, Cooktop, Range Hood, Stainless Steel Appliance(s), Gas Water Heater
    • Laundry: In Basement
    Features
    • Bar, Soaking Tub, Bathroom - Stall Shower, Built-in Features, Ceiling Fan(s), Combination Kitchen/Living, Crown Molding, Family Room Off Kitchen, Open Floorplan, Floor Plan - Traditional, Formal/Separate Dining Room, Kitchen Island, Pantry, Primary Bath(s), Recessed Lighting, Upgraded Countertops, Walk-In Closet(s), Wine Storage, 9'+ Ceilings
    • Flooring: Engineered Wood, Wood
    • Doors: Six Panel, Sliding Glass, Storm Door(s)
    • Windows: Bay/Bow, Double Pane Windows, Screens
    • Basement: Full,Heated,Improved,Interior Entry,Exterior Entry,Garage Access,Walk-Out Access
    • Number of fireplaces: 2
    • Fireplace features: Double Sided
    Interior area
    • Total structure area: 2,984
    • Total interior livable area: 2,984 sqft
    • Finished area above ground: 2,000
    • Finished area below ground: 984

    Property

    Parking
    • Total spaces: 2
    • Parking features: Storage, Garage Faces Front, Inside Entrance, Oversized, Concrete, Attached
    • Attached garage spaces: 2
    • Has uncovered spaces: Yes
    Accessibility
    • Accessibility features: None
    Features
    • Levels: Three
    • Stories: 3
    • Patio & porch: Deck, Patio
    • Exterior features: Sidewalks, Tennis Court(s)
    • Pool features: Community
    • Fencing: Back Yard,Full
    • Has view: Yes
    • View description: River, Scenic Vista, Trees/Woods, Water
    • Has water view: Yes
    • Water view: River,Water
    Lot
    • Size: 2,016 sqft
    • Features: Backs to Trees, Cul-De-Sac
    Details
    • Additional structures: Above Grade, Below Grade
    • Parcel number: 8492271271
    • Zoning: PMD
    • Special conditions: Standard

    Construction

    Type & style
    • Home type: Townhouse
    • Architectural style: Colonial
    • Property subtype: Townhouse
    Materials
    • Vinyl Siding, Brick Front
    • Foundation: Slab
    Condition
    • Excellent
    • New construction: No
    • Year built: 2001
    Details
    • Builder model: FOXBOROUGH

    Utilities & green energy

    • Sewer: Public Sewer
    • Water: Public

    Community & neighborhood

    Community
    • Community features: Pool
    Location
    • Region: Woodbridge
    • Subdivision: Belmont Bay

    HOA & financial

    HOA
    • Has HOA: Yes
    • HOA fee: $118 monthly
    • Amenities included: Pool, Common Grounds, Convenience Store, Jogging Path, Tennis Court(s), Tot Lots/Playground
    • Services included: Management, Pool(s), Reserve Funds, Road Maintenance, Snow Removal, Trash
    • Association name: CMC

    Other

    Other facts
    • Listing agreement: Exclusive Right To Sell
    • Listing terms: Cash,Conventional,FHA,VA Loan
    • Ownership: Fee Simple

    Price history

    DateEventPrice
    4/29/2026Sold$679,000$228/sqft
    Source: Bright MLS #VAPW2111600 Report a problem
    4/12/2026Contingent$679,000$228/sqft
    Source: Bright MLS #VAPW2111600 Report a problem
    4/9/2026Listed for sale$679,000+29.3%$228/sqft
    Source: Bright MLS #VAPW2111600 Report a problem
    3/1/2022Sold$525,000+5%$176/sqft
    Source: Bright MLS #VAPW2017118 Report a problem
    1/31/2022Pending sale$500,000+102%$168/sqft
    Source: Bright MLS #VAPW2017118 Report a problem
    1/29/2001Sold$247,497$83/sqft
    Source: Public Record Report a problem

    Public tax history

    YearProperty taxesTax assessment
    2025$5,845 +9.7%$596,100 +11.3%
    2024$5,329 -2%$535,800 +2.5%
    2023$5,438 -1.8%$522,600 +6.4%
    2022$5,536 +3.3%$491,200 +11.7%
    2021$5,358 +4.9%$439,700 +5.9%
    2020$5,107 +111.7%$415,300 +3.9%
    2019$2,413 -48.1%$399,600 +3.9%
    2018$4,645 -1.7%$384,700 +0.6%
    2017$4,728 $382,300 -1.4%
    2016$4,728 +8.4%$387,900 +1.3%
    2015$4,360 $382,900 +9.6%
    2014$4,360 $349,500 +3.5%
    2013-- $337,700 -3.5%
    2012-- $349,900 +12.1%
    2010-- $312,100 +2%
    2009-- $306,000 -21.7%
    2008-- $390,800 -11.5%
    2007-- $441,800 -6.7%
    2006-- $473,500 +16.2%
    2005-- $407,600 +28.6%
    2004-- $317,000 +16.5%
    2003-- $272,100 +20.5%
    2002-- $225,900 +24.5%
    2001-- $181,400

    Find assessor info on the county website

    Neighborhood: Belmont

    Nearby schools

    GreatSchools rating
    Schools provided by the listing agent
    • Elementary: Belmont
    • Middle: Fred M. Lynn
    • High: Freedom
    • District: Prince William County Public Schools

    Source: Bright MLS. This data may not be complete. We recommend contacting the local school district to confirm school assignments for this home.

    Get a cash offer in 3 minutes
    Find out how much your home could sell for in as little as 3 minutes with a no-obligation cash offer.
    Estimated market value
    $679,700
    Get a cash offer in 3 minutes
    Find out how much your home could sell for in as little as 3 minutes with a no-obligation cash offer.
    Estimated market value
    $679,700