Welcome home! Nestled in the established community of Hamilton Green, this generously updated home is located on a small cul-de-sac street with towering hardwood trees on nearly a half an acre lot! At 2,642sf with 5 bedrooms, this property presents incredible value. The grand entrance of the lofty 2 story foyer sits between the office and formal dining room and extends into the sizeable living room. Additionally, the main floor boasts 9ft ceilings, oversized windows, gas fireplace, large open kitchen with an island and pantry, breakfast area, half bath and a mud/laundry room off of the 2 car attached garage. The 2nd flood offers a split bedroom plan and full bath with a walkway overlooking the foyer. One of the bedrooms could also be considered and used as a bonus room. The excellent neighborhood amenities comprise of, but are not limited to, an oversized community pool, wooded walking trails and a playground. Some of the updates that have been done to the property include: Trane HVAC - furance & 2 condenser units (2021), GAF architectural roof (2023), LVP & Hardwood flooring throughout (2021), SS appliances (2021), Granite countertops and SS kitchen sink (2023), Sliding glass door (2024), Professionally painted walls, ceilings, trim w/Sherwin Williams paint (2025), and Garage door motor (2025).
Closed
$445,000
13308 Emerald Branch Ln, Charlotte, NC 28273
5beds
2,632sqft
Single Family Residence
Built in 2003
0.43 Acres Lot
$447,200 Zestimate®
$169/sqft
$2,747 Estimated rent
Home value
$447,200
$416,000 - $483,000
$2,747/mo
Zestimate® history
Owner options
List your home for rent
$2,747/mo
Rent Zestimate®
Find your next renter with Zillow Rental Manager. Plus, with online applications, you can quickly screen prospective tenants – for free.
$2,747/mo
Rent Zestimate®
Refinance and save
$2,860/mo
Est. payment
Refinancing to a lower rate could help reduce your monthly payments and save thousands over the life of the loan.
$2,860/mo
Est. payment
Explore your selling options
Work with a Zillow partner agent
Leverage their expertise and Zillow's premium Showcase listings to get your home seen by more buyers.
Get startedList with your own agent
Get your home in front of millions of buyers by listing it on Zillow.
Learn how to do itSell it yourself
Take full control of how buyers see your home on Zillow by listing For Sale by Owner (FSBO).
List your homeWhat's special
Gas fireplaceBonus roomBreakfast areaSplit bedroom planSmall cul-de-sac streetOversized windowsTowering hardwood trees
Zillow last checked:
Listing updated:
Listed by:
Trevor Yard Trevor.yard@velocityrealtors.com,
Velocity Properties LLC
Bought with:
Alex Salazar
SA Carolinas Realty Inc
Source: Canopy MLS as distributed by MLS GRID,MLS#: 4310908
Facts & features
Interior
Bedrooms & bathrooms
- Bedrooms: 5
- Bathrooms: 3
- Full bathrooms: 2
- 1/2 bathrooms: 1
Primary bedroom
- Level: Upper
Bedroom s
- Level: Upper
Bedroom s
- Level: Upper
Bedroom s
- Level: Upper
Bedroom s
- Level: Upper
Bathroom full
- Level: Upper
Bathroom full
- Level: Upper
Bathroom half
- Level: Main
Breakfast
- Level: Main
Dining room
- Level: Main
Kitchen
- Level: Main
Laundry
- Level: Main
Living room
- Level: Main
Office
- Level: Main
Heating
- Central
Cooling
- Central Air
Appliances
- Included: Dishwasher, Disposal, Electric Range, Gas Water Heater, Microwave, Plumbed For Ice Maker, Refrigerator, Refrigerator with Ice Maker
- Laundry: Electric Dryer Hookup, Inside, Laundry Room, Main Level, Washer Hookup
Features
- Soaking Tub, Kitchen Island, Pantry, Walk-In Closet(s)
- Flooring: Vinyl
- Has basement: No
- Fireplace features: Gas, Gas Log, Gas Vented, Living Room
Interior area
- Total structure area: 2,632
- Total interior livable area: 2,632 sqft
- Finished area above ground: 2,632
- Finished area below ground: 0
Property
Parking
- Total spaces: 2
- Parking features: Driveway, Attached Garage, Garage on Main Level
- Attached garage spaces: 2
- Has uncovered spaces: Yes
Features
- Levels: Two
- Stories: 2
- Patio & porch: Covered, Front Porch, Patio
- Pool features: Community
Lot
- Size: 0.43 Acres
- Features: Wooded
Details
- Parcel number: 21926326
- Zoning: N1-A
- Special conditions: Standard
Construction
Type & style
- Home type: SingleFamily
- Property subtype: Single Family Residence
Materials
- Brick Partial, Vinyl
- Foundation: Slab
Condition
- New construction: No
- Year built: 2003
Utilities & green energy
- Sewer: Public Sewer
- Water: City
- Utilities for property: Cable Available
Community & HOA
Community
- Features: Clubhouse, Playground, Sidewalks, Street Lights, Walking Trails
- Security: Carbon Monoxide Detector(s), Smoke Detector(s)
- Subdivision: Hamilton Green
HOA
- Has HOA: Yes
- HOA fee: $146 quarterly
- HOA name: Red Rock Management
- HOA phone: 888-757-3376
Location
- Region: Charlotte
Financial & listing details
- Price per square foot: $169/sqft
- Tax assessed value: $402,500
- Annual tax amount: $3,261
- Date on market: 10/17/2025
- Cumulative days on market: 20 days
- Listing terms: Cash,Conventional,FHA,VA Loan
- Road surface type: Concrete
Price history
| Date | Event | Price |
|---|---|---|
| 12/5/2025 | Sold | $445,000-1.1%$169/sqft |
Source:  Canopy MLS as distributed by MLS GRID #4310908 Report a problem Canopy MLS as distributed by MLS GRID #4310908 Report a problem | ||
| 10/17/2025 | Listed for sale | $449,900+107.8%$171/sqft |
Source: Canopy MLS as distributed by MLS GRID #4310908 Report a problem | ||
| 9/23/2025 | Listing removed | $2,595$1/sqft |
Source: Zillow Rentals Report a problem | ||
| 9/16/2025 | Listed for rent | $2,595$1/sqft |
Source: Zillow Rentals Report a problem | ||
| 9/4/2025 | Listing removed | $2,595$1/sqft |
Source: Zillow Rentals Report a problem | ||
| 8/30/2025 | Listed for rent | $2,595$1/sqft |
Source: Zillow Rentals Report a problem | ||
| 8/15/2025 | Listing removed | $2,595$1/sqft |
Source: Zillow Rentals Report a problem | ||
| 6/18/2025 | Listed for rent | $2,595$1/sqft |
Source: Zillow Rentals Report a problem | ||
| 8/31/2022 | Listing removed | -- |
Source: Zillow Rental Manager Report a problem | ||
| 8/21/2022 | Listed for rent | $2,595+4%$1/sqft |
Source: Zillow Rental Manager Report a problem | ||
| 8/10/2022 | Listing removed | -- |
Source: Zillow Rental Manager Report a problem | ||
| 7/20/2022 | Listed for rent | $2,495+8.5%$1/sqft |
Source: Zillow Rental Manager Report a problem | ||
| 5/25/2021 | Listing removed | -- |
Source: Zillow Rental Manager Report a problem | ||
| 5/12/2021 | Listed for rent | $2,300$1/sqft |
Source: Zillow Rental Manager Report a problem | ||
| 3/4/2021 | Sold | $216,500+20.3%$82/sqft |
Source: Public Record Report a problem | ||
| 9/8/2003 | Sold | $180,000$68/sqft |
Source: Public Record Report a problem | ||
Public tax history
| Year | Property taxes | Tax assessment |
|---|---|---|
| 2025 | $3,261 +1.9% | $402,500 |
| 2024 | $3,201 +3.6% | $402,500 |
| 2023 | $3,091 +20.2% | $402,500 +58.7% |
| 2022 | $2,573 +0.4% | $253,600 |
| 2021 | $2,562 +0.3% | $253,600 |
| 2020 | $2,554 +0.6% | $253,600 |
| 2019 | $2,539 +0% | $253,600 +35% |
| 2018 | $2,539 +2.1% | $187,900 |
| 2017 | $2,486 | $187,900 |
| 2016 | $2,486 | $187,900 |
| 2015 | $2,486 +0.4% | $187,900 |
| 2014 | $2,475 | $187,900 |
| 2013 | -- | $187,900 |
| 2012 | -- | $187,900 |
| 2011 | -- | $187,900 +0.4% |
| 2010 | -- | $187,200 |
| 2009 | -- | $187,200 |
| 2008 | -- | $187,200 |
| 2007 | -- | $187,200 |
| 2006 | -- | $187,200 |
| 2005 | -- | $187,200 +680% |
| 2004 | -- | $24,000 |
Find assessor info on the county website
Neighborhood: Yorkshire
Nearby homes
- $461,4004 bd2 ba2.7k sqft13304 Emerald Branch Ln, Charlotte, NC 28273Off Market
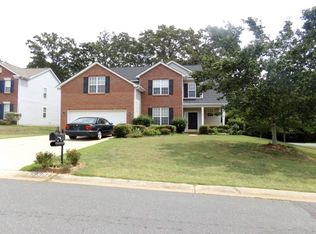
- $469,4006 bd3 ba2.7k sqft13312 Emerald Branch Ln, Charlotte, NC 28273Off Market
- $430,7004 bd2 ba2.6k sqft16022 Falling Meadows Ln, Charlotte, NC 28273Off Market
- $393,3004 bd2 ba2k sqft13311 Emerald Branch Ln, Charlotte, NC 28273Off Market
- $402,5004 bd3 ba2.6k sqft16009 Falling Meadows Ln, Charlotte, NC 28273Off Market
- $440,0005 bd3 ba2.6k sqft13320 Emerald Branch Ln, Charlotte, NC 28273Sold
- $446,0004 bd3 ba2.1k sqft13316 Emerald Branch Ln, Charlotte, NC 28273Off Market
- $408,7003 bd2 ba2.4k sqft16028 Falling Meadows Ln, Charlotte, NC 28273Off Market
Nearby schools
GreatSchools rating
- 6/10River Gate ElementaryGrades: K-5Distance: 0.4 mi
- 2/10Southwest Middle SchoolGrades: 6-8Distance: 1.9 mi
- 6/10Palisades High SchoolGrades: 9-11Distance: 2.5 mi
Schools provided by the listing agent
- Elementary: River Gate
- Middle: Southwest
- High: Palisades
Source: Canopy MLS as distributed by MLS GRID. This data may not be complete. We recommend contacting the local school district to confirm school assignments for this home.
Get a cash offer in 3 minutes
Find out how much your home could sell for in as little as 3 minutes with a no-obligation cash offer.
Estimated market value
$447,200
Get a cash offer in 3 minutes
Find out how much your home could sell for in as little as 3 minutes with a no-obligation cash offer.
Estimated market value
$447,200
- North Carolina
- Mecklenburg County
- Charlotte
- 28273
- Yorkshire
- 13308 Emerald Branch Ln
Nearby cities
Nearby neighborhoods
Nearby zip codes
Other Charlotte Topics
