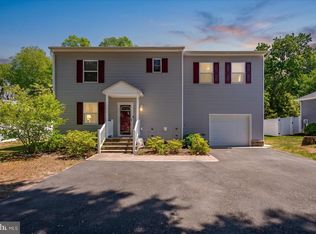
NEW PRICE for your dream home that is waiting for you here on 2 acres! Custom built in 2006 to replace an older primary home; this quality home has 3 bedrooms- the primary is on the first floor along with a luxurious primary bath and walk-in-closet. Guest 1/2 bath. 2 additional bedrooms and bath are on the second floor. Formal Living room and dining room greeting you along the foyer entrance. Spacious Family room with pellet stove and gas fireplace add living space for all. Kitchen has a bar area for seating plus a spacious casual breakfast room and all stainless-steel appliances. Large 10x10 rear deck with awning for outdoor enjoyment. Circular paved driveway for easy access to you 2-car built in garage. 3 plus detached garages and 2 sheds make a place for all your lawn equipment and fun toys. Easy to see in the quaint village of Bishopville.
For sale
Price cut: $54.1K (8/20)
$495,900
13308 Hatchery Rd, Bishopville, MD 21813
3beds
2,159sqft
Single Family Residence
Built in 2006
2 Acres Lot
$488,400 Zestimate®
$230/sqft
$-- HOA
What's special
Gas fireplacePellet stoveCircular paved drivewayAll stainless-steel appliancesSpacious casual breakfast roomSpacious family roomLuxurious primary bath
- 50 days
- 1,067
- 59
Zillow last checked:
Listing updated:
Listed by:
Marlene Ott 410-430-5743,
Berkshire Hathaway HomeServices PenFed Realty - OP 4102083500
Source: Bright MLS,MLS#: MDWO2040328
Facts & features
Interior
Bedrooms & bathrooms
- Bedrooms: 3
- Bathrooms: 3
- Full bathrooms: 2
- 1/2 bathrooms: 1
- Main level bathrooms: 2
- Main level bedrooms: 1
Rooms
- Room types: Living Room, Dining Room, Primary Bedroom, Bedroom 2, Bedroom 3, Kitchen, Family Room, Breakfast Room, Laundry
Primary bedroom
- Features: Flooring - Carpet, Soaking Tub, Bathroom - Walk-In Shower, Window Treatments, Walk-In Closet(s)
- Level: Main
- Area: 208 Square Feet
- Dimensions: 13 X 16
Bedroom 2
- Features: Flooring - Carpet, Window Treatments
- Level: Upper
- Area: 121 Square Feet
- Dimensions: 11 X 11
Bedroom 3
- Features: Flooring - Carpet, Walk-In Closet(s), Window Treatments
- Level: Upper
- Area: 143 Square Feet
- Dimensions: 11 X 13
Breakfast room
- Features: Flooring - HardWood, Window Treatments
- Level: Main
- Area: 132 Square Feet
- Dimensions: 11 X 12
Dining room
- Features: Flooring - Carpet, Window Treatments
- Level: Main
- Area: 132 Square Feet
- Dimensions: 11 X 12
Family room
- Features: Cathedral/Vaulted Ceiling, Flooring - Carpet, Fireplace - Gas, Fireplace - Other, Window Treatments, Ceiling Fan(s)
- Level: Main
- Area: 285 Square Feet
- Dimensions: 15 X 19
Kitchen
- Features: Flooring - HardWood
- Level: Main
- Area: 132 Square Feet
- Dimensions: 11 X 12
Laundry
- Features: Flooring - Vinyl
- Level: Main
- Area: 48 Square Feet
- Dimensions: 8 X 6
Living room
- Features: Flooring - Carpet, Window Treatments
- Level: Main
- Area: 176 Square Feet
- Dimensions: 11 X 16
Heating
- Heat Pump, Electric, Propane
Cooling
- Other, Ceiling Fan(s), Central Air, Heat Pump, Electric
Appliances
- Included: Electric Water Heater
- Laundry: Dryer In Unit, Main Level, Washer In Unit, Laundry Room
Features
- Soaking Tub, Bathroom - Stall Shower, Bathroom - Walk-In Shower, Ceiling Fan(s), Dining Area, Entry Level Bedroom, Family Room Off Kitchen, Floor Plan - Traditional, Open Floorplan, Eat-in Kitchen, Primary Bath(s), Walk-In Closet(s), 2 Story Ceilings, Dry Wall
- Flooring: Carpet, Hardwood, Vinyl
- Windows: Window Treatments
- Has basement: No
- Number of fireplaces: 1
- Fireplace features: Gas/Propane, Pellet Stove
Interior area
- Total structure area: 2,159
- Total interior livable area: 2,159 sqft
- Finished area above ground: 2,159
- Finished area below ground: 0
Property
Parking
- Total spaces: 5
- Parking features: Built In, Garage Faces Side, Garage Door Opener, Inside Entrance, Driveway, Attached, Detached
- Attached garage spaces: 5
- Has uncovered spaces: Yes
Accessibility
- Accessibility features: Accessible Approach with Ramp
Features
- Levels: One and One Half
- Stories: 1.5
- Exterior features: Lighting, Awning(s)
- Pool features: None
Lot
- Size: 2 Acres
Details
- Additional structures: Above Grade, Below Grade, Outbuilding
- Parcel number: 2405000513
- Zoning: R-2
- Special conditions: Standard
Construction
Type & style
- Home type: SingleFamily
- Architectural style: Coastal,Contemporary
- Property subtype: Single Family Residence
Materials
- Frame, Stick Built
- Foundation: Crawl Space, Block
- Roof: Architectural Shingle
Condition
- Very Good
- New construction: No
- Year built: 2006
Utilities & green energy
- Sewer: Private Septic Tank
- Water: Private
- Utilities for property: Cable Available, Electricity Available, Phone Available, Propane, Sewer Available, Water Available
Community & HOA
Community
- Security: Carbon Monoxide Detector(s), Smoke Detector(s)
- Subdivision: None Available
HOA
- Has HOA: No
Location
- Region: Bishopville
Financial & listing details
- Price per square foot: $230/sqft
- Tax assessed value: $383,767
- Annual tax amount: $3,265
- Date on market: 8/3/2026
- Listing agreement: Exclusive Right To Sell
- Listing terms: Cash,Conventional
- Ownership: Fee Simple
Estimated market value
$488,400
$464,000 - $513,000
$2,766/mo
Price history
| Date | Event | Price |
|---|---|---|
| 8/20/2026 | Price change | $495,900-9.8%$230/sqft |
Source:  Bright MLS #MDWO2040328 Report a problem Bright MLS #MDWO2040328 Report a problem | ||
| 8/3/2026 | Listed for sale | $550,000+1194.1%$255/sqft |
Source: Bright MLS #MDWO2040328 Report a problem | ||
| 6/12/1981 | Sold | $42,500$20/sqft |
Source: Agent Provided Report a problem | ||
Public tax history
| Year | Property taxes | Tax assessment |
|---|---|---|
| 2025 | $3,147 +2.5% | $352,233 +9.8% |
| 2024 | $3,069 +0.8% | $320,700 +0.8% |
| 2023 | $3,045 +0.8% | $318,200 -0.8% |
| 2022 | $3,021 +0.8% | $320,700 +2.4% |
| 2021 | $2,997 | $313,200 |
| 2020 | $2,997 | $313,200 |
| 2019 | $2,997 -5% | $313,200 -6% |
| 2018 | $3,156 +5.3% | $333,300 +5.3% |
| 2017 | $2,998 +11% | $316,533 +5.6% |
| 2016 | $2,700 | $299,767 +5.9% |
| 2015 | $2,700 | $283,000 |
| 2014 | $2,700 | $283,000 |
| 2013 | -- | $283,000 -14.7% |
| 2012 | -- | $331,700 |
| 2011 | -- | $331,700 |
| 2010 | -- | $331,700 -22.5% |
| 2009 | -- | $427,760 +12.3% |
| 2008 | -- | $380,752 +14.1% |
| 2007 | -- | $333,746 +123.6% |
| 2006 | -- | $149,270 +13.3% |
| 2005 | -- | $131,740 +15.3% |
| 2004 | -- | $114,210 +18.1% |
| 2003 | -- | $96,680 +2.9% |
| 2002 | -- | $93,930 +3% |
| 2001 | -- | $91,180 |
Find assessor info on the county website
Monthly payment
Est. payment
Payment breakdown
Explore the cost of this home by adjusting the details. Changes won't be saved.Climate risks
Neighborhood: 21813
Nearby schools
Schools provided by the listing agent
- District: Worcester County Public Schools
Source: Bright MLS. This data may not be complete. We recommend contacting the local school district to confirm school assignments for this home.
- $448,300-- bd-- ba12k sqft13210 Hatchery Rd, Bishopville, MD 21813Off Market
- $249,900-- bd1 ba1.1k sqft13313 Hatchery Rd, Bishopville, MD 21813Off Market
- $493,0003 bd2 ba1.8k sqft13303 Hatchery Rd, Bishopville, MD 21813Off Market
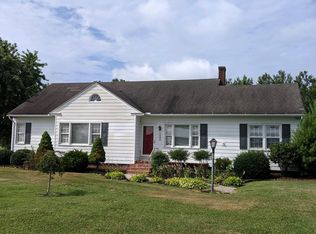
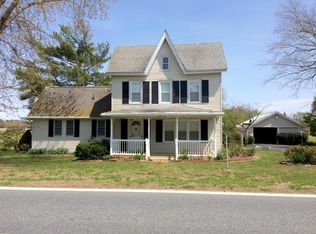
- $303,5004 bd2 ba1.8k sqft13320 Hatchery Rd, Bishopville, MD 21813Off Market
Similar homes
- $575,0004 bd2 ba2.3k sqftNone Available, Bishopville, MD 21813For Sale
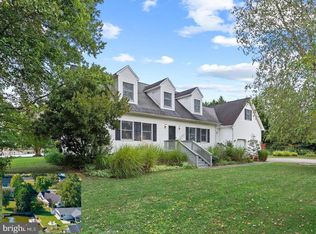
 MLS ID #MDWO2036212, Lisa Nemeth, Northrop Realty. Bright MLS
 - $495,0004 bd3 ba2.3k sqftNone Available, Berlin, MD 21811For Sale
 MLS ID #MDWO2040912, Deeley Chester, Coastal Life Realty Group LLC. Bright MLS
 - $510,0004 bd3 ba2.5k sqftNone Available, Selbyville, DE 19975For Sale
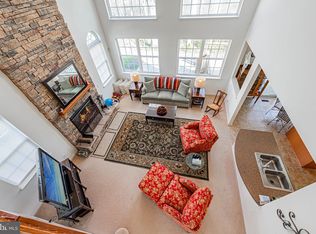 MLS ID #DESU2108270, Kelley Bjorkland, Coldwell Banker Realty. Bright MLS
 - $495,0004 bd3 ba2.4k sqftNone Available, Selbyville, DE 19975For Sale
 MLS ID #DESU2110854, Danny TAGLIENTI, Keller Williams Realty. Bright MLS
 - $497,5003 bd3 ba1.9k sqftNone Available, Ocean Pines, MD 21811For SaleMLS ID #MDWO2039826, Marlene Ott, Berkshire Hathaway HomeServices PenFed Realty - OP. Bright MLS
- $479,7903 bd3 ba2k sqftNone Available, Millsboro, DE 19966For SaleMLS ID #DESU2111874, STACI WALLS, NextHome Tomorrow Realty. Bright MLS
- $485,0003 bd2 ba1.8k sqftNone Available, Ocean Pines, MD 21811For SaleMLS ID #MDWO2040904, Megan Foley, Coastal Life Realty Group LLC. Bright MLS
- $459,9003 bd3 ba3k sqftNone Available, Selbyville, DE 19975For SaleMLS ID #DESU2113976, Charlene L. Reaser, EXP Realty, LLC. Bright MLS
- $510,5003 bd2 ba2k sqftNone Available, Ocean Pines, MD 21811For SaleMLS ID #MDWO2041014, Bethany Drew, Hileman Real Estate-Berlin. Bright MLS
- $495,0003 bd3 ba2.4k sqftNone Available, Millsboro, DE 19966For SaleMLS ID #DESU2117062, Shannon Smith Hunt, Northrop Realty. Bright MLS
- $519,9003 bd3 ba2.1k sqftNone Available, Ocean Pines, MD 21811For SaleMLS ID #MDWO2040480, Amy Coy, Berkshire Hathaway HomeServices PenFed Realty - OP. Bright MLS
- $439,9993 bd2 ba1.8k sqftNone Available, Selbyville, DE 19975For SaleMLS ID #DESU2115912, Jay Shinn, RE/MAX Point Realty. Bright MLS
- $449,9003 bd2 ba1.5k sqftNone Available, Ocean Pines, MD 21811For SaleMLS ID #MDWO2040398, Julie Stefan, Keller Williams Realty. Bright MLS
- $525,0003 bd2 ba2.1k sqftNone Available, Dagsboro, DE 19939For SaleMLS ID #DESU2119812, Mr. Bjorkland William, Coldwell Banker Realty. Bright MLS
- $415,0003 bd2 ba1.3k sqftNone Available, Ocean Pines, MD 21811For SaleMLS ID #MDWO2041040, Jake Townsend, Coldwell Banker Realty. Bright MLS
- $465,0004 bd2 ba2k sqftNone Available, Selbyville, DE 19975For SaleMLS ID #DESU2117712, Frank Kilian, Coldwell Banker Realty. Bright MLS
- $483,0004 bd3 ba2.4k sqftNone Available, Selbyville, DE 19975For SaleMLS ID #DESU2106726, Grace Masten, Sea Grace @ North Beach Realtors. Bright MLS
- $549,0003 bd2 ba3k sqftNone Available, Dagsboro, DE 19939For SaleMLS ID #DESU2119164, Zackary Keenan, Keller Williams Realty. Bright MLS
- $465,0004 bd3 ba2.4k sqftNone Available, Millsboro, DE 19966For SaleMLS ID #DESU2118900, Ingmar Centurion, Crown Homes Real Estate. Bright MLS
- $417,9003 bd2 ba1.7k sqftNone Available, Ocean Pines, MD 21811For SaleMLS ID #MDWO2038504, Sean McCracken, RE/MAX Eagle Realty. Bright MLS
