Skip main navigation
Under contract
  • $629,900

    13308 IRON HORSE WAY, Helotes, TX 78023

    4beds
    2,546sqft
    : 
    Loading
    Get pre-qualified
    Single Family Residence
    Built in 2012
    0.72 Acres Lot
    $-- Zestimate®
    $247/sqft
    $51/mo HOA

    What's special

    Gas cookingOpen living spacesCovered outdoor livingLuxury vinyl plank flooringExpansive workspaceRelaxing retreatExceptional entertaining space
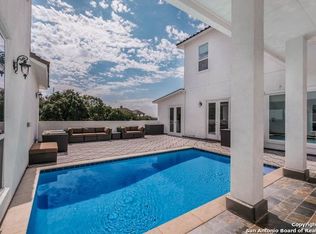
    Dale Sauer Custom Home on .72 Wooded Acres in The Ranch at Iron Horse * Single-story design with 4 Bedrooms and 3 Baths * One of the bedrooms and baths is a private attached 1 Bedroom, 1 Bath guest suite complete with space for a refrigerator, air fryer or microwave, offering flexibility for multigenerational living, long-term guests, or a private home office * This makes the Main House a 3 Bedroom 2 Bath with an Additional Guest Suite * Designer updates include luxury vinyl plank flooring in many areas and professionally painted white and gray knotty alder cabinetry * Kitchen features granite countertops, custom cabinetry, gas cooking, expansive workspace, and generous storage * Open living spaces centered around a two-sided gas fireplace shared by the Great Room and Flex Room currently serving as a media room * Primary Suite offers an oversized walk-in shower, garden tub, and a relaxing retreat at the end of the day * Secondary baths and guest suite include walk-in showers * Covered outdoor living overlooks a backyard filled with mature oak trees, creating a peaceful natural setting * Endless Swim Spa provides year-round enjoyment as a lap pool, a refreshing place to cool off in the summer, or a warm spa during the cooler months, with evenings that often offer beautiful views of the stars through the tree canopy * Outdoor kitchen features a gas grill, charcoal grill, and sink, creating an exceptional entertaining space * Treehouse tucked among the oaks adds a unique outdoor retreat * Home has 2 tankless water heaters * Property has a Semi-Conditioned Insulated Attic for better Efficiency * Just blocks from the neighborhood amenity center in one of Helotes' premier custom home communities known for spacious homesites, mature trees, and peaceful surroundings.
    6 days
    |
    1,034
    |
    96
    |

    Zillow last checked:

    Listing updated:

    Listed by:

    Catherine Naiser TREC #534225 (210) 372-5141,

    Keller Williams City-View

    Source: LERA MLS,MLS#: 1999899MLS Logo

      Facts & features

      Interior

      Bedrooms & bathrooms
      • Bedrooms: 4
      • Bathrooms: 3
      • Full bathrooms: 3
      Primary bedroom
      • Features: Split, Walk-In Closet(s), Ceiling Fan(s), Full Bath
      • Area: 273
      • Dimensions: 13 x 21
      Bedroom 2
      • Area: 154
      • Dimensions: 11 x 14
      Bedroom 3
      • Area: 182
      • Dimensions: 13 x 14
      Bedroom 4
      • Area: 165
      • Dimensions: 11 x 15
      Primary bathroom
      • Features: Tub/Shower Separate, Double Vanity, Soaking Tub
      • Area: 160
      • Dimensions: 10 x 16
      Dining room
      • Area: 85
      • Dimensions: 5 x 17
      Kitchen
      • Area: 204
      • Dimensions: 12 x 17
      Living room
      • Area: 304
      • Dimensions: 16 x 19
      Heating
      • Central, Electric
      Cooling
      • Central Air
      Appliances
      • Included: Cooktop, Built-In Oven, Microwave, Gas Cooktop, Indoor Grill, Disposal, Dishwasher, Water Softener Owned, Electric Water Heater, 2+ Water Heater Units
      • Laundry: Main Level, Washer Hookup, Dryer Connection
      Features
      • Two Living Area, Two Eating Areas, Kitchen Island, Pantry, Media Room, Utility Room Inside, High Ceilings, Open Floorplan, All Bedrooms Downstairs, Walk-In Closet(s), Master Downstairs, Ceiling Fan(s), Solid Counter Tops, Custom Cabinets
      • Flooring: Carpet, Painted/Stained, Other
      • Windows: Double Pane Windows, Window Coverings
      • Has basement: No
      • Attic: Partially Floored,Pull Down Stairs,Other
      • Number of fireplaces: 1
      • Fireplace features: Living Room, Gas Logs Included, Gas
      Interior area
      • Total interior livable area: 2,546 sqft
      Video & virtual tour

      Property

      Parking
      • Total spaces: 2
      • Parking features: Two Car Garage, Garage Door Opener
      • Garage spaces: 2
      Accessibility
      • Accessibility features: First Floor Bath, Full Bath/Bed on 1st Flr, Stall Shower, Other
      Features
      • Levels: One
      • Stories: 1
      • Patio & porch: Patio, Covered, Deck
      • Exterior features: Gas Grill, Partial Sprinkler System, Outdoor Kitchen
      • Has private pool: Yes
      • Pool features: Above Ground, Community
      • Has spa: Yes
      • Spa features: Heated
      • Fencing: Privacy
      • Has view: Yes
      • View description: County VIew
      Lot
      • Size: 0.72 Acres
      • Features: 1/2-1 Acre, Rolling Slope, Fire Hydrant w/in 500'
      • Residential vegetation: Mature Trees, Partially Wooded, Mature Trees (ext feat)
      Details
      • Additional structures: Shed(s), Second Residence, Kennel/Dog Run
      • Parcel number: 044822080020

      Construction

      Type & style
      • Home type: SingleFamily
      • Architectural style: Contemporary
      • Property subtype: Single Family Residence
      Materials
      • Stone, Stucco
      • Foundation: Slab
      • Roof: Composition
      Condition
      • Pre-Owned
      • New construction: No
      • Year built: 2012
      Details
      • Builder name: Dale Sauer Homes

      Utilities & green energy

      • Sewer: Sewer System
      • Water: Water System

      Community & HOA

      Community
      • Features: Tennis Court(s), Playground, Sports Court
      • Security: Security System Owned
      • Subdivision: The Ranch At Iron Horse
      HOA
      • Has HOA: Yes
      • HOA fee: $154 quarterly
      • HOA name: IRON HORSE ?CANYON HOMEOWNERS ASSOCIATION, INC
      Location
      • Region: Helotes

      Financial & listing details

      • Price per square foot: $247/sqft
      • Tax assessed value: $600,000
      • Annual tax amount: $12,352
      • Price range: $629.9K - $629.9K
      • Date on market: 7/13/2026
      • Cumulative days on market: 7 days
      • Listing terms: Conventional,FHA,VA Loan,Cash
      • Road surface type: Paved

        Estimated market value

        Not available

        Estimated sales range

        Not available

        Not available

        Price history

        DateEventPrice
        7/18/2026Contingent$629,900$247/sqft
        Source: LERA MLS #1999899 Report a problem
        7/13/2026Listed for sale$629,900+1474.8%$247/sqft
        Source: LERA MLS #1999899 Report a problem
        3/2/2011Listing removed$39,999$16/sqft
        Source: Vflyer #836505 Report a problem
        4/11/2010Listed for sale$39,999$16/sqft
        Source: Phyllis Browning Company #830639 Report a problem
        5/17/2009Listing removed$39,999$16/sqft
        Source: Keller Williams Realty #707551 Report a problem
        5/2/2009Price change$39,999-52.9%$16/sqft
        Source: Keller Williams Realty #707551 Report a problem
        1/18/2008Listed for sale$85,000$33/sqft
        Source: Visual Tour #638612 Report a problem

        Public tax history

        YearProperty taxesTax assessment
        2025$9,144 -8%$600,000 +6.3%
        2024$9,944 +8.3%$564,513 +10%
        2023$9,182 -5.3%$513,194 +10%
        2022$9,698 +9.7%$466,540 +10%
        2021$8,843 $424,127 +10%
        2020$8,843 -0.8%$385,570 +0.1%
        2019$8,914 $385,000 +6.5%
        2018$8,914 +8.9%$361,560 +4.8%
        2017$8,188 +10.2%$345,136 +10%
        2016$7,427 -11.8%$313,760 +3.9%
        2015$8,417 $301,920 -13.1%
        2014$8,417 $347,391 +10%
        2013-- $315,810 +659.3%
        2012-- $41,590 -60%
        2011-- $103,970
        2010-- $103,970
        2009-- $103,970 -16%
        2008-- $123,770 +105.3%
        2007-- $60,300 +21.8%
        2006-- $49,500 +23.8%
        2005-- $40,000
        Find assessor info on the county website

        Monthly payment

        Est. payment

        Payment breakdown

        Explore the cost of this home by adjusting the details. Changes won't be saved.
        All calculations are estimates and provided by Zillow, Inc. for informational purposes only. Actual amounts may vary.
        HOA fees may include property taxes on listings classified as Co-Ops. Contact the listing agent and/or owner for fee details.
        Mortgage interest rates are dependent on a number of factors, including credit score, down payment, and repayment length. Interest rate data provided by Zillow Group Marketplace, Inc. as of 1/1/1970 from various mortgage lenders with which we have lead or other similar arrangements; the Estimated Payment is an average of those rates.
        See how much you could borrow to make a competitive offer.

        Climate risks

        Neighborhood: 78023

        Getting around

        1 / 100
        Car-Dependent
        1 / 100
        Somewhat Bikeable

        Nearby schools

        GreatSchools rating
        Schools provided by the listing agent
        • Elementary: Charles Kuentz
        • Middle: Jefferson Jr High
        • High: O'connor
        • District: Northside

        Source: LERA MLS. This data may not be complete. We recommend contacting the local school district to confirm school assignments for this home.

        A local agent can set up tours, give advice and negotiate with sellers.

        Browse local experts

        Similar homes