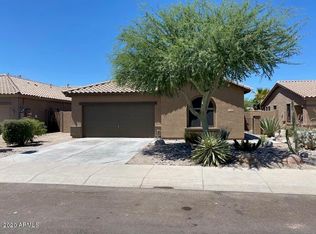
Welcome to this FULLY FURNISHED beautifully upgraded single-story home in highly sought-after Estrella Mountain Ranch! Featuring 2 bedrooms plus a den including Murphy bed, 2 bathrooms, and situated on a spacious lot, this home offers the perfect blend of comfort, style, and Arizona outdoor living plus it may be sold fully furnished. The backyard is an entertainer's dream with low-maintenance artificial turf, a putting green, cozy fire pit area, and an additional storage shed. Inside, you'll find custom touches throughout including tile flooring, stunning stonework accents, an upgraded fireplace, and a custom bar area in the dining space perfect for entertaining guests. The spacious primary suite features upgraded closet systems and a beautifully remodeled bathroom complete with a large custom tiled walk-in shower. The versatile den offers the perfect space for a home office, workout room, or guest area. This home can also be sold fully furnished, making it an incredible turnkey opportunity for full-time residents, winter visitors, or investors. Located in the award-winning Estrella Mountain Ranch community, residents enjoy access to incredible amenities including resort-style pools, fitness centers, scenic lakes, hiking and biking trails, fishing, and championship golf at the Jack Nicklaus-designed Golf Club of Estrella. The community also offers abundant HOA activities and events including concerts, holiday celebrations, fireworks shows, farmers markets, and more.
Sold for $396,000
Zillow last checked:
Listing updated:
Bought with:
Kelly Wichert, SA713588000
Realty ONE Group
Source: ARMLS,MLS#: 7027873
Price history
| Date | Event | Price |
|---|---|---|
| 7/28/2026 | Sold | $396,000-0.9%$279/sqft |
Source:  ARMLS #7027873 Report a problem ARMLS #7027873 Report a problem | ||
| 6/30/2026 | Pending sale | $399,500$281/sqft |
Source: ARMLS #7027873 Report a problem | ||
| 6/24/2026 | Price change | $399,500-4.7%$281/sqft |
Source: ARMLS #7027873 Report a problem | ||
| 6/4/2026 | Price change | $419,000-2.5%$295/sqft |
Source: ARMLS #7027873 Report a problem | ||
| 5/14/2026 | Listed for sale | $429,900+352.5%$303/sqft |
Source: ARMLS #7027873 Report a problem | ||
| 9/20/2019 | Listing removed | $1,800$1/sqft |
Source: Realty ONE Group #5873878 Report a problem | ||
| 1/27/2019 | Listed for rent | $1,800+12.5%$1/sqft |
Source: Realty ONE Group #5873878 Report a problem | ||
| 4/4/2017 | Listing removed | $1,600$1/sqft |
Source: Show Appeal Realty #5533777 Report a problem | ||
| 2/4/2017 | Listed for rent | $1,600-36%$1/sqft |
Source: Show Appeal Realty #5533777 Report a problem | ||
| 1/1/2016 | Listing removed | $2,500$2/sqft |
Source: Show Appeal Realty #5294798 Report a problem | ||
| 6/17/2015 | Listed for rent | $2,500+92.3%$2/sqft |
Source: Show Appeal Realty #5294798 Report a problem | ||
| 12/19/2013 | Listing removed | $1,300$1/sqft |
Source: Show Appeal Realty #4895845 Report a problem | ||
| 9/14/2013 | Listed for rent | $1,300$1/sqft |
Source: Show Appeal Realty #4895845 Report a problem | ||
| 5/29/2013 | Listing removed | $1,300$1/sqft |
Source: Show Appeal Realty #4895845 Report a problem | ||
| 2/27/2013 | Listed for rent | $1,300$1/sqft |
Source: Show Appeal Realty #4895845 Report a problem | ||
| 1/7/2011 | Sold | $95,000-2.6%$67/sqft |
Source: ARMLS #4420394 Report a problem | ||
| 12/1/2010 | Price change | $97,500-12.9%$69/sqft |
Source: Progressive Solutions Realty #4420394 Report a problem | ||
| 9/17/2010 | Price change | $112,000-6.7%$79/sqft |
Source: Progressive Solutions Realty #4420394 Report a problem | ||
| 7/9/2010 | Price change | $120,000-16.2%$85/sqft |
Source: Progressive Solutions Realty #4420394 Report a problem | ||
| 6/19/2010 | Listed for sale | -- |
Source: foreclosure.com Report a problem | ||
| 3/29/2004 | Sold | $143,181$101/sqft |
Source: Public Record Report a problem | ||


Get a cash offer in 3 minutes
Find out how much your home could sell for in as little as 3 minutes with a no-obligation cash offer.
Estimated market value
$395,000
