Two story home with over 2000 square feet of living space with one car attached garage with direct access into home. Well-manicured lawn and landscaped nicely with a rear yard fenced in. Family Room with new carpeting and gas log fireplace and plenty of room 23X12! Kitchen with new vinyl plank flooring. Nice size kitchen with kitchen table eating area looking over the family room. Plenty of cabinet space and pantry also included. Formal Dining room with new vinyl laminate flooring. The second floor you will find the utility room conveniently located close to the bedrooms. Primary Bedroom has walk in closet, private bath with double vanity sink, Large soaking tub and a stall shower. Bedroom #2 and #3 have carpeting and nice size bedrooms. Bonus room over top of the attached garage could possibly be used as a fourth bedroom if needed. Rear yard is fenced in and landscaped. New awning cover on rear deck. The awning covers the whole deck providing shade when needed. Nice fire pit area to hang out by in the brisk fall evenings. Detached shed and covered storage for lawn mowers and or your toys. Seller will be installing a new A/C indoor and outdoor unit prior to buyer closing on the home.
Pending
$389,000
13308 S Chester Rd, Chester, VA 23831
3beds
2,065sqft
Single Family Residence
Built in 2001
0.35 Acres Lot
$388,600 Zestimate®
$188/sqft
$-- HOA
What's special
Gas log fireplaceRear yard fenced inStall showerLandscaped nicelyWell-manicured lawnNice fire pit areaLarge soaking tub
- 38 days
- 185
- 7
Likely to sell faster than
Zillow last checked:
Listing updated:
Listed by:
Brett Harris (804)526-0491,
Harris & Assoc, Inc 804-526-0491
Source: CVRMLS,MLS#: 2622159 Originating MLS: Central Virginia Regional MLS
Originating MLS: Central Virginia Regional MLSFacts & features
Interior
Bedrooms & bathrooms
- Bedrooms: 3
- Bathrooms: 3
- Full bathrooms: 2
- 1/2 bathrooms: 1
Primary bedroom
- Description: Double Sinks/Soaking Tub/Stall shower
- Level: Second
- Dimensions: 15.0 x 12.0
Bedroom 2
- Description: Carpeting
- Level: Second
- Dimensions: 12.0 x 11.0
Bedroom 3
- Description: Carpeting
- Level: Second
- Dimensions: 11.0 x 9.0
Dining room
- Description: New Vinyl Laminate Flooring
- Level: First
- Dimensions: 12.0 x 12.0
Family room
- Description: New Carpeting/Ceiling Fan/Gas Fireplace
- Level: First
- Dimensions: 23.0 x 12.0
Other
- Description: Tub & Shower
- Level: Second
Half bath
- Level: First
Kitchen
- Description: New Vinyl Laminate Flooring/Kitchen Table area
- Level: First
- Dimensions: 25.0 x 12.0
Laundry
- Description: Vinyl Flooring
- Level: Second
- Dimensions: 0 x 0
Recreation
- Description: Bonus Room/Possibly Bedroom
- Level: Second
- Dimensions: 23.0 x 10.0
Heating
- Forced Air, Natural Gas
Cooling
- Central Air, Heat Pump, Zoned
Appliances
- Included: Dryer, Dishwasher, Electric Cooking, Gas Water Heater, Microwave, Refrigerator, Washer
- Laundry: Washer Hookup, Dryer Hookup
Features
- Ceiling Fan(s), Separate/Formal Dining Room, Double Vanity, Eat-in Kitchen, Fireplace, Laminate Counters, Pantry, Wired for Data, Walk-In Closet(s)
- Flooring: Carpet, Laminate, Vinyl
- Doors: Insulated Doors, Storm Door(s)
- Windows: Screens, Thermal Windows
- Basement: Crawl Space
- Attic: Pull Down Stairs
- Number of fireplaces: 1
- Fireplace features: Factory Built, Gas
Interior area
- Total interior livable area: 2,065 sqft
- Finished area above ground: 2,065
- Finished area below ground: 0
Property
Parking
- Total spaces: 1
- Parking features: Attached, Direct Access, Garage, Garage Door Opener, Heated Garage, Oversized, Two Spaces
- Attached garage spaces: 1
Features
- Levels: Two
- Stories: 2
- Patio & porch: Front Porch, Deck
- Exterior features: Awning(s), Deck, Lighting, Storage, Shed
- Pool features: None
- Fencing: Back Yard,Chain Link,Fenced
Lot
- Size: 0.35 Acres
- Features: Landscaped, Level
Details
- Parcel number: 790646974800000
- Zoning description: R7
Construction
Type & style
- Home type: SingleFamily
- Architectural style: Two Story
- Property subtype: Single Family Residence
Materials
- Brick, Drywall, Frame, Vinyl Siding
- Roof: Composition,Shingle
Condition
- Resale
- New construction: No
- Year built: 2001
Utilities & green energy
- Sewer: Septic Tank
- Water: Public
Community & HOA
Community
- Security: Smoke Detector(s)
- Subdivision: None
Location
- Region: Chester
Financial & listing details
- Price per square foot: $188/sqft
- Tax assessed value: $370,400
- Annual tax amount: $3,296
- Date on market: 8/14/2026
- Ownership: Individuals
- Ownership type: Sole Proprietor
Estimated market value
$388,600
$369,000 - $408,000
$2,576/mo
Price history
| Date | Event | Price |
|---|---|---|
| 8/25/2026 | Pending sale | $389,000$188/sqft |
Source:  CVRMLS #2622159 Report a problem CVRMLS #2622159 Report a problem | ||
| 8/14/2026 | Listed for sale | $389,000$188/sqft |
Source: CVRMLS #2622159 Report a problem | ||
| 8/12/2026 | Listing removed | $389,000$188/sqft |
Source: CVRMLS #2617049 Report a problem | ||
| 7/30/2026 | Price change | $389,000-2.5%$188/sqft |
Source: CVRMLS #2617049 Report a problem | ||
| 6/23/2026 | Listed for sale | $399,000+166.9%$193/sqft |
Source: CVRMLS #2617049 Report a problem | ||
| 5/30/2001 | Sold | $149,500+579.5%$72/sqft |
Source: Public Record Report a problem | ||
| 9/28/1999 | Sold | $22,000$11/sqft |
Source: Public Record Report a problem | ||
Public tax history
| Year | Property taxes | Tax assessment |
|---|---|---|
| 2024 | $3,028 +8.5% | $336,400 +9.7% |
| 2023 | $2,790 +11.1% | $306,600 +12.3% |
| 2022 | $2,512 +3.4% | $273,000 +6.8% |
| 2021 | $2,428 +7.9% | $255,600 +7.9% |
| 2020 | $2,250 +3.5% | $236,800 +3.5% |
| 2019 | $2,175 +3.5% | $228,900 +6.1% |
| 2018 | $2,100 +8.8% | $215,800 +3.9% |
| 2017 | $1,931 | $207,600 +4.6% |
| 2016 | $1,931 | $198,500 |
| 2015 | $1,931 +1.2% | $198,500 +1.2% |
| 2014 | $1,908 | $196,100 +0.5% |
| 2013 | -- | $195,200 -5.6% |
| 2012 | -- | $206,700 -5.2% |
| 2011 | -- | $218,000 -2% |
| 2010 | -- | $222,500 -2.4% |
| 2009 | -- | $227,900 |
| 2008 | -- | $227,900 +16.2% |
| 2007 | -- | $196,200 +28.9% |
| 2005 | -- | $152,200 +1.9% |
| 2004 | -- | $149,300 |
| 2003 | -- | $149,300 +0.7% |
| 2002 | -- | $148,200 +470% |
| 2001 | -- | $26,000 |
Find assessor info on the county website
Monthly payment
Est. payment
Payment breakdown
Explore the cost of this home by adjusting the details. Changes won't be saved.Climate risks
Neighborhood: 23831
Nearby schools
Schools provided by the listing agent
- Elementary: Wells
- Middle: Carver
- High: Thomas Dale
Source: CVRMLS. This data may not be complete. We recommend contacting the local school district to confirm school assignments for this home.
Similar homes

- $408,0004 bd3 ba2.1k sqft6401 Arbor Landing Dr, Chester, VA 23831For Sale
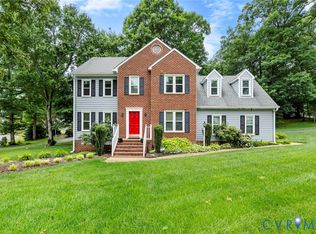 MLS ID #2625786, Jamie Younger, Long & Foster REALTORS. CVRMLS
 - $379,9994 bd3 ba2.2k sqft2912 Appleford Dr, Chester, VA 23831For Sale
 MLS ID #2620625, Mitzi Ford, Property Consultants, Inc. CVRMLS
 - $405,0004 bd3 ba2.8k sqft12910 Sir Scott Ter, Chester, VA 23831For Sale
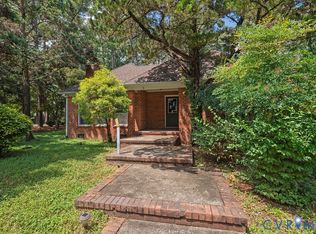 MLS ID #2621374, Monica Hanna, United Real Estate Richmond. CVRMLS
 - $399,9004 bd3 ba2k sqft4704 Cedar Cliff Rd, Chester, VA 23831For Sale
 MLS ID #2619304, Chris Symeonides, Fathom Realty Virginia. CVRMLS
