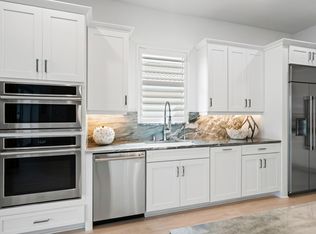
Situated on premiere oversized point lot this cul-de-sac homesite & home is a show stopper! Built in 2023 this home offers panoramic lake views, exceptional privacy & ample space for a future pool. With 3,125 square feet of living space, this expansive open floor plan features a chef's kitchen with GE Monogram appliances, gas cooking, quartz countertops, custom cabinetry, walk in pantry, wine cooler & a large island that opens to the great room & covered lanai. The floor plan includes three en-suite bedrooms, a private office, & a two-car garage with a tandem bay ideal for a golf cart, workshop, or additional storage. The primary suite is warm & inviting with a extended bay window, luxurious bath, spacious shower & generous walk in closet with custom built ins. Notable upgrades through out this richly appointed home include rich luxury vinyl flooring, designer lighting, fans and window treatments, impact glass windows, plantation shutters, tray ceilings, custom built-ins, electronic roll down shutters for the expansive lanai, a whole-house generator and a generous laundry room with lots of cabinets! Located in Esplanade in Tradition this active adult community offers a delightful lifestyle and enjoyable amenities such as a resort style pool, spa, tennis & pickleball, socially active clubhouse, state of the art fitness center, on site cafe & massage therapies & on going social events. This desirable Florida lifestyle is complemented with the shopping, stores and activities of downtown Tradition which is minutes away. This home is rich with upgrades and beauty inside and out!
Pending
$960,000
13308 SW Alejandro Court, Port St Lucie, FL 34987
3beds
3,127sqft
Single Family Residence
Built in 2023
0.36 Acres Lot
$919,200 Zestimate®
$307/sqft
$585/mo HOA
What's special
Resort style poolPanoramic lake viewsThree en-suite bedroomsPrivate officeQuartz countertopsCustom built-insLuxurious bath
- 9 days
- 141
- 1
Zillow last checked:
Listing updated:
Listed by:
Renee Normandy-Shane 561-706-1630,
Keller Williams Realty of PSL
Source: BeachesMLS,MLS#: B26054173 Originating MLS: BeachesMLS
Originating MLS: BeachesMLSFacts & features
Interior
Bedrooms & bathrooms
- Bedrooms: 3
- Bathrooms: 3
- Full bathrooms: 3
- Main level bathrooms: 3
- Main level bedrooms: 3
Primary bedroom
- Level: First
- Area: 285.6
- Dimensions: 17 X 16.8
Bedroom 2
- Level: First
- Area: 180
- Dimensions: 15 X 12
Bedroom 3
- Level: First
- Area: 184.32
- Dimensions: 14.4 X 12.8
Den
- Description: Office/Den
- Level: First
- Area: 196
- Dimensions: 14 X 14
Dining room
- Level: First
- Area: 154
- Dimensions: 14 X 11
Kitchen
- Level: First
- Area: 280
- Dimensions: 20 X 14
Living room
- Level: First
- Area: 360
- Dimensions: 20 X 18
Heating
- Central, Electric
Cooling
- Central Air, Electric
Appliances
- Included: Cooktop, Dryer, Dishwasher, Gas Cooktop, Disposal, Gas Range, Gas Water Heater, Ice Maker, Microwave, Oven, Water Purifier Owned, Refrigerator, Tankless Water Heater, Vented Exhaust Fan, Water Heater, Water Purifier, Wine Refrigerator, Washer
- Laundry: Gas Dryer Hookup, Inside, Laundry Room, Laundry Tub
Features
- Built-in Features, Closet Cabinetry, Dual Sinks, Entrance Foyer, High Ceilings, Kitchen Island, Living/Dining Room, Main Level Primary, Pantry, Split Bedrooms, Separate Shower, Walk-In Closet(s)
- Flooring: Laminate, Vinyl, Wood
- Doors: French Doors
- Windows: Plantation Shutters
- Has fireplace: No
Interior area
- Total structure area: 4,441
- Total interior livable area: 3,127 sqft
Video & virtual tour
Property
Parking
- Total spaces: 5.5
- Parking features: Attached, Driveway, Garage, Guest, Paver Block
- Attached garage spaces: 2.5
- Has uncovered spaces: Yes
Accessibility
- Accessibility features: None
Features
- Levels: One
- Stories: 1
- Exterior features: Room For Pool
- Pool features: Association, Heated
- Has view: Yes
- View description: Lake, Water
- Has water view: Yes
- Water view: Lake,Water
- Waterfront features: Lake Front
- Frontage type: Waterfront
- Frontage length: 163.00,163.00
Lot
- Size: 0.36 Acres
- Features: Cul-De-Sac, Oversized Lot, 1/4 to 1/2 Acre Lot, Sprinklers Automatic
Details
- Parcel number: 430550202410000
- Zoning: Master Pla
- Special conditions: Standard,Listed As-Is
- Other equipment: Generator
Construction
Type & style
- Home type: SingleFamily
- Architectural style: Mediterranean,Ranch
- Property subtype: Single Family Residence
Materials
- Concrete, Stucco
- Roof: Barrel,Tile
Condition
- Resale
- New construction: No
- Year built: 2023
Details
- Builder model: Palazzio
- Builder name: Taylor Morrison
Utilities & green energy
- Sewer: Public Sewer
- Water: Public
- Utilities for property: Cable Connected, Electricity Connected, Natural Gas Connected, Phone Connected, Sewer Available, Underground Utilities, Water Connected
Community & HOA
Community
- Features: Home Owners Association, Gated, Property Manager On-Site, Street Lights, Sidewalks
- Security: Security System Owned, Gated Community, Smoke Detector(s)
- Senior community: Yes
- Subdivision: ESPLANADE AT TRADITION PHASE 2
HOA
- Has HOA: Yes
- Amenities included: Bocce Court, Clubhouse, Community Kitchen, Dog Park, Fitness Center, Gated, Management, Playground, Pickleball, Pool, Restaurant, Spa/Hot Tub, Security, Sidewalks, Tennis Court(s)
- Services included: Common Areas, Cable TV, Internet, Maintenance Grounds, Pool(s), Recreation Facilities, Reserve Fund, Security
- HOA fee: $378 monthly
- HOA name: Esplanade at Tradition
- HOA phone: 772-254-9850
- Second HOA fee: $207 monthly
- Second HOA name: Castle Management for Mattamy Homes
- Second HOA phone: 772-345-5101
Location
- Region: Port Saint Lucie
Financial & listing details
- Price per square foot: $307/sqft
- Tax assessed value: $444,687
- Annual tax amount: $11,370
- Date on market: 10/16/2026
- Cumulative days on market: 79 days
- Listing terms: Cash,Conventional
- Electric utility on property: Yes
Estimated market value
$919,200
$873,000 - $965,000
$3,961/mo
Price history
| Date | Event | Price |
|---|---|---|
| 10/16/2026 | Pending sale | $960,000$307/sqft |
Source:  BeachesMLS #B26054173 Report a problem BeachesMLS #B26054173 Report a problem | ||
| 7/27/2026 | Listed for sale | $960,000+4.2%$307/sqft |
Source: BeachesMLS #B26054173 Report a problem | ||
| 6/22/2023 | Sold | $921,400$295/sqft |
Source: Public Record Report a problem | ||
Public tax history
| Year | Property taxes | Tax assessment |
|---|---|---|
| 2025 | $11,370 +3.2% | $444,687 +2.9% |
| 2024 | $11,017 +394.8% | $432,155 +1399.5% |
| 2023 | $2,226 +16.9% | $28,820 +10% |
| 2022 | $1,904 | $26,200 |
Find assessor info on the county website
Monthly payment
Est. payment
Payment breakdown
Explore the cost of this home by adjusting the details. Changes won't be saved.Climate risks
Neighborhood: Tradition
- $721,1003 bd3 ba3k sqft13316 SW Alejandro Ct, Port Saint Lucie, FL 34987Sold
- $821,5003 bd2 ba3k sqft13300 SW Alejandro Ct, Port Saint Lucie, FL 34987Off Market
- $624,2003 bd3 ba2.3k sqft13324 SW Alejandro Ct, Port Saint Lucie, FL 34987Sold
- $810,9003 bd3 ba3k sqft13293 SW Alejandro Ct, Port Saint Lucie, FL 34987Off Market
Similar homes
- $875,0003 bd3 ba3k sqft13325 SW ALEJANDRO Court, Port St Lucie, FL 34987New Construction
 MLS ID #B26083398, Brooke Harris, Keller Williams Realty of PSL. BeachesMLS
 - $936,7174 bd5 ba3.5k sqft9111 SW Roccia Way, Port St Lucie, FL 34987For Sale
 MLS ID #B26079667, Eydie Lopez, Lang Realty. BeachesMLS
 - $849,0004 bd3 ba3.2k sqft13309 SW Alejandro Court, Port St Lucie, FL 34987For Sale
 MLS ID #B26049920, Kate Ward, RE/MAX Gold. BeachesMLS
 - $925,0003 bd3 ba2.5k sqftRiverland Parcel C - Plat, Port Saint Lucie, FL 34987For Sale

 MLS ID #A12086926, James Norton PA, Douglas Elliman. MIAMI
 - $990,0003 bd3 ba2.5k sqft12441 SW CRYSTAL COVE Drive, Port St Lucie, FL 34987For SaleMLS ID #B26083516, Julie A Cline PA, RE/MAX of Stuart. BeachesMLS
- $815,0004 bd3 ba3k sqft12809 SW Barelli Court, Port St Lucie, FL 34987For SaleMLS ID #B26083705, Kenny Rottkamp, Keller Williams Realty of PSL. BeachesMLS
- $950,0003 bd4 ba3.1k sqft12225 SW Saltwater Drive, Port St Lucie, FL 34987For SaleMLS ID #B26067728, Joya Nicastro Cherry, Engel & Volkers Boca Raton. BeachesMLS
- $999,9903 bd4 ba2.8k sqft14224 SW Shinnecock Drive, Port St Lucie, FL 34987New ConstructionBeachesMLS
- $825,0003 bd3 ba2.5k sqft13008 SW Shinnecock Drive, Port St Lucie, FL 34987For SaleMLS ID #B26082889, Amanda Kelly, Keller Williams Realty of PSL. BeachesMLS
- $840,0003 bd3 ba2.6k sqft8852 SW Montova Way, Port St Lucie, FL 34987For SaleMLS ID #B26038077, Isabelle Pollock, Lang Realty. BeachesMLS
- $975,0003 bd3 ba3k sqft21833 SW Tivolo Way, Port St Lucie, FL 34986For SaleMLS ID #B26008976, Cesar Trujillo, Keller Williams Realty of PSL. BeachesMLS
- $665,0002 bd2 ba1.9k sqft8653 SW Carrara Way, Port St Lucie, FL 34987For SaleMLS ID #B26092318, Elise Danielian, Lang Realty. BeachesMLS
- $830,0003 bd4 ba2.7k sqft11673 SW Terrace Court, Port St Lucie, FL 34987For SaleMLS ID #B26072276, Linda K Daly, Century 21 Tenace Realty. BeachesMLS
- $775,9503 bd3 ba2.1k sqft13042 SW Brook View Terrace, Port St Lucie, FL 34987For SaleMLS ID #B26084703, Linda K Daly, Century 21 Tenace Realty. BeachesMLS
- $537,5003 bd3 ba2.2k sqft12024 SW BAYBERRY Avenue, Port St Lucie, FL 34987For SaleMLS ID #B26078155, Tony Reagan, Sandhill Realty Group. BeachesMLS
- $799,0002 bd3 ba2.7k sqft11770 SW Coronado Springs Drive, Port St Lucie, FL 34987For SaleMLS ID #B26064295, Laura C Teichman, Coldwell Banker/ Res. Real Est. BeachesMLS
- $972,5004 bd4 ba3.2k sqft1433 SW Osprey Cove, Port St Lucie, FL 34986For SaleMLS ID #B26002326, Nora A Hambrick, RE/MAX Gold. BeachesMLS
- $1,200,0003 bd3 ba2.5k sqft13145 SW SHINNECOCK Drive, Port St Lucie, FL 34987For SaleMLS ID #B26062128, Lynn Schmitz, RE/MAX Select Group. BeachesMLS
- $615,0003 bd3 ba2.2k sqft9771 Santini Road, Port St Lucie, FL 34987For SaleMLS ID #B26076172, Renee Normandy-Shane, Keller Williams Realty of PSL. BeachesMLS
- $513,9004 bd3 ba2.6k sqft10721 SW Estella Lane, Port St Lucie, FL 34987For SaleMLS ID #R11152628, Jessica Kristin DesPlaines, Keyes Platinum Group. BeachesMLS
