Presenting the last Darling Home ever built in Newman Village’s exclusive guarded-gated community, where modern elegance meets turnkey perfection. This stunning white-painted brick estate features five bedrooms and has been meticulously updated to exude contemporary sophistication, blending flawless design with effortless functionality.
Step inside to blonde oak hardwood floors (7” planks) glowing under designer lighting, leading to a striking spiral staircase that sets the tone for the home’s curated aesthetic. The main floor offers a serene primary suite and a private guest suite, while the chef-inspired kitchen stuns with honed Taj Mahal Quartzite countertops and waterfall backsplash, premium stainless steel appliances, and custom cabinetry.
Designed for seamless entertaining, the expansive living room features modern built-ins, a Venetian cast stone fireplace, and shiplap-accented walls, all overlooking your private outdoor retreat. A new (less than a year old) pool and spa glisten amidst lush turf landscaping and a natural privacy screen of 20 mature trees. Host effortlessly on the covered patio with a fully equipped outdoor kitchen, or unwind to the soothing sounds of cascading water features.
Upstairs, an expansive loft and media room connect to three additional bedrooms, offering versatility to suit any lifestyle.
With custom designer finishes, lighting, and hardware throughout, this five-bedroom white-painted brick home is truly move-in ready with no renovations needed.
Experience the pinnacle of Newman Village living. Schedule your private tour before this one-of-a-kind gem is gone.
Sold
Price Unknown
13308 Santa Isabel Dr, Frisco, TX 75034
5beds
4,524sqft
Single Family Residence
Built in 2021
10,018 Square Feet Lot
$1,912,600 Zestimate®
$--/sqft
$6,890 Estimated rent
Home value
$1,912,600
$1.80M - $2.05M
$6,890/mo
Zestimate® history
Owner options
List your home for rent
$6,890/mo
Rent Zestimate®
Find your next renter with Zillow Rental Manager. Plus, with online applications, you can quickly screen prospective tenants – for free.
$6,890/mo
Rent Zestimate®
Refinance and save
$1,800/mo
Est. payment
Refinancing to a lower rate could help reduce your monthly payments and save thousands over the life of the loan.
$1,800/mo
Est. payment
Explore your selling options
Work with a Zillow partner agent
Leverage their expertise and Zillow's premium Showcase listings to get your home seen by more buyers.
Get startedList with your own agent
Get your home in front of millions of buyers by listing it on Zillow.
Learn how to do itSell it yourself
Take full control of how buyers see your home on Zillow by listing For Sale by Owner (FSBO).
List your homeWhat's special
Venetian cast stone fireplacePrivate outdoor retreatBlonde oak hardwood floorsStriking spiral staircaseCascading water featuresPremium stainless steel appliancesLush turf landscaping
Zillow last checked:
Listing updated:
Listed by:
Andrew Gachkar 877-663-9366,
Premier Agent Network Texas, LLC 877-663-9366
Bought with:
Joyce Malamis
Ebby Halliday, Realtors
Source: NTREIS,MLS#: 20847418
Facts & features
Interior
Bedrooms & bathrooms
- Bedrooms: 5
- Bathrooms: 6
- Full bathrooms: 5
- 1/2 bathrooms: 1
Primary bedroom
- Features: Closet Cabinetry, Dual Sinks, Walk-In Closet(s)
- Level: First
- Dimensions: 18 x 15
Primary bedroom
- Features: Walk-In Closet(s)
- Level: First
- Dimensions: 13 x 13
Bedroom
- Features: Walk-In Closet(s)
- Level: Second
- Dimensions: 13 x 11
Bedroom
- Features: Walk-In Closet(s)
- Level: Second
- Dimensions: 14 x 12
Bedroom
- Features: Walk-In Closet(s)
- Level: Second
- Dimensions: 13 x 13
Primary bathroom
- Features: Built-in Features, Closet Cabinetry, Dual Sinks, Double Vanity
- Level: First
Dining room
- Level: First
- Dimensions: 15 x 13
Family room
- Features: Built-in Features, Fireplace
- Level: First
- Dimensions: 13 x 17
Other
- Features: Built-in Features
- Level: First
Other
- Features: Built-in Features
- Level: Second
Other
- Features: Built-in Features
- Level: Second
Other
- Features: Built-in Features
- Level: Second
Other
- Features: Built-in Features
- Level: Second
Half bath
- Level: First
Kitchen
- Features: Built-in Features, Kitchen Island, Walk-In Pantry
- Level: First
- Dimensions: 21 x 10
Laundry
- Features: Built-in Features, Utility Sink
- Level: First
- Dimensions: 10 x 6
Living room
- Features: Built-in Features
- Level: First
- Dimensions: 20 x 18
Loft
- Level: Second
- Dimensions: 18 x 14
Media room
- Level: Second
- Dimensions: 14 x 18
Mud room
- Features: Built-in Features
- Level: First
Office
- Level: First
- Dimensions: 12 x 13
Heating
- ENERGY STAR Qualified Equipment
Cooling
- Attic Fan, Central Air, Ceiling Fan(s), ENERGY STAR Qualified Equipment
Appliances
- Included: Built-In Gas Range, Built-In Refrigerator, Dryer, Dishwasher, Electric Oven, Disposal, Microwave, Tankless Water Heater, Washer
- Laundry: Washer Hookup, Electric Dryer Hookup, Laundry in Utility Room
Features
- Built-in Features, Chandelier, Decorative/Designer Lighting Fixtures, Loft, Open Floorplan, Pantry, Paneling/Wainscoting, Natural Woodwork
- Flooring: Carpet, Tile, Wood
- Has basement: No
- Number of fireplaces: 1
- Fireplace features: Family Room, Gas
Interior area
- Total interior livable area: 4,524 sqft
Property
Parking
- Total spaces: 3
- Parking features: Electric Vehicle Charging Station(s), Tandem
- Attached garage spaces: 3
Features
- Levels: Two
- Stories: 2
- Patio & porch: Covered
- Exterior features: Built-in Barbecue, Barbecue, Gas Grill, Lighting, Outdoor Kitchen, Private Yard
- Pool features: Heated, In Ground, Pool, Pool/Spa Combo, Waterfall, Community
- Fencing: Wood,Wrought Iron
Lot
- Size: 10,018 Square Feet
- Features: Corner Lot, Many Trees, Sprinkler System
Details
- Additional structures: Outdoor Kitchen
- Parcel number: R693733
Construction
Type & style
- Home type: SingleFamily
- Architectural style: Detached
- Property subtype: Single Family Residence
Materials
- Brick
- Foundation: Slab
- Roof: Composition
Condition
- Year built: 2021
Community & HOA
Community
- Features: Clubhouse, Pickleball, Pool, Tennis Court(s), Community Mailbox, Gated
- Security: Prewired, Fire Alarm, Security Gate, Gated Community, Security Guard, Security Lights
- Subdivision: Newman Village
HOA
- Has HOA: Yes
- Services included: All Facilities, Security
- HOA fee: $1,800 semi-annually
- HOA name: Blue Hawk Management Newman Village
- HOA phone: 972-674-3791
Location
- Region: Frisco
Financial & listing details
- Tax assessed value: $1,423,099
- Annual tax amount: $21,112
- Date on market: 2/26/2025
- Cumulative days on market: 8 days
Price history
| Date | Event | Price |
|---|---|---|
| 4/15/2025 | Sold | -- |
Source: NTREIS #20847418 Report a problem | ||
| 3/14/2025 | Pending sale | $1,995,000$441/sqft |
Source: NTREIS #20847418 Report a problem | ||
| 3/7/2025 | Contingent | $1,995,000$441/sqft |
Source: NTREIS #20847418 Report a problem | ||
| 2/26/2025 | Listed for sale | $1,995,000+81.4%$441/sqft |
Source: NTREIS #20847418 Report a problem | ||
| 12/22/2021 | Sold | -- |
Source: NTREIS #14614239 Report a problem | ||
| 8/17/2021 | Pending sale | $1,100,000$243/sqft |
Source: NTREIS #14614239 Report a problem | ||
Public tax history
| Year | Property taxes | Tax assessment |
|---|---|---|
| 2025 | $2,559 +8.9% | $1,390,361 +10% |
| 2024 | $2,349 +12.9% | $1,263,965 +13.7% |
| 2023 | $2,080 -4.5% | $1,111,766 +10% |
| 2022 | $2,177 +783.4% | $1,010,696 +530.5% |
| 2021 | $246 -31.7% | $160,301 |
| 2020 | $361 -0.1% | $160,301 |
| 2019 | $361 +66.4% | $160,301 +66.7% |
| 2018 | $217 | $96,181 |
| 2017 | -- | $96,181 |
Find assessor info on the county website
Neighborhood: Newman Village
Nearby homes
- $1,195,4003 bd2 ba3.1k sqft13336 Santa Isabel Dr, Frisco, TX 75033Off Market
- $1,397,0005 bd7 ba4.5k sqft13305 Riverhill Rd, Frisco, TX 75033Off Market
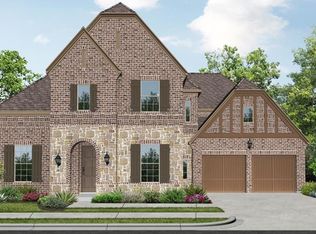
- $1,267,0005 bd6 ba3.6k sqft13364 Santa Isabel Dr, Frisco, TX 75033Off Market
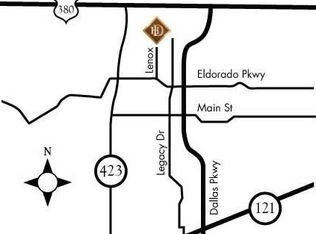
- $1,387,4005 bd6 ba3.6k sqft13333 Riverhill Rd, Frisco, TX 75033Off Market
- $1,374,2003 bd4 ba3.8k sqft4235 Fairbanks Dr, Frisco, TX 75033Off Market
- $1,459,5005 bd6 ba3.7k sqft4203 Fairbanks Dr, Frisco, TX 75033Off Market
- $1,382,1005 bd7 ba4.3k sqft4267 Fairbanks Dr, Frisco, TX 75033Off Market
- $--5 bd7 ba4.7k sqft13309 Santa Isabel Dr, Frisco, TX 75033Sold
Nearby schools
GreatSchools rating
- 10/10Newman Elementary SchoolGrades: PK-5Distance: 0.7 mi
- 9/10Trent MiddleGrades: 6-8Distance: 0.4 mi
- 7/10Memorial High SchoolGrades: 9-12Distance: 1.4 mi
Schools provided by the listing agent
- Elementary: Newman
- Middle: Trent
- High: Memorial
- District: Frisco ISD
Source: NTREIS. This data may not be complete. We recommend contacting the local school district to confirm school assignments for this home.
Get a cash offer in 3 minutes
Find out how much your home could sell for in as little as 3 minutes with a no-obligation cash offer.
Estimated market value
$1,912,600
Get a cash offer in 3 minutes
Find out how much your home could sell for in as little as 3 minutes with a no-obligation cash offer.
Estimated market value
$1,912,600
- Texas
- Denton County
- Frisco
- 75034
- Newman Village
- 13308 Santa Isabel Dr
Nearby cities
Nearby neighborhoods
Nearby zip codes
Other Frisco Topics
