Beautifully remodeled brick ranch—now better than ever! This one-story home has been thoughtfully updated inside and out and is truly turn-key and move-in ready. The property was temporarily off market to complete professional foundation repairs and now includes a transferable lifetime warranty, along with fresh paint throughout for a crisp, modern feel. The updated kitchen features quartz countertops, white shaker cabinets, tiled backsplash, stainless steel appliances, and a French-door refrigerator. Enjoy new windows, new sliding glass doors, and luxury vinyl plank flooring throughout. The primary suite offers a floor-to-ceiling tiled shower with rainfall head and light-up mirror, while the guest bath includes new tile and a shower-tub combo. Major system upgrades include new PVC plumbing and sewer lines, new roof, tankless water heater, HVAC, and a Whole-House Halo Filtration System ($9K upgrade). The private backyard with mature trees and a wood privacy fence completes the package. You don't want to miss this beauty!
Sold
Price Unknown
13308 Shahan Dr, Farmers Branch, TX 75234
3beds
1,361sqft
Single Family Residence
Built in 1960
8,712 Square Feet Lot
$376,800 Zestimate®
$--/sqft
$3,051 Estimated rent
Home value
$376,800
$347,000 - $411,000
$3,051/mo
Zestimate® history
Owner options
List your home for rent
$3,051/mo
Rent Zestimate®
Find your next renter with Zillow Rental Manager. Plus, with online applications, you can quickly screen prospective tenants – for free.
$3,051/mo
Rent Zestimate®
Refinance and save
Refinancing to a lower rate could help reduce your monthly payments and save thousands over the life of the loan.
Explore your selling options
Work with a Zillow partner agent
Leverage their expertise and Zillow's premium Showcase listings to get your home seen by more buyers.
Get startedList with your own agent
Get your home in front of millions of buyers by listing it on Zillow.
Learn how to do itSell it yourself
Take full control of how buyers see your home on Zillow by listing For Sale by Owner (FSBO).
List your homeWhat's special
Zillow last checked:
Listing updated:
Listed by:
Rebekah Gilbert 0699931 817-354-7653,
Century 21 Mike Bowman, Inc. 817-354-7653
Bought with:
Jenni Stolarski
Compass RE Texas, LLC.
Source: NTREIS,MLS#: 21144319
Facts & features
Interior
Bedrooms & bathrooms
- Bedrooms: 3
- Bathrooms: 2
- Full bathrooms: 2
Primary bedroom
- Level: First
- Dimensions: 13 x 10
Bedroom
- Level: First
- Dimensions: 10 x 9
Bedroom
- Level: First
- Dimensions: 10 x 11
Primary bathroom
- Features: Built-in Features
- Level: First
- Dimensions: 9 x 7
Dining room
- Level: First
- Dimensions: 16 x 10
Other
- Level: First
- Dimensions: 8 x 7
Kitchen
- Features: Breakfast Bar, Built-in Features, Kitchen Island
- Level: First
- Dimensions: 14 x 14
Living room
- Level: First
- Dimensions: 14 x 14
Heating
- Central, Electric
Cooling
- Central Air, Ceiling Fan(s), Electric
Appliances
- Included: Dishwasher, Electric Range, Disposal
Features
- Decorative/Designer Lighting Fixtures, High Speed Internet, Cable TV
- Flooring: Carpet, Ceramic Tile, Luxury Vinyl Plank
- Has basement: No
- Has fireplace: No
Interior area
- Total interior livable area: 1,361 sqft
Property
Parking
- Total spaces: 2
- Parking features: Garage, Garage Door Opener
- Attached garage spaces: 2
Features
- Levels: One
- Stories: 1
- Pool features: None
- Fencing: Wood
Lot
- Size: 8,712 Square Feet
Details
- Parcel number: 24099500140090000
Construction
Type & style
- Home type: SingleFamily
- Architectural style: Traditional,Detached
- Property subtype: Single Family Residence
Materials
- Foundation: Slab
- Roof: Composition
Condition
- Year built: 1960
Utilities & green energy
- Sewer: Public Sewer
- Water: Public
- Utilities for property: Sewer Available, Water Available, Cable Available
Community & HOA
Community
- Security: Smoke Detector(s)
- Subdivision: Johnston Park 03
HOA
- Has HOA: No
Location
- Region: Farmers Branch
Financial & listing details
- Tax assessed value: $332,180
- Annual tax amount: $6,259
- Date on market: 1/5/2026
- Cumulative days on market: 32 days
- Listing terms: Cash,Conventional,FHA,VA Loan
Price history
| Date | Event | Price |
|---|---|---|
| 3/9/2026 | Sold | -- |
Source: NTREIS #21144319 Report a problem | ||
| 2/16/2026 | Pending sale | $375,000$276/sqft |
Source: NTREIS #21144319 Report a problem | ||
| 2/6/2026 | Contingent | $375,000$276/sqft |
Source: NTREIS #21144319 Report a problem | ||
| 1/5/2026 | Price change | $375,000+2.7%$276/sqft |
Source: NTREIS #21144319 Report a problem | ||
| 10/16/2025 | Listed for sale | $365,000$268/sqft |
Source: NTREIS #21085380 Report a problem | ||
| 5/10/2010 | Sold | -- |
Source: Public Record Report a problem | ||
Public tax history
| Year | Property taxes | Tax assessment |
|---|---|---|
| 2025 | $6,881 +9.9% | $332,180 +10.1% |
| 2024 | $6,259 -2.5% | $301,810 |
| 2023 | $6,423 +240.7% | $301,810 +19.9% |
| 2022 | $1,885 -0.6% | $251,660 +11.7% |
| 2021 | $1,897 +7.1% | $225,400 +32.6% |
| 2020 | $1,772 -45.7% | $170,000 |
| 2019 | $3,263 +6.6% | $170,000 +13.3% |
| 2018 | $3,060 +14.7% | $150,000 -2.1% |
| 2017 | $2,669 +11.4% | $153,280 +12.6% |
| 2016 | $2,395 +4.8% | $136,180 +19.1% |
| 2015 | $2,285 | $114,310 |
| 2014 | $2,285 | $114,310 |
| 2013 | -- | -- |
| 2012 | -- | -- |
| 2011 | -- | -- |
| 2010 | -- | -- |
| 2009 | -- | -- |
| 2008 | -- | -- |
| 2007 | -- | -- |
| 2005 | -- | -- |
| 2004 | -- | -- |
| 2003 | -- | -- |
| 2002 | -- | -- |
| 2001 | -- | -- |
Find assessor info on the county website
Neighborhood: Johnston Park
Nearby homes
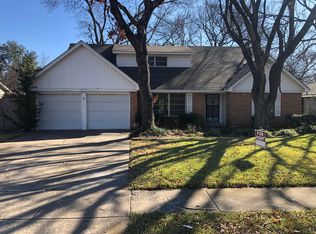
- $375,8004 bd3 ba1.7k sqft13318 Shahan Dr, Farmers Branch, TX 75234Off Market
- $345,6003 bd2 ba1.3k sqft13304 Shahan Dr, Farmers Branch, TX 75234Off Market
- $131,1603 bd2 ba1.3k sqft13241 Belfield Dr, Farmers Branch, TX 75234Off Market
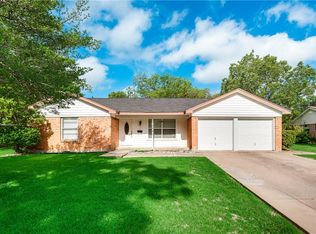
- $344,7003 bd2 ba1.3k sqft13241 Belfield Dr, Farmers Branch, TX 75229Off Market

- $352,2003 bd2 ba1.3k sqft13324 Shahan Dr, Farmers Branch, TX 75234Off Market
- $445,9004 bd3 ba2.1k sqft13236 Shahan Dr, Farmers Branch, TX 75234Off Market
- $326,9003 bd2 ba1.3k sqft13237 Belfield Dr, Farmers Branch, TX 75234Off Market
- $---- bd-- ba-- sqft13247 Belfield Dr, Farmers Branch, TX 75234Sold
Nearby schools
GreatSchools rating
- 6/10Chapel Hill Preparatory SchoolGrades: PK-5Distance: 0.5 mi
- 4/10Thomas C Marsh Middle SchoolGrades: 7-8Distance: 1.4 mi
- 4/10W T White High SchoolGrades: 9-12Distance: 2.2 mi
Schools provided by the listing agent
- Elementary: Chapel Hill Preparatory
- Middle: Marsh
- High: White
- District: Dallas ISD
Source: NTREIS. This data may not be complete. We recommend contacting the local school district to confirm school assignments for this home.
Get a cash offer in 3 minutes
Find out how much your home could sell for in as little as 3 minutes with a no-obligation cash offer.
Estimated market value
$376,800
Get a cash offer in 3 minutes
Find out how much your home could sell for in as little as 3 minutes with a no-obligation cash offer.
Estimated market value
$376,800
- Texas
- Dallas County
- Farmers Branch
- 75234
- Johnston Park
- 13308 Shahan Dr
Nearby cities
Nearby neighborhoods
Nearby zip codes
Other Farmers Branch Topics
