13308 Sunup Ln | Windows, Lake Views and Gatherings! This incredible Angostura property sits atop a picturesque bluff just above the lake on 2.89 acres. Loaded with amenities, luxury finishes and of views from every room, you're sure to be impressed with this sizeable custom-built home currently under construction. Features include tasteful custom wall and ceiling treatments, remote window blinds, exceptional high-end appliances in the gourmet kitchen and lower level wet bar, hidden pantry storage, 54" tiled shower with glass enclosure all combined with thoughtful design and functional square footage througout. Planned privacy with expansive outdoor gathering spaces make this the ultimate getaway for a second home or year-round enjoyment. Garage/Shop is in progress and dimensions may be updated during construction; will include full RV hookups on exterior side, large overhead door and boat/RV stall with additional two stall vehicle door and large glass overhead door on side opening to amazing patio with built-in propane fire pit over looking with water. Don't miss your chance to make the memories of a lifetime! Call the Kelly Howie Team today at 605-939-0255 for additional informatoin, progress updates and private tours.
Contingent
$1,200,000
13308 Sunup Ln, Hot Springs, SD 57747
4beds
3,164sqft
Single Family Residence
Built in 2026
2.89 Acres Lot
$1,161,500 Zestimate®
$379/sqft
$-- HOA
What's special
Hidden pantry storageRemote window blindsViews from every roomLarge overhead doorLower level wet barExpansive outdoor gathering spaces
- 121 days |
- 36 |
- 1 |
Zillow last checked:
Listing updated:
Listed by:
KELLY HOWIE 605-209-0474,
RE/MAX ADVANTAGE,
KYLIE MCMULLIN 605-484-5341,
RE/MAX ADVANTAGE
Source: Black Hills AOR,MLS#: 178733
Facts & features
Interior
Bedrooms & bathrooms
- Bedrooms: 4
- Bathrooms: 5
- Full bathrooms: 3
- 1/2 bathrooms: 2
Bathroom
- Features: Shower Only, Shower/Tub
Dining room
- Features: Breakfast Bar, Combination
Heating
- Electric, Forced Air
Cooling
- Has cooling: Yes
Features
- Flooring: Carpet, Laminate
- Basement: Walk-Out Access
- Has fireplace: No
- Fireplace features: None
Interior area
- Total structure area: 3,256
- Total interior livable area: 3,164 sqft
Property
Parking
- Total spaces: 3
- Parking features: Detached, Boat Storage, Workshop in Garage, Three Car
- Garage spaces: 3
- Has uncovered spaces: Yes
- Details: Garage Size(1200 Sq Ft), Driveway Exposure(East)
Features
- Fencing: None
- Has view: Yes
- View description: Hills, Lake
- Has water view: Yes
- Water view: Lake
Lot
- Size: 2.89 Acres
- Features: Level, Rolling Slope
Construction
Type & style
- Home type: SingleFamily
- Architectural style: Ranch
- Property subtype: Single Family Residence
Materials
- Frame
- Foundation: Concrete Perimeter
- Roof: Composition
Condition
- Under Construction
- New construction: Yes
- Year built: 2026
Community & HOA
Community
- Subdivision: Davis Subdivision
HOA
- Amenities included: None
- Services included: None
Location
- Region: Hot Springs
Financial & listing details
- Price per square foot: $379/sqft
- Date on market: 4/29/2026
Estimated market value
$1,161,500
$1.10M - $1.22M
$3,542/mo
Price history
| Date | Event | Price |
|---|---|---|
| 7/31/2026 | Contingent | $1,200,000$379/sqft |
Source:  Black Hills AOR #178733 Report a problem Black Hills AOR #178733 Report a problem | ||
| 4/29/2026 | Listed for sale | $1,200,000$379/sqft |
Source: Black Hills AOR #178733 Report a problem | ||
Public tax history
Tax history is unavailable.
Monthly payment
Est. payment
Payment breakdown
Explore the cost of this home by adjusting the details. Changes won't be saved.Climate risks
Neighborhood: Angostura
Nearby schools
GreatSchools rating
- 5/10Hot Springs Elementary - 02Grades: PK-5Distance: 8.7 mi
- 6/10Hot Springs Middle School - 06Grades: 6-8Distance: 8.6 mi
- 2/10Hot Springs High School - 01Grades: 9-12Distance: 8.6 mi
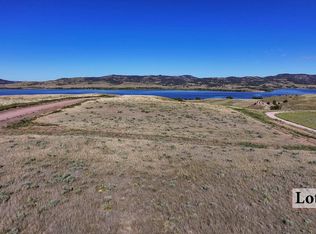
- $175,0002.26 acres6 Sunup Ln, Hot Springs, SD 57747Lot/Land
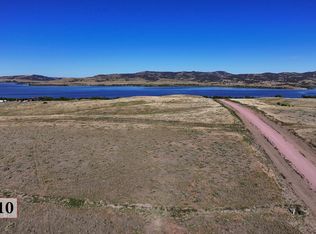
- $150,0002.26 acresLOT 10 Sunup Ln, Hot Springs, SD 57747Lot/Land
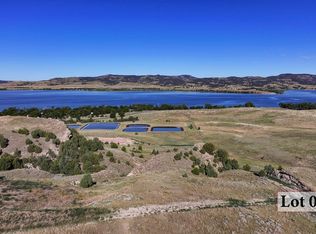
- $259,0003.79 acres3 Sunup Ln, Hot Springs, SD 57747Lot/Land

- $924,9004 bd3 ba1.9k sqft13307 Sunup Ln, Hot Springs, SD 57747New Construction
- $230,0004.63 acresLong Tract Day At The Lake Rd, Hot Springs, SD 57747Lot/Land
- $959,0003 bd3 ba2.2k sqft13311 Sunup Ln, Hot Springs, SD 57747New Construction
- $150,0002.12 acresEarl Tract Day At The Lake Rd, Hot Springs, SD 57747Lot/Land
- $135,0002.3 acres1 Sundown Ct, Hot Springs, SD 57747Lot/Land
A local agent can set up tours, give advice and negotiate with sellers.
Similar homes
- $1,099,0004 bd4 ba3.3k sqft28328 Shoreview Dr, Hot Springs, SD 57747For Sale
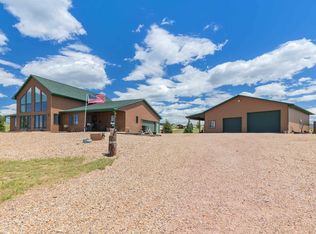 MLS ID #89238, Casey Raftevold. Mount Rushmore Area AOR
 - $924,9004 bd3 ba1.9k sqft13307 Sunup Ln, Hot Springs, SD 57747New ConstructionMLS ID #178087, MARNIE A MUFFAT, SUN REAL ESTATE. Black Hills AOR
- $899,0003 bd3 ba3k sqft28361 Shoreview Dr, Hot Springs, SD 57747For Sale
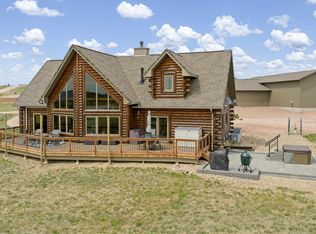 MLS ID #88890, Cheri St. Pierre. Mount Rushmore Area AOR
 - $1,100,0004 bd3 ba4.2k sqft27909 Lariat Cir, Hot Springs, SD 57747For Sale
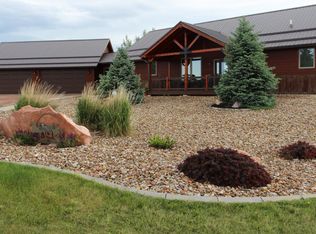 MLS ID #88245, Craig D Reindl. Mount Rushmore Area AOR
 - $1,249,0002 bd2 ba1.9k sqft12589 Red Dirt Rd, Hot Springs, SD 57747For SaleMLS ID #11871464, Bret Green, Hayden Outdoors Real Estate. My State MLS
- $1,100,0005 bd4 ba3.7k sqft1103 Clubhouse Dr, Hot Springs, SD 57747For SaleMLS ID #88709, Joel Hawkins. Mount Rushmore Area AOR
- $744,9003 bd3 ba1.6k sqft12909 Sheps Canyon Rd, Hot Springs, SD 57747For SaleMLS ID #88841, Cathy Sotherland. Mount Rushmore Area AOR
- $775,0005 bd4 ba3.9k sqft12809 Pine Haven Rd, Hot Springs, SD 57747For SaleMLS ID #88750, Andrea Ronning. Mount Rushmore Area AOR
- $635,0004 bd3 ba3.3k sqft27582 Rathbun Rd, Hot Springs, SD 57747For SaleMLS ID #88337, Denise Haden. Mount Rushmore Area AOR
- $699,9005 bd4 ba3.6k sqft12752 Country View Rd, Hot Springs, SD 57747For SaleMLS ID #88262, Michael Alley. Mount Rushmore Area AOR
- $1,085,0003 bd2 ba2.7k sqft12076 Beardsley Dr, Custer, SD 57730For SaleMLS ID #89787, Anne Fuchs. Mount Rushmore Area AOR
- $775,0003 bd2 ba2.7k sqft26925 Battle Mountain Pkwy, Hot Springs, SD 57747For SaleMLS ID #87536, Resa Rutz. Mount Rushmore Area AOR
- $635,0002 bd2 ba1.7k sqft12961 Darcy Dr, Hot Springs, SD 57747For SaleMLS ID #89043, Cathy Mosset. Mount Rushmore Area AOR
- $1,749,0004 bd3 ba2.2k sqft13599 Tatanka Spirit Rd, Buffalo Gap, SD 57722For SaleMLS ID #89233, TJ Wojtanowicz. Mount Rushmore Area AOR
