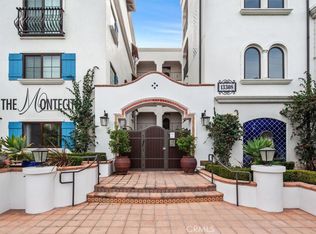
Newer luxury condo, front facing corner unit with only one common wall just steps from Ventura Blvd. Spacious over 2,000 sq feet with 3 bedrooms PLUS a den/office and 3 FULL baths! Turnkey and ready for immediate move in, largest floor plan in the building. Gated community with plenty of gated guest parking, two tandem assigned subterranean parking spaces, and a great gym including free weights and extensive cardio equipment. Enjoy front facing balcony with tree and mountain views along a quiet street. Location is key; walking distance to Equinox and Sportsmen Lodge shopping, dining, and everything Ventura Blvd has to offer. Around the corner you'll find desirable and award winning Dixie Canyon Elementary too. Inside your home offers upgraded hardwood flooring, new berber carpet in bedrooms, an open chef's kitchen with bar seating, plus an expansive living and dining rooms. These condos are RARELY on the market, make this one your home today!
Sold for $1,199,000
Listed by: Christie's Int. R.E SoCal • Trevor Pashley • Contact: 949-836-1800
Bought with: Pinnacle Estate Properties
$1,199,000
13308 Valleyheart Dr APT 201, Sherman Oaks, CA 91423
3beds
2,021sqft
Condominium
Built in 2015
-- sqft lot
$-- Zestimate®
$593/sqft
$6,191 Estimated rent
Home value
Not available
Estimated sales range
Not available
$6,191/mo
Zestimate® history
Owner options
List your home for rent
$6,191/mo
Rent Zestimate®
Find your next renter with Zillow Rental Manager. Plus, with online applications, you can quickly screen prospective tenants – for free.
$6,191/mo
Rent Zestimate®
Refinance and save
$8,173/mo
Est. payment
Refinancing to a lower rate could help reduce your monthly payments and save thousands over the life of the loan.
$8,173/mo
Est. payment
Explore your selling options
Work with a Zillow partner agent
Leverage their expertise and Zillow's premium Showcase listings to get your home seen by more buyers.
Get startedList with your own agent
Get your home in front of millions of buyers by listing it on Zillow.
Learn how to do itSell it yourself
Take full control of how buyers see your home on Zillow by listing For Sale by Owner (FSBO).
List your homeWhat's special
Front facing corner unitUpgraded hardwood flooring
Zillow last checked:
Listing updated:
Listed by:
Trevor Pashley DRE #01332337 949-836-1800,
Christie's Int. R.E SoCal
Bought with:
Linda Owen, DRE #02205156
Pinnacle Estate Properties
Source: CRMLS,MLS#: SR25018348 Originating MLS: California Regional MLS
Originating MLS: California Regional MLSFacts & features
Interior
Bedrooms & bathrooms
- Bedrooms: 3
- Bathrooms: 3
- Full bathrooms: 3
- Main level bathrooms: 3
- Main level bedrooms: 3
Rooms
- Room types: Bedroom, Den, Foyer, Kitchen, Living Room, Primary Bathroom, Primary Bedroom, Office, Dining Room
Primary bedroom
- Features: Main Level Primary
Primary bedroom
- Features: Primary Suite
Bedroom
- Features: Bedroom on Main Level
Bathroom
- Features: Bathroom Exhaust Fan, Bathtub, Dual Sinks, Full Bath on Main Level, Low Flow Plumbing Fixtures, Stone Counters, Soaking Tub, Separate Shower, Walk-In Shower
Kitchen
- Features: Granite Counters, Kitchen/Family Room Combo, Pots & Pan Drawers, Stone Counters, Self-closing Cabinet Doors, Self-closing Drawers
Heating
- Central, ENERGY STAR Qualified Equipment, Forced Air, Natural Gas
Cooling
- Central Air, ENERGY STAR Qualified Equipment
Appliances
- Included: 6 Burner Stove, Dishwasher, ENERGY STAR Qualified Appliances, ENERGY STAR Qualified Water Heater, Electric Range, Gas Cooktop, Gas Oven, Gas Range, Gas Water Heater, High Efficiency Water Heater, Microwave, Refrigerator, Tankless Water Heater, Vented Exhaust Fan, Water To Refrigerator, Water Heater, Dryer, Washer
- Laundry: Washer Hookup, Gas Dryer Hookup, Inside, Laundry Closet, Stacked
Features
- Balcony, Separate/Formal Dining Room, Granite Counters, Open Floorplan, Pantry, Stone Counters, Recessed Lighting, Unfurnished, Bedroom on Main Level, Entrance Foyer, Instant Hot Water, Main Level Primary, Primary Suite
- Flooring: Carpet, Wood
- Windows: Blinds, Custom Covering(s), Double Pane Windows, ENERGY STAR Qualified Windows, Screens
- Has fireplace: Yes
- Fireplace features: Electric, Living Room
- Common walls with other units/homes: 1 Common Wall
Interior area
- Total interior livable area: 2,021 sqft
Property
Parking
- Total spaces: 4
- Parking features: Assigned, Controlled Entrance, Covered, Garage, Guest, Tandem
- Garage spaces: 2
- Carport spaces: 2
- Covered spaces: 4
Accessibility
- Accessibility features: Low Pile Carpet, No Stairs, Parking, Accessible Doors, Accessible Entrance
Features
- Levels: One
- Stories: 1
- Entry location: 1
- Pool features: None
- Spa features: None
- Fencing: Block
- Has view: Yes
- View description: Trees/Woods
Lot
- Size: 0.44 Acres
Details
- Parcel number: 2360012044
- Zoning: LAR3
- Special conditions: Standard
Construction
Type & style
- Home type: Condo
- Architectural style: Mediterranean,Spanish
- Property subtype: Condominium
- Attached to another structure: Yes
Materials
- Stucco, Copper Plumbing
- Roof: Flat
Condition
- Updated/Remodeled,Turnkey
- New construction: No
- Year built: 2015
Utilities & green energy
- Sewer: Public Sewer
- Water: Public
- Utilities for property: Cable Available, Cable Connected, Electricity Available, Electricity Connected, Natural Gas Available, Natural Gas Connected, Phone Available, Phone Connected, Sewer Available, Sewer Connected, Water Available, Water Connected
Green energy
- Energy efficient items: Appliances, Water Heater
Community & HOA
Community
- Features: Curbs, Gutter(s), Street Lights, Sidewalks, Gated
- Security: Closed Circuit Camera(s), Carbon Monoxide Detector(s), Fire Detection System, Fire Sprinkler System, Security Gate, Gated Community, Key Card Entry, Smoke Detector(s)
HOA
- Has HOA: Yes
- Amenities included: Controlled Access, Fitness Center
- HOA fee: $598 monthly
- HOA name: Montectio
- HOA phone: 555-555-5555
Location
- Region: Sherman Oaks
Financial & listing details
- Price per square foot: $593/sqft
- Tax assessed value: $1,222,980
- Date on market: 2/7/2025
- Cumulative days on market: 1 day
- Listing terms: Cash,Cash to New Loan
- Inclusions: Refrigerator
- Road surface type: Paved
Price history
| Date | Event | Price |
|---|---|---|
| 3/3/2025 | Sold | $1,199,000$593/sqft |
Source:  CRMLS #SR25018348 Report a problem CRMLS #SR25018348 Report a problem | ||
| 2/10/2025 | Contingent | $1,199,000$593/sqft |
Source: CRMLS #SR25018348 Report a problem | ||
| 2/7/2025 | Listed for sale | $1,199,000+68.9%$593/sqft |
Source: CRMLS #SR25018348 Report a problem | ||
| 12/19/2014 | Sold | $710,000$351/sqft |
Source: Public Record Report a problem | ||
Public tax history
| Year | Property taxes | Tax assessment |
|---|---|---|
| 2026 | -- | $1,222,980 +43.3% |
| 2025 | $14,435 +42% | $853,184 +2% |
| 2024 | $10,165 +2% | $836,456 +2% |
| 2023 | $9,964 +5% | $820,056 +2% |
| 2022 | $9,493 +1.3% | $803,977 +2% |
| 2021 | $9,371 -1% | $788,213 +1% |
| 2020 | $9,465 | $780,132 +2% |
| 2019 | $9,465 +4.5% | $764,836 +2% |
| 2018 | $9,057 | $749,840 +2% |
| 2017 | $9,057 +2.1% | $735,138 +2% |
| 2016 | $8,869 +1.4% | $720,725 +1.5% |
| 2015 | $8,745 | $709,900 |
Find assessor info on the county website
Neighborhood: Sherman Oaks
Nearby homes
- $1,225,0003 bd3 ba2k sqft13308 Valleyheart Dr APT 401, Sherman Oaks, CA 91423Sold
- $899,0003 bd2 ba1.6k sqft13308 Valleyheart Dr APT 207, Sherman Oaks, CA 91423Sold
- $926,7002 bd2 ba1.7k sqft13308 W. Valleyheart Drive #206, Sherman Oaks, CA 91423Off Market
- $1,219,1002 bd2 ba1.4k sqft13316 Valleyheart Dr, Sherman Oaks, CA 91423Off Market
- $1,555,600-- bd-- ba1.6k sqft13318 Valleyheart Dr, Sherman Oaks, CA 91423Off Market
- $886,2002 bd2 ba1.7k sqft13308 Valleyheart Dr APT 306, Sherman Oaks, CA 91423Off Market
- $1,445,7003 bd2 ba1.4k sqft13322 Valleyheart Dr N, Sherman Oaks, CA 91423Off Market
- $834,8002 bd2 ba1.5k sqft13308 Valleyheart Dr APT 302, Sherman Oaks, CA 91423Off Market
Nearby schools
GreatSchools rating
- 8/10Dixie Canyon Community Charter SchoolGrades: K-5Distance: 0.1 mi
- 6/10Louis D. Armstrong Middle SchoolGrades: 6-8Distance: 1 mi
- 5/10Ulysses S. Grant Senior High SchoolGrades: 9-12Distance: 2 mi


Get pre-qualified for a loan
At Zillow Home Loans, we can pre-qualify you in as little as 5 minutes with no impact to your credit score.An equal housing lender. NMLS #10287.
- California
- Los Angeles County
- Los Angeles
- 91423
- Sherman Oaks
- 13308 Valleyheart Dr Apartment 201
