Skip main navigation
Off market
  • $1,057,200

    13308 Valleyheart Dr APT 301, Sherman Oaks, CA 91423

    3beds
    2,021sqft
    Condo
    Built in 2014
    -- sqft lot
    $1,057,200 Zestimate®
    $523/sqft
    $4,852 Estimated rent

    Home value

    $1,057,200

    $973,000 - $1.15M

    $4,852/mo

    Zestimate® history
    Loading
    Loading...

    Owner options

    List your home for rent

    $4,852/mo

    Rent Zestimate®

    Find your next renter with Zillow Rental Manager. Plus, with online applications, you can quickly screen prospective tenants – for free.

    Learn more

    $4,852/mo

    Rent Zestimate®

    Refinance and save

    $7,093/mo

    Est. payment

    Refinancing to a lower rate could help reduce your monthly payments and save thousands over the life of the loan.

    See today's rates

    $7,093/mo

    Est. payment

    Explore your selling options

    Work with a Zillow partner agent

    Leverage their expertise and Zillow's premium Showcase listings to get your home seen by more buyers.

    Get started

    List with your own agent

    Get your home in front of millions of buyers by listing it on Zillow.

    Learn how to do it

    Sell it yourself

    Take full control of how buyers see your home on Zillow by listing For Sale by Owner (FSBO).

    List your home

    What's special

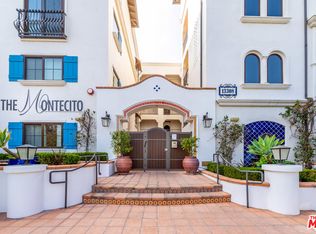
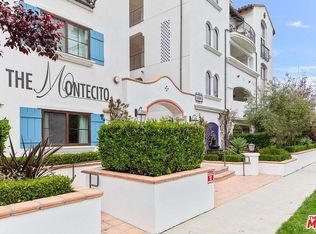
    New Listing!Welcome to the "Montecito"!Resort living in the heart of Sherman Oaks.Every day will feel like a pampered Zen Experience!This exquisite SINGLE LEVEL luxury home boasts 3 bedrooms + 3 baths of designer charm. Flowing 2,021 of magical Square Feet!WOW!Living room has distressed hardwood flooring plus an entry of lush Spanish tile. Electric fireplace that gives perfect ambiance for entertaining or just a cozy night relaxing at home!Recessed lighting!Almost every room w windows. Plantation Shutters! Off the living room you will find a deck/patio that is truly elegant w amazing treetop unobstructed VIEWS!Arched doorways!Wait till you see the gourmet chefs kitchen w granite counters & full stone back-splash!GE Cafe Series Stainless steel appliances plus designer wood cabinets. Stone flooring!Floor plan is great w a dining room or it can easily be an additional family room/den!Options galore for you to explore! How great is that? Master bedroom suite has spacious walk in & mirrored closets! Master bath has designer stone slab counters w his & her vanity sinks plus jetted tub.Resort style courtyard w fountain!State of the art fitness center!Subterranean garage w 2 parking.Private Guest Parking!Property near all great restaurants & cafes!Minutes from freeway.Only one 1/2 common wall! Lots of Light-Bright & Cheerful!This is the perfect home to relax the soul!Smaller newer complex only 26 Units built in 2014.HOA includes EQ insurance.Award winning Dixie Canyon Charter School.

    This property is not currently displayed as for sale or rent on Zillow. This may be different from what's on other websites or public sources.
    Facts & features

    Interior

    Bedrooms & bathrooms
    • Bedrooms: 3
    • Bathrooms: 3
    • Full bathrooms: 3
    Heating
    • Forced air
    Cooling
    • Central
    Appliances
    • Included: Garbage disposal, Microwave, Refrigerator
    • Laundry: Inside, Area
    Features
    • Recessed Lighting, Built-Ins, Open Floor Plan, Balcony, Granite Counters, Living Room Balcony
    • Flooring: Hardwood
    • Doors: Sliding Glass Door(s)
    • Common walls with other units/homes: 1 common wall
    Interior area
    • Total interior livable area: 2,021 sqft

    Property

    Parking
    • Parking features: Garage - Attached
    Features
    • Levels: One
    • Fencing: Security
    • Has view: Yes
    • View description: City
    Lot
    • Size: 0.44 Acres
    • Features: Walkstreet, Landscaped
    Details
    • Parcel number: 2360012051
    • Special conditions: Standard

    Construction

    Type & style
    • Home type: Condo
    Materials
    • Roof: Tile
    Condition
    • Year built: 2014

    Utilities & green energy

    • Sewer: Public Sewer
    • Water: Public

    Community & HOA

    HOA
    • Has HOA: Yes
    • Amenities included: Other, Pet Rules, Pets Permitted, Call for Rules, Trash, Earthquake Insurance
    • HOA fee: $357 monthly
    Location
    • Region: Sherman Oaks

    Financial & listing details

    • Price per square foot: $523/sqft
    • Tax assessed value: $902,120
    • Road surface type: Maintained

    Price history

    DateEventPrice
    2/26/2019Listing removed$899,000$445/sqft
    Source: RE/MAX OLSON ESTATES #SR19019849 Report a problem
    1/27/2019Listed for sale$899,000+22.1%$445/sqft
    Source: Re/Max Olson Estates #SR19019849 Report a problem
    4/10/2015Sold$736,000$364/sqft
    Source: Public Record Report a problem

    Public tax history

    YearProperty taxesTax assessment
    2026-- $902,120 +2%
    2025$10,740 +1.2%$884,433 +2%
    2024$10,616 +2%$867,093 +2%
    2023$10,409 +4.9%$850,092 +2%
    2022$9,918 +1.3%$833,424 +2%
    2021$9,792 -1%$817,083 +1%
    2020$9,892 $808,706 +2%
    2019$9,892 +4.5%$792,850 +2%
    2018$9,469 $777,305 +2%
    2017$9,469 +2.1%$762,064 +2%
    2016$9,274 +2.4%$747,122 +157.2%
    2015$9,060 $290,479
    Find assessor info on the county website

    Neighborhood: Sherman Oaks

    Nearby schools

    GreatSchools rating
    Schools provided by the listing agent
    • District: Los Angeles Unified

    Source: The MLS. This data may not be complete. We recommend contacting the local school district to confirm school assignments for this home.

    Get a cash offer in 3 minutes
    Find out how much your home could sell for in as little as 3 minutes with a no-obligation cash offer.
    Estimated market value
    $1,057,200
    Get a cash offer in 3 minutes
    Find out how much your home could sell for in as little as 3 minutes with a no-obligation cash offer.
    Estimated market value
    $1,057,200