The residence boasts a stunning vista, situated on a prime lot within this quiet subdivision, offering a picturesque treed backyard view from both the upper and lower decks. Nestled adjacent to Indian Creek, residents can easily access the Indian Creek Bike and Hike Trail. This one-and-a-half-story stand-alone villa is thoughtfully designed with essential living spaces on the main level, including a convenient laundry room. Upon entry, the home welcomes with lofty ceilings and abundant windows that frame the lush greenery outside. The updated black light fixtures in the main living area, complemented by a fireplace, exude a contemporary charm. The kitchen has been elegantly renovated with white cabinets and quartz countertops. The main level encompasses the primary bedroom with an en-suite bathroom, a versatile second bedroom with an adjacent full bath - ideal for a home office. Descending to the finished walkout lower level reveals a covered deck, a kitchen/bar equipped with a refrigerator, a recreation room with a fireplace, a hobby/exercise/bonus room, and a workshop/storage area. Ascending to the upper level unveils two spacious bedrooms with walk-in closets, complemented by a third full bathroom. A loft area serves as a cozy retreat or library space. All of the bedrooms have walk-in closets. Meticulously maintained, the home features a brand-new HVAC system and a two-car garage, with additional guest parking spaces nearby. Situated in a maintenance-free community, residents benefit from lawn care and snow removal services, allowing for more leisure time to savor life's pleasures without the burden of yard maintenance. The home is conveniently located off 127th St and Pflumm and just minutes away from 27-hole public golf course, Sykes Lady.
Sold
Price Unknown
13308 W 126th St, Overland Park, KS 66213
4beds
3,084sqft
Villa
Built in 2000
1,863 Square Feet Lot
$525,600 Zestimate®
$--/sqft
$3,159 Estimated rent
Home value
$525,600
$499,000 - $552,000
$3,159/mo
Zestimate® history
Owner options
List your home for rent
$3,159/mo
Rent Zestimate®
Find your next renter with Zillow Rental Manager. Plus, with online applications, you can quickly screen prospective tenants – for free.
$3,159/mo
Rent Zestimate®
Refinance and save
$265/mo
Est. payment
Refinancing to a lower rate could help reduce your monthly payments and save thousands over the life of the loan.
$265/mo
Est. payment
Explore your selling options
Work with a Zillow partner agent
Leverage their expertise and Zillow's premium Showcase listings to get your home seen by more buyers.
Get startedList with your own agent
Get your home in front of millions of buyers by listing it on Zillow.
Learn how to do itSell it yourself
Take full control of how buyers see your home on Zillow by listing For Sale by Owner (FSBO).
List your homeWhat's special
Zillow last checked:
Listing updated:
Listed by:
Deb Danaher 816-645-1633,
Platinum Realty LLC
Bought with:
Joshua Do, 00244850
ReeceNichols - Overland Park
Source: Heartland MLS as distributed by MLS GRID,MLS#: 2509199
Facts & features
Interior
Bedrooms & bathrooms
- Bedrooms: 4
- Bathrooms: 3
- Full bathrooms: 3
Primary bedroom
- Level: First
- Area: 210 Square Feet
- Dimensions: 15 x 14
Bedroom 2
- Level: First
- Area: 144 Square Feet
- Dimensions: 12 x 12
Bedroom 3
- Level: Second
- Area: 156 Square Feet
- Dimensions: 13 x 12
Bedroom 4
- Level: Second
- Area: 156 Square Feet
- Dimensions: 13 x 12
Bathroom 1
- Level: First
Bathroom 2
- Features: Shower Over Tub
- Level: First
Bathroom 3
- Features: Shower Over Tub
- Level: Second
Bonus room
- Level: Lower
Dining room
- Level: First
- Area: 128 Square Feet
- Dimensions: 16 x 8
Great room
- Level: First
- Area: 384 Square Feet
- Dimensions: 24 x 16
Kitchen
- Level: First
- Area: 162 Square Feet
- Dimensions: 18 x 9
Laundry
- Level: First
- Area: 48 Square Feet
- Dimensions: 8 x 6
Loft
- Level: Second
- Area: 96 Square Feet
- Dimensions: 12 x 8
Recreation room
- Level: Lower
Workshop
- Level: Lower
Heating
- Natural Gas, Forced Air
Cooling
- Electric
Appliances
- Included: Dishwasher, Disposal, Dryer, Humidifier, Microwave, Refrigerator, Built-In Electric Oven, Free-Standing Electric Oven, Washer
- Laundry: Main Level
Features
- Ceiling Fan(s), Painted Cabinets, Pantry, Walk-In Closet(s)
- Flooring: Carpet, Wood
- Doors: Storm Door(s)
- Windows: Thermal Windows, Wood Frames
- Basement: Finished,Sump Pump,Walk-Out Access
- Number of fireplaces: 2
- Fireplace features: Gas Starter, Great Room, Recreation Room, Wood Burning, Fireplace Screen
Interior area
- Total structure area: 3,084
- Total interior livable area: 3,084 sqft
- Finished area above ground: 2,039
- Finished area below ground: 1,045
Property
Parking
- Total spaces: 2
- Parking features: Attached, Garage Faces Front
- Attached garage spaces: 2
Features
- Patio & porch: Deck, Covered, Patio
Lot
- Size: 1,863 Square Feet
- Features: City Lot, Zero Lot Line
Details
- Parcel number: Np31520000 0076
Construction
Type & style
- Home type: SingleFamily
- Architectural style: Traditional
- Property subtype: Villa
Materials
- Lap Siding, Vinyl Siding
- Roof: Composition
Condition
- Year built: 2000
Details
- Builder name: Woodstone Homes Inc.
Utilities & green energy
- Sewer: Public Sewer
- Water: Public
Community & HOA
Community
- Security: Smoke Detector(s)
- Subdivision: Highland Village
HOA
- Has HOA: Yes
- Amenities included: Trail(s)
- Services included: Maintenance Grounds, Maintenance Free, Parking, Snow Removal, Trash
- HOA fee: $265 monthly
Location
- Region: Overland Park
Financial & listing details
- Tax assessed value: $510,000
- Annual tax amount: $5,090
- Date on market: 9/26/2024
- Listing terms: Cash,Conventional,FHA,VA Loan
- Ownership: Estate/Trust
Price history
| Date | Event | Price |
|---|---|---|
| 10/18/2024 | Sold | -- |
Source:  Heartland MLS as distributed by MLS GRID #2509199 Report a problem Heartland MLS as distributed by MLS GRID #2509199 Report a problem | ||
| 9/29/2024 | Pending sale | $499,950$162/sqft |
Source: Heartland MLS as distributed by MLS GRID #2509199 Report a problem | ||
| 9/26/2024 | Listed for sale | $499,950$162/sqft |
Source: Heartland MLS as distributed by MLS GRID #2509199 Report a problem | ||
Public tax history
| Year | Property taxes | Tax assessment |
|---|---|---|
| 2025 | $6,319 +20.8% | $58,650 +21.9% |
| 2024 | $5,233 +2.8% | $48,116 +4.7% |
| 2023 | $5,090 +3.4% | $45,966 +5.6% |
| 2022 | $4,925 | $43,516 +14.4% |
| 2021 | -- | $38,031 +3.4% |
| 2020 | $4,373 | $36,789 +0.2% |
| 2019 | -- | $36,720 +0.2% |
| 2018 | -- | $36,662 +7.3% |
| 2017 | $4,157 +2.5% | $34,178 |
| 2016 | $4,057 +9.5% | $34,178 +8.3% |
| 2015 | $3,706 +11.2% | $31,545 +12.8% |
| 2013 | $3,331 -0.9% | $27,968 -2.4% |
| 2012 | $3,360 +0.2% | $28,658 -2.7% |
| 2010 | $3,353 -0.4% | $29,452 -5.7% |
| 2009 | $3,368 -6.9% | $31,223 -3% |
| 2008 | $3,617 +3.3% | $32,180 +0.3% |
| 2007 | $3,502 +3.4% | $32,085 +0.6% |
| 2006 | $3,387 | $31,890 +6.6% |
| 2005 | -- | $29,923 |
Find assessor info on the county website
Neighborhood: 66213
Nearby homes
- $467,2004 bd3 ba1.3k sqft13304 W 126th St, Overland Park, KS 66213Off Market
- $448,8003 bd3 ba2k sqft13400 W 126th St, Overland Park, KS 66213Off Market
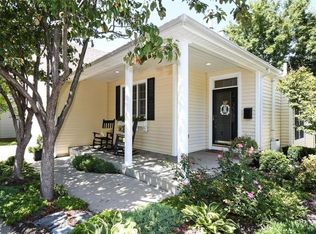
- $458,2004 bd4 ba2.6k sqft13301 W 126th St, Overland Park, KS 66213Off Market

- $448,5004 bd3 ba2.3k sqft13404 W 126th St, Overland Park, KS 66213Off Market
- $457,8003 bd3 ba2.5k sqft13300 W 126th St, Overland Park, KS 66213Off Market
- $445,7003 bd2 ba2k sqft13305 W 126th St, Overland Park, KS 66213Off Market
- $453,2004 bd3 ba2k sqft13401 W 126th St, Overland Park, KS 66213Off Market
- $--3 bd4 ba2.7k sqft12604 Hauser St, Overland Park, KS 66213Sold
Nearby schools
GreatSchools rating
- 8/10Pleasant Ridge Elementary SchoolGrades: PK-5Distance: 0.5 mi
- 8/10California Trail Middle SchoolGrades: 6-8Distance: 1.1 mi
- 9/10Olathe East Sr High SchoolGrades: 9-12Distance: 0.9 mi
Schools provided by the listing agent
- Elementary: Pleasant Ridge
- Middle: California Trail
- High: Olathe East
Source: Heartland MLS as distributed by MLS GRID. This data may not be complete. We recommend contacting the local school district to confirm school assignments for this home.
Get a cash offer in 3 minutes
Find out how much your home could sell for in as little as 3 minutes with a no-obligation cash offer.
Estimated market value
$525,600
Get a cash offer in 3 minutes
Find out how much your home could sell for in as little as 3 minutes with a no-obligation cash offer.
Estimated market value
$525,600
- Kansas
- Johnson County
- Overland Park
- 66213
- 13308 W 126th St
Nearby cities
Nearby neighborhoods
Nearby zip codes
Other Overland Park Topics
