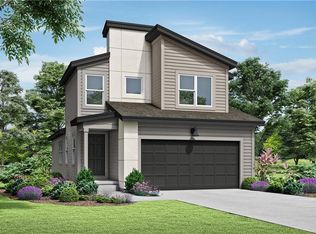
This striking modern home blends clean architectural lines, open-concept living, and elevated finishes to create a refined yet welcoming space designed for both everyday living and effortless entertaining. From the moment you arrive, the home makes a statement with its contemporary curb appeal and inviting presence. Inside, an open-concept layout is filled with natural light, enhanced by expansive windows and soaring ceilings that create a seamless flow between living, dining, and entertaining spaces. The heart of the home is the sleek, bright white kitchen, featuring stainless appliances, and a large island with seating. The master suite serves as a private retreat, complete with a walk-in closet, and fresh paint, pine shiplap and custom mirrors in master bathroom space. Finished basement provides plenty of extra living space with a rec room, gym area, kitchenette, 3rd bedroom and half bath. Situated in a desirable Overland Park location, this home offers the perfect blend of modern luxury and suburban tranquility, with easy access to the neighborhood pool, walking trails, shopping, dining, parks, and top local amenities. Every detail has been carefully curated to support a refined yet approachable lifestyle, making this property a standout opportunity for buyers seeking contemporary design, quality craftsmanship, and a place that truly feels like home.
Sold
Price Unknown
13308 W 180th St, Overland Park, KS 66013
3beds
2,128sqft
Single Family Residence
Built in 2022
7,310 Square Feet Lot
$420,500 Zestimate®
$--/sqft
$3,278 Estimated rent
Home value
$420,500
$391,000 - $450,000
$3,278/mo
Zestimate® history
Owner options
List your home for rent
$3,278/mo
Rent Zestimate®
Find your next renter with Zillow Rental Manager. Plus, with online applications, you can quickly screen prospective tenants – for free.
$3,278/mo
Rent Zestimate®
Refinance and save
$935/mo
Est. payment
Refinancing to a lower rate could help reduce your monthly payments and save thousands over the life of the loan.
$935/mo
Est. payment
Explore your selling options
Work with a Zillow partner agent
Leverage their expertise and Zillow's premium Showcase listings to get your home seen by more buyers.
Get startedList with your own agent
Get your home in front of millions of buyers by listing it on Zillow.
Learn how to do itSell it yourself
Take full control of how buyers see your home on Zillow by listing For Sale by Owner (FSBO).
List your homeWhat's special
Zillow last checked:
Listing updated:
Listed by:
Kelsie George 913-375-7767,
Real Broker, LLC
Bought with:
Rebecca Green, 2016039590
Real Broker, LLC
Source: Heartland MLS as distributed by MLS GRID,MLS#: 2595233
Facts & features
Interior
Bedrooms & bathrooms
- Bedrooms: 3
- Bathrooms: 3
- Full bathrooms: 2
- 1/2 bathrooms: 1
Dining room
- Description: Liv/Dining Combo
Heating
- Natural Gas
Cooling
- Electric
Appliances
- Included: Dishwasher, Disposal, Dryer, Humidifier, Microwave, Refrigerator, Free-Standing Electric Oven, Stainless Steel Appliance(s), Washer
- Laundry: Bedroom Level, Laundry Room
Features
- Kitchen Island, Pantry, Smart Thermostat, Walk-In Closet(s)
- Flooring: Carpet, Luxury Vinyl
- Basement: Basement BR,Finished,Full
- Has fireplace: No
Interior area
- Total structure area: 2,128
- Total interior livable area: 2,128 sqft
- Finished area above ground: 1,228
- Finished area below ground: 900
Property
Parking
- Total spaces: 2
- Parking features: Attached, Garage Faces Front
- Attached garage spaces: 2
Features
- Patio & porch: Patio
Lot
- Size: 7,310 Square Feet
- Features: City Lot
Details
- Parcel number: 999999
Construction
Type & style
- Home type: SingleFamily
- Architectural style: Contemporary
- Property subtype: Single Family Residence
Materials
- Frame, Wood Siding
- Roof: Composition
Condition
- Year built: 2022
Details
- Builder model: Colbalt
- Builder name: Clover & Hive
Utilities & green energy
- Sewer: Public Sewer
- Water: Public
Green energy
- Energy efficient items: Lighting, Doors, Thermostat, Windows
- Water conservation: Low-Flow Fixtures
Community & HOA
Community
- Security: Fire Alarm, Smoke Detector(s)
- Subdivision: Southpointe
HOA
- Has HOA: Yes
- Amenities included: Clubhouse, Play Area, Pool
- Services included: Curbside Recycle, Trash
- HOA fee: $935 annually
- HOA name: Southpointe HOA Inc
Location
- Region: Overland Park
Financial & listing details
- Tax assessed value: $406,100
- Annual tax amount: $5,413
- Date on market: 1/9/2026
- Listing terms: Cash,Conventional,FHA,VA Loan
- Ownership: Private
- Road surface type: Paved
Price history
| Date | Event | Price |
|---|---|---|
| 2/19/2026 | Sold | -- |
Source:  Heartland MLS as distributed by MLS GRID #2595233 Report a problem Heartland MLS as distributed by MLS GRID #2595233 Report a problem | ||
| 1/21/2026 | Pending sale | $415,000$195/sqft |
Source: Heartland MLS as distributed by MLS GRID #2595233 Report a problem | ||
| 1/16/2026 | Price change | $415,000-3.5%$195/sqft |
Source: Heartland MLS as distributed by MLS GRID #2595233 Report a problem | ||
| 1/9/2026 | Listed for sale | $430,000+4.9%$202/sqft |
Source: Heartland MLS as distributed by MLS GRID #2595233 Report a problem | ||
| 12/1/2022 | Sold | -- |
Source: Heartland MLS as distributed by MLS GRID #2383616 Report a problem | ||
| 10/20/2022 | Pending sale | $409,950$193/sqft |
Source: Heartland MLS as distributed by MLS GRID #2383616 Report a problem | ||
| 9/2/2022 | Price change | $409,950+2.5%$193/sqft |
Source: Heartland MLS as distributed by MLS GRID #2383616 Report a problem | ||
| 8/4/2022 | Price change | $399,950-7%$188/sqft |
Source: Heartland MLS as distributed by MLS GRID #2383616 Report a problem | ||
| 6/10/2022 | Price change | $429,950+1.2%$202/sqft |
Source: Heartland MLS as distributed by MLS GRID #2383616 Report a problem | ||
| 5/27/2022 | Price change | $425,000+1.2%$200/sqft |
Source: Heartland MLS as distributed by MLS GRID #2383616 Report a problem | ||
| 5/24/2022 | Listed for sale | $420,000$197/sqft |
Source: Heartland MLS as distributed by MLS GRID #2383616 Report a problem | ||
Public tax history
| Year | Property taxes | Tax assessment |
|---|---|---|
| 2025 | $5,413 -2.5% | $46,701 -2.6% |
| 2024 | $5,550 +9.1% | $47,955 +11% |
| 2023 | $5,085 +481.4% | $43,205 +491.5% |
| 2022 | $875 | $7,304 |
Find assessor info on the county website
Neighborhood: 66013
Nearby homes
- $--4 bd3 ba1.8k sqft13309 W 180th St, Overland Park, KS 66013Sold

- $445,2003 bd2 ba1.5k sqft13312 W 180th St, Overland Park, KS 66013Off Market
- $--4 bd3 ba1.6k sqft13313 W 180th St, Overland Park, KS 66013Sold

- $--4 bd4 ba2.3k sqft13305 W 180th St, Overland Park, KS 66013Sold
- $--5 bd4 ba1.8k sqft13301 W 180th St, Overland Park, KS 66013Sold
- $--2 bd2 ba1.2k sqft13310 W 180th Ter, OVERLAND PARK, KS 66013Sold
- $--4 bd3 ba1.8k sqft13317 W 180th St, Overland Park, KS 66013Sold
- $--3 bd3 ba2.1k sqft13320 W 180th St, Overland Park, KS 66013Sold
Nearby schools
GreatSchools rating
- 8/10Prairie Creek Elementary SchoolGrades: PK-5Distance: 2.9 mi
- 5/10Spring Hill Middle SchoolGrades: 6-8Distance: 6.3 mi
- 8/10Spring Hill High SchoolGrades: 9-12Distance: 3.7 mi
Schools provided by the listing agent
- Elementary: Timber Sage
- Middle: Woodland Spring
- High: Spring Hill
Source: Heartland MLS as distributed by MLS GRID. This data may not be complete. We recommend contacting the local school district to confirm school assignments for this home.
Get a cash offer in 3 minutes
Find out how much your home could sell for in as little as 3 minutes with a no-obligation cash offer.
Estimated market value
$420,500
Get a cash offer in 3 minutes
Find out how much your home could sell for in as little as 3 minutes with a no-obligation cash offer.
Estimated market value
$420,500
- Kansas
- Johnson County
- Overland Park
- 66013
- 13308 W 180th St
Nearby cities
Nearby neighborhoods
Nearby zip codes
Other Overland Park Topics
