MULTIPLE OFFERS RECEIVED, HIGHEST & BEST DUE BY 12PM ON MONDAY, NOVEMBER 13. This amazing & unique sprawling ranch is nestled on an a private, wooded 2 acre lot! Features an open floor plan with loads of detail & character throughout! The stunning kitchen was updated in 2017 with 42" maple cabinets with crown, breakfast bar, butler's pantry & convenient walk-in pantry; Vaulted great room that offers a knotty pine ceiling, cozy 2-sided floor-to-ceiling brick fireplace, a wall of windows offering picturesque views of nature & double access to outdoor decks; Formal dining room with direct outdoor access; The master suite is adorned by a cozy fireplace, offers a door to the deck to enjoy morning coffee, features a walk-in closet & double door entry to the updated, private bath with double raised quartz vanity & radiant floor heat; Bedroom #2 offers a walk-in closet; There is a large 3-season room that connects to the oversized 3 car garage that features a large loft with 2 skylights & electric that could be a perfect office (rough-in for heat too); The wonderful & scenic yard has an irrigation system & offers a brook & 2 trails for additional enjoyment. Enjoy nature & many species of wildlife from your own amazing residence! Property is zoned agricultural! Furnace (2014), AC (2016), Water heater (2020), Some new Marvin Windows (2015), Kitchen (2017), Siding Stained (2020), Water Softener & Iron Filter (2022), Newer roof too.
Closed
$562,000
13308 W Chicago Bloomington Trl, Homer Glen, IL 60491
3beds
2,593sqft
Single Family Residence
Built in 1979
2 Acres Lot
$670,000 Zestimate®
$217/sqft
$3,726 Estimated rent
Home value
$670,000
$616,000 - $730,000
$3,726/mo
Zestimate® history
Owner options
List your home for rent
$3,726/mo
Rent Zestimate®
Find your next renter with Zillow Rental Manager. Plus, with online applications, you can quickly screen prospective tenants – for free.
$3,726/mo
Rent Zestimate®
Refinance and save
$4,088/mo
Est. payment
Refinancing to a lower rate could help reduce your monthly payments and save thousands over the life of the loan.
$4,088/mo
Est. payment
Explore your selling options
Work with a Zillow partner agent
Leverage their expertise and Zillow's premium Showcase listings to get your home seen by more buyers.
Get startedList with your own agent
Get your home in front of millions of buyers by listing it on Zillow.
Learn how to do itSell it yourself
Take full control of how buyers see your home on Zillow by listing For Sale by Owner (FSBO).
List your homeWhat's special
Cozy fireplaceNew marvin windowsDouble raised quartz vanityLarge loftOpen floor planWalk-in closetStunning kitchen
Zillow last checked:
Listing updated:
Listed by:
Kim Wirtz, ABR,CRS,e-PRO 708-516-3050,
Wirtz Real Estate Group Inc.
Bought with:
Melissa Kingsbury
Redfin Corporation
Source: MRED as distributed by MLS GRID,MLS#: 11879151
Facts & features
Interior
Bedrooms & bathrooms
- Bedrooms: 3
- Bathrooms: 2
- Full bathrooms: 2
Rooms
- Room types: Foyer, Sun Room
Primary bedroom
- Features: Flooring (Carpet), Window Treatments (All), Bathroom (Full)
- Level: Main
- Area: 272 Square Feet
- Dimensions: 16X17
Bedroom 2
- Features: Flooring (Carpet), Window Treatments (All)
- Level: Main
- Area: 108 Square Feet
- Dimensions: 12X9
Bedroom 3
- Features: Flooring (Carpet), Window Treatments (All)
- Level: Main
- Area: 156 Square Feet
- Dimensions: 12X13
Dining room
- Features: Flooring (Carpet), Window Treatments (All)
- Level: Main
- Area: 216 Square Feet
- Dimensions: 12X18
Family room
- Features: Flooring (Carpet), Window Treatments (All)
- Level: Main
- Area: 345 Square Feet
- Dimensions: 23X15
Foyer
- Features: Flooring (Ceramic Tile), Window Treatments (Shades)
- Level: Main
- Area: 144 Square Feet
- Dimensions: 18X8
Kitchen
- Features: Kitchen (Eating Area-Breakfast Bar, Eating Area-Table Space, Pantry-Butler, Pantry-Walk-in, Pantry, Updated Kitchen), Flooring (Vinyl), Window Treatments (All)
- Level: Main
- Area: 414 Square Feet
- Dimensions: 23X18
Living room
- Features: Flooring (Carpet), Window Treatments (All)
- Level: Main
- Area: 432 Square Feet
- Dimensions: 18X24
Sun room
- Features: Flooring (Carpet)
- Level: Main
- Area: 528 Square Feet
- Dimensions: 24X22
Heating
- Natural Gas, Forced Air
Cooling
- Central Air
Appliances
- Included: Range, Dishwasher, Refrigerator, Washer, Dryer, Water Softener Owned, Humidifier
Features
- Cathedral Ceiling(s), Dry Bar, 1st Floor Bedroom, 1st Floor Full Bath, Walk-In Closet(s), High Ceilings, Open Floorplan
- Windows: Screens, Skylight(s)
- Basement: Unfinished,Bath/Stubbed,Full
- Number of fireplaces: 1
- Fireplace features: Double Sided, Gas Log, Gas Starter, Living Room, Master Bedroom
Interior area
- Total structure area: 0
- Total interior livable area: 2,593 sqft
Property
Parking
- Total spaces: 3.5
- Parking features: Asphalt, Circular Driveway, Garage Door Opener, On Site, Garage Owned, Attached, Garage
- Attached garage spaces: 3.5
- Has uncovered spaces: Yes
Accessibility
- Accessibility features: Main Level Entry, No Interior Steps, Disability Access
Features
- Stories: 1
- Patio & porch: Deck, Patio, Screened
- Has view: Yes
Lot
- Size: 2 Acres
- Dimensions: 30X405X320X214X350X611
- Features: Nature Preserve Adjacent, Landscaped, Wooded, Mature Trees, Backs to Trees/Woods, Views
Details
- Parcel number: 1605263010200000
- Special conditions: None
- Other equipment: Water-Softener Owned, Ceiling Fan(s), Sump Pump, Sprinkler-Lawn, Backup Sump Pump;
Construction
Type & style
- Home type: SingleFamily
- Architectural style: Ranch
- Property subtype: Single Family Residence
Materials
- Cedar
- Foundation: Concrete Perimeter
- Roof: Asphalt
Condition
- New construction: No
- Year built: 1979
- Major remodel year: 2017
Utilities & green energy
- Electric: Circuit Breakers
- Sewer: Septic Tank
- Water: Well
Community & HOA
Community
- Security: Carbon Monoxide Detector(s)
HOA
- Services included: None
Location
- Region: Homer Glen
Financial & listing details
- Price per square foot: $217/sqft
- Tax assessed value: $582,882
- Annual tax amount: $11,436
- Date on market: 11/9/2023
- Listing terms: Conventional
- Ownership: Fee Simple
Price history
| Date | Event | Price |
|---|---|---|
| 12/8/2023 | Sold | $562,000+4.1%$217/sqft |
Source:  MRED as distributed by MLS GRID #11879151 Report a problem MRED as distributed by MLS GRID #11879151 Report a problem | ||
| 11/14/2023 | Contingent | $539,900$208/sqft |
Source: MRED as distributed by MLS GRID #11879151 Report a problem | ||
| 11/9/2023 | Listed for sale | $539,900+40.2%$208/sqft |
Source: MRED as distributed by MLS GRID #11879151 Report a problem | ||
| 8/12/2013 | Sold | $385,000-3.5%$148/sqft |
Source: MRED as distributed by MLS GRID #08371220 Report a problem | ||
| 6/27/2013 | Pending sale | $399,000$154/sqft |
Source: Coldwell Banker Honig-Bell #08371220 Report a problem | ||
| 6/18/2013 | Listed for sale | $399,000$154/sqft |
Source: Honig Realty, Inc. (dba. Coldwell Banker Honig-Bell) #08371220 Report a problem | ||
Public tax history
| Year | Property taxes | Tax assessment |
|---|---|---|
| 2024 | $14,434 +9.3% | $194,294 +10.3% |
| 2023 | $13,206 +15.5% | $176,119 +18.5% |
| 2022 | $11,437 +5.1% | $148,568 +5.6% |
| 2021 | $10,877 +0.1% | $140,756 +3.8% |
| 2020 | $10,866 +5.1% | $135,577 +4% |
| 2019 | $10,341 +3% | $130,425 +3.4% |
| 2018 | $10,035 -2.3% | $126,173 +2.9% |
| 2017 | $10,271 +2.4% | $122,641 +3.4% |
| 2016 | $10,035 +3.1% | $118,551 +3.9% |
| 2015 | $9,729 | $114,101 +2.1% |
| 2014 | $9,729 +4.7% | $111,743 |
| 2013 | $9,289 +1.1% | $111,743 -3.9% |
| 2012 | $9,189 +2.5% | $116,277 -7% |
| 2011 | $8,962 +3.1% | $124,971 -3.7% |
| 2010 | $8,693 +2.4% | $129,713 -2.6% |
| 2009 | $8,490 +0.6% | $133,176 |
| 2008 | $8,439 | $133,176 +4.2% |
| 2007 | -- | $127,845 +7% |
| 2006 | $8,052 +4.2% | $119,481 +7.4% |
| 2005 | $7,728 +4.2% | $111,248 +8.2% |
| 2004 | $7,414 +4.8% | $102,855 +7.9% |
| 2003 | $7,077 | $95,306 |
Find assessor info on the county website
Neighborhood: 60491
Nearby homes
- $611,2003 bd3 ba2.4k sqft13320 W Chicago Bloomington Trl, Homer Glen, IL 60491Off Market

- $1,065,500-- bd-- ba3.8k sqft13256 W Chicago Bloomington Trl, Homer Glen, IL 60491Off Market
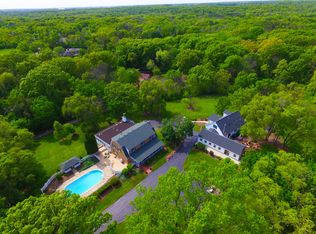
- $1,155,6003 bd3 ba3.7k sqft17343 S Parker Rd, Homer Glen, IL 60491Off Market
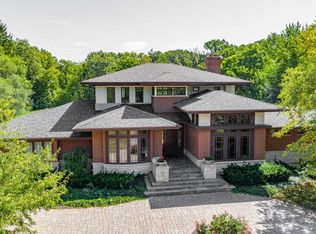
- $658,800-- bd-- ba2.5k sqft17337 S Parker Rd, Homer Glen, IL 60491Off Market
- $657,400-- bd-- ba2.5k sqft13300 W Chicago Bloomington Trl, Homer Glen, IL 60491Off Market
- $477,500-- bd-- ba1.7k sqft17353 S Parker Rd, Homer Glen, IL 60491Off Market
- $359,1003 bd2 ba1.3k sqft17321 S Parker Rd, Homer Glen, IL 60491Off Market
- $745,100-- bd-- ba2.8k sqft17421 S Parker Rd, Homer Glen, IL 60491Off Market
Nearby schools
GreatSchools rating
- 9/10Hadley Middle SchoolGrades: 5-6Distance: 2.2 mi
- 10/10Homer Jr High SchoolGrades: 7-8Distance: 2.3 mi
- 10/10Lockport Township High School EastGrades: 9-12Distance: 4.8 mi
Schools provided by the listing agent
- Middle: Homer Junior High School
- High: Lockport Township High School
- District: 33C
Source: MRED as distributed by MLS GRID. This data may not be complete. We recommend contacting the local school district to confirm school assignments for this home.
Get a cash offer in 3 minutes
Find out how much your home could sell for in as little as 3 minutes with a no-obligation cash offer.
Estimated market value
$670,000
Get a cash offer in 3 minutes
Find out how much your home could sell for in as little as 3 minutes with a no-obligation cash offer.
Estimated market value
$670,000
- Illinois
- Will County
- Homer Glen
- 60491
- 13308 W Chicago Bloomington Trl
Nearby cities
Nearby zip codes
Other Homer Glen Topics
