Welcome home! 13309 Belfield Dr. is a MUST SEE! This thoughtfully remodeled home exudes a functional layout that’s perfect for family, entertaining and gathering. Upon entering the sleek steel front door, you’re welcomed with a spacious entryway that sets the mood for you to explore the home's deluxe kitchen with all new stainless steel appliances, quartz counters and a large walk-in pantry with ample storage. LED lighting and Luxury Vinyl Plank flooring brings about a sleek modern look. The home's 4th bedroom or office, spacious primary with a well-designed en-suite bath, double sinks, gorgeous walk-in shower and his and her closets await your arrival. While this home comes with a newer roof, updated electrical panel, plumbing, foundation and windows, the home's warranty sets this gem apart. Outside, enjoy the spacious backyard for entertaining or, indulge in the nearby parks, trail rec center, water park and country club.
Sold
Price Unknown
13309 Belfield Dr, Farmers Branch, TX 75234
4beds
1,404sqft
Single Family Residence
Built in 1960
8,973 Square Feet Lot
$402,900 Zestimate®
$--/sqft
$2,619 Estimated rent
Home value
$402,900
$379,000 - $427,000
$2,619/mo
Zestimate® history
Owner options
List your home for rent
$2,619/mo
Rent Zestimate®
Find your next renter with Zillow Rental Manager. Plus, with online applications, you can quickly screen prospective tenants – for free.
$2,619/mo
Rent Zestimate®
Refinance and save
Refinancing to a lower rate could help reduce your monthly payments and save thousands over the life of the loan.
Explore your selling options
Work with a Zillow partner agent
Leverage their expertise and Zillow's premium Showcase listings to get your home seen by more buyers.
Get startedList with your own agent
Get your home in front of millions of buyers by listing it on Zillow.
Learn how to do itSell it yourself
Take full control of how buyers see your home on Zillow by listing For Sale by Owner (FSBO).
List your homeWhat's special
Spacious backyardQuartz countersGorgeous walk-in showerHis and her closetsNew stainless steel appliancesDeluxe kitchenDouble sinks
Zillow last checked:
Listing updated:
Listed by:
Janell Branch 0813788 214-335-9620,
Keller Williams Realty DPR 972-732-6000
Bought with:
Somah Sadiq
Monument Realty
Source: NTREIS,MLS#: 20808537
Facts & features
Interior
Bedrooms & bathrooms
- Bedrooms: 4
- Bathrooms: 2
- Full bathrooms: 2
Primary bedroom
- Features: Ceiling Fan(s), En Suite Bathroom
- Dimensions: 10 x 13
Bedroom
- Features: Ceiling Fan(s)
- Dimensions: 11 x 10
Bedroom
- Features: Built-in Features, Ceiling Fan(s)
- Dimensions: 10 x 10
Primary bathroom
- Features: Dual Sinks, En Suite Bathroom, Solid Surface Counters
- Dimensions: 7 x 10
Dining room
- Dimensions: 8 x 11
Other
- Dimensions: 8 x 7
Kitchen
- Features: Solid Surface Counters
- Dimensions: 10 x 14
Living room
- Dimensions: 12 x 15
Office
- Dimensions: 11 x 8
Utility room
- Dimensions: 6 x 7
Appliances
- Included: Dishwasher, Electric Cooktop, Electric Oven, Gas Water Heater, Microwave
- Laundry: Washer Hookup, Electric Dryer Hookup, Laundry in Utility Room
Features
- Double Vanity, Eat-in Kitchen, High Speed Internet, Open Floorplan, Pantry, Cable TV, Walk-In Closet(s)
- Flooring: Luxury Vinyl Plank, Tile
- Has basement: No
- Has fireplace: No
Interior area
- Total interior livable area: 1,404 sqft
Property
Parking
- Total spaces: 2
- Parking features: Asphalt, Door-Multi, Garage Faces Front, Garage, Garage Door Opener
- Attached garage spaces: 2
Features
- Levels: One
- Stories: 1
- Patio & porch: Patio
- Exterior features: Private Yard
- Pool features: None
- Fencing: Chain Link,Gate
Lot
- Size: 8,973 Square Feet
- Features: Interior Lot, Landscaped
- Residential vegetation: Grassed
Details
- Parcel number: 24099500150300000
Construction
Type & style
- Home type: SingleFamily
- Architectural style: Traditional,Detached
- Property subtype: Single Family Residence
Materials
- Brick
- Foundation: Slab
- Roof: Composition
Condition
- Year built: 1960
Utilities & green energy
- Sewer: Public Sewer
- Water: Public
- Utilities for property: Electricity Available, Natural Gas Available, Sewer Available, Separate Meters, Water Available, Cable Available
Community & HOA
Community
- Features: Curbs, Sidewalks
- Security: Carbon Monoxide Detector(s), Smoke Detector(s)
- Subdivision: Johnston Park 03
HOA
- Has HOA: No
Location
- Region: Farmers Branch
Financial & listing details
- Tax assessed value: $388,340
- Annual tax amount: $7,374
- Date on market: 1/9/2025
- Cumulative days on market: 5 days
- Listing terms: Cash,Conventional,FHA,VA Loan
- Exclusions: Security Cameras
- Electric utility on property: Yes
- Road surface type: Asphalt
Price history
| Date | Event | Price |
|---|---|---|
| 2/5/2025 | Sold | -- |
Source: NTREIS #20808537 Report a problem | ||
| 1/18/2025 | Pending sale | $410,000$292/sqft |
Source: NTREIS #20808537 Report a problem | ||
| 1/14/2025 | Contingent | $410,000$292/sqft |
Source: NTREIS #20808537 Report a problem | ||
| 1/9/2025 | Listed for sale | $410,000$292/sqft |
Source: NTREIS #20808537 Report a problem | ||
Public tax history
| Year | Property taxes | Tax assessment |
|---|---|---|
| 2025 | $8,044 +601.6% | $388,340 +9.2% |
| 2024 | $1,147 +13.7% | $355,550 +16.1% |
| 2023 | $1,009 -3.2% | $306,210 +14.9% |
| 2022 | $1,042 +1.4% | $266,470 +16.2% |
| 2021 | $1,028 +16% | $229,300 +13.7% |
| 2020 | $886 +4.8% | $201,600 |
| 2019 | $845 +15.8% | $201,600 +15.4% |
| 2018 | $730 +19% | $174,750 +5.4% |
| 2017 | $614 +16.1% | $165,830 +19% |
| 2016 | $529 -6% | $139,380 +15.9% |
| 2015 | $562 | $120,290 |
| 2014 | $562 | $120,290 |
| 2013 | -- | -- |
| 2012 | -- | -- |
| 2011 | -- | -- |
| 2010 | -- | -- |
| 2009 | -- | -- |
| 2008 | -- | -- |
| 2007 | -- | -- |
| 2005 | -- | -- |
| 2004 | -- | -- |
| 2003 | -- | -- |
| 2002 | -- | -- |
| 2001 | -- | -- |
Find assessor info on the county website
Neighborhood: Johnston Park
Nearby homes
- $346,1003 bd2 ba1.4k sqft13315 Belfield Dr, Farmers Branch, TX 75234Off Market
- $401,8004 bd3 ba1.7k sqft13305 Belfield Dr, Farmers Branch, TX 75234Off Market
- $330,8003 bd2 ba1.3k sqft13408 Shahan Dr, Farmers Branch, TX 75234Off Market

- $381,5003 bd2 ba1.3k sqft13319 Belfield Dr, Farmers Branch, TX 75234Off Market
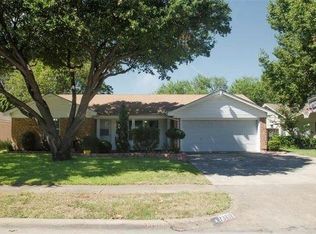
- $338,1002 bd2 ba1.2k sqft13404 Shahan Dr, Farmers Branch, TX 75234Off Market
- $373,6003 bd2 ba2.1k sqft13414 Shahan Dr, Farmers Branch, TX 75234Off Market
- $355,6003 bd2 ba1.2k sqft13310 Belfield Dr, Farmers Branch, TX 75234Off Market
- $322,2003 bd1 ba1.3k sqft13306 Belfield Dr, Farmers Branch, TX 75234Off Market
Nearby schools
GreatSchools rating
- 5/10Chapel Hill Preparatory SchoolGrades: PK-5Distance: 0.6 mi
- 4/10Thomas C Marsh Middle SchoolGrades: 7-8Distance: 1.4 mi
- 4/10W T White High SchoolGrades: 9-12Distance: 2.2 mi
Schools provided by the listing agent
- Elementary: Chapel Hill Preparatory
- Middle: Marsh
- High: White
- District: Dallas ISD
Source: NTREIS. This data may not be complete. We recommend contacting the local school district to confirm school assignments for this home.
Get a cash offer in 3 minutes
Find out how much your home could sell for in as little as 3 minutes with a no-obligation cash offer.
Estimated market value
$402,900
Get a cash offer in 3 minutes
Find out how much your home could sell for in as little as 3 minutes with a no-obligation cash offer.
Estimated market value
$402,900
- Texas
- Dallas County
- Farmers Branch
- 75234
- Johnston Park
- 13309 Belfield Dr
