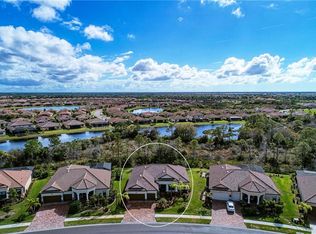
Stunning, comfortable, and fabulous describe this Oakmont 3 car garage, ¼ acre lot, 4 bedroom, saltwater pool with spa HOME in the resort style community of Gran Paradiso. The HOME is nestled on a rare cul-de-sac ¼ acre lot offering pool and yard privacy overlooking a natural preserve. Plus, the office/4th bedroom has a delightful view of the pond across the street. Simply ONE of the BEST LOTS in Gran Paradiso. The Oakmont layout is a well-thought-out design with room for family and friends to gather. The comfortable color palette and finishes are neutral tones complimenting the peaceful nature view from the expansive window/sliding doors overlooking the heated pool. Enjoy the view of nature from the spacious covered lanai surrounded by tropical plantings selected for providing privacy while in the pool. The living room is light and bright and has beautiful design elements such as an elegant accent wall of stacked stone and designer ceiling and lighting. The kitchen has granite and wood cabinets. The cabinets and counter were extended into the dinette area creating a dry bar with wine refrigerator. The separate dining room has “model home” accents, too. The expansive owner’s suite with ensuite is a generous space allowing you to create your dream retreat with door to the pool & spa. The guest bedrooms are set off and have a full bath between them. One guest room has a ½ bath which serves as the POOL BATH. The 4th bedroom currently the home office has a closet. The garage has 3 bays and hanging storage racks. There is more to know: a WHOLE HOUSE GENERATOR, whole house water softener, and RO under the kitchen sink. The home has updated easy to use accordion hurricane shutters on all windows plus electric wind catcher hurricane screens across the lanai and the front door. The home is in an X flood zone. The exterior was painted 2023. Yes, the lawn maintenance is included in the HOA. Gran Paradiso, part of Wellen Park, has a 24 hour manned gate, resort pool, fitness center, tennis courts, golf cart paths, and so much more. Wellen Park has restaurants, spring training baseball, walking/jogging/biking clubs and more and only 10 miles from Gulf of Mexico area beaches.
Sold for $895,000
$895,000
13309 Caravaggio Ct, Venice, FL 34293
4beds
2,365sqft
Single Family Residence
Built in 2018
0.25 Acres Lot
$737,700 Zestimate®
$378/sqft
$4,509 Estimated rent
Home value
$737,700
$693,000 - $775,000
$4,509/mo
Zestimate® history
Owner options
List your home for rent
$4,509/mo
Rent Zestimate®
Find your next renter with Zillow Rental Manager. Plus, with online applications, you can quickly screen prospective tenants – for free.
$4,509/mo
Rent Zestimate®
Refinance and save
$6,016/mo
Est. payment
Refinancing to a lower rate could help reduce your monthly payments and save thousands over the life of the loan.
$6,016/mo
Est. payment
Explore your selling options
Work with a Zillow partner agent
Leverage their expertise and Zillow's premium Showcase listings to get your home seen by more buyers.
Get startedList with your own agent
Get your home in front of millions of buyers by listing it on Zillow.
Learn how to do itSell it yourself
Take full control of how buyers see your home on Zillow by listing For Sale by Owner (FSBO).
List your homeWhat's special
Heated poolBiking clubsComfortable color paletteYard privacyNatural preserveExpansive windowPool bath
Zillow last checked:
Listing updated:
Listed by:
Mary Westbrook, PLLC 941-275-4800,
COLDWELL BANKER REALTY 941-493-1000,
Ray Westbrook, PLLC 941-451-9993,
COLDWELL BANKER REALTY
Bought with:
Joey Lamielle, 3266793
RE/MAX ALLIANCE GROUP
Source: Stellar MLS,MLS#: N6125834 Originating MLS: Venice
Originating MLS: Venice
Facts & features
Interior
Bedrooms & bathrooms
- Bedrooms: 4
- Bathrooms: 3
- Full bathrooms: 2
- 1/2 bathrooms: 1
Primary bedroom
- Level: First
- Dimensions: 13x29
Bedroom 2
- Level: First
- Dimensions: 11x16
Bedroom 3
- Level: First
- Dimensions: 11x15
Bedroom 4
- Level: First
- Dimensions: 10x14
Balcony porch lanai
- Level: First
- Dimensions: 22x11
Dinette
- Level: First
- Dimensions: 12x11
Dining room
- Level: First
- Dimensions: 12x15
Kitchen
- Features: Granite Counters
- Level: First
- Dimensions: 12x14
Living room
- Features: Ceiling Fan(s)
- Level: First
- Dimensions: 25x25
Heating
- Central
Cooling
- Central Air
Appliances
- Included: Cooktop, Dishwasher, Disposal, Dryer, Electric Water Heater, Kitchen Reverse Osmosis System, Microwave, Range, Refrigerator, Washer, Water Softener, Wine Refrigerator
- Laundry: Laundry Room
Features
- Ceiling Fan(s), Crown Molding, Eating Space In Kitchen, High Ceilings, Solid Wood Cabinets, Stone Counters, Walk-In Closet(s)
- Flooring: Carpet, Ceramic Tile
- Windows: Blinds, Window Treatments, Hurricane Shutters
- Has fireplace: No
Interior area
- Total structure area: 3,307
- Total interior livable area: 2,365 sqft
Property
Parking
- Total spaces: 3
- Parking features: Garage - Attached
- Attached garage spaces: 3
Features
- Levels: One
- Stories: 1
- Exterior features: Irrigation System, Lighting, Rain Gutters
- Has private pool: Yes
- Pool features: Gunite, Salt Water
- Has spa: Yes
- Spa features: Heated
- Has view: Yes
- View description: Park/Greenbelt
Lot
- Size: 0.25 Acres
- Features: Cul-De-Sac
Details
- Parcel number: 0779028330
- Zoning: V
- Special conditions: None
Construction
Type & style
- Home type: SingleFamily
- Property subtype: Single Family Residence
Materials
- Block, Stucco
- Foundation: Slab
- Roof: Tile
Condition
- New construction: No
- Year built: 2018
Details
- Builder model: Oakmont
Utilities & green energy
- Sewer: Public Sewer
- Water: Public
- Utilities for property: BB/HS Internet Available, Electricity Connected, Public, Street Lights
Community & HOA
Community
- Features: Clubhouse, Fitness Center, Gated, Golf Carts OK, Playground, Pool
- Security: Gated Community
- Pet fee: $0 monthly
- Subdivision: GRAN PARADISO PH 1
HOA
- Has HOA: Yes
- Amenities included: Cable TV, Fitness Center, Gated, Maintenance, Pickleball Court(s), Playground, Pool, Sauna, Tennis Court(s)
- Services included: 24-Hour Guard, Cable TV, Community Pool, Maintenance Grounds, Private Road, Recreational Facilities
- HOA fee: $315 monthly
- HOA name: Michelle Lecroy
- HOA phone: 941-234-0450
Location
- Region: Venice
Financial & listing details
- Price per square foot: $378/sqft
- Tax assessed value: $554,400
- Annual tax amount: $7,676
- Date on market: 3/20/2023
- Cumulative days on market: 140 days
- Listing terms: Cash,Conventional
- Ownership: Fee Simple
- Total actual rent: 0
- Electric utility on property: Yes
- Road surface type: Asphalt
Price history
| Date | Event | Price |
|---|---|---|
| 9/20/2023 | Sold | $895,000-0.5%$378/sqft |
Source:  Stellar MLS #N6125834 Report a problem Stellar MLS #N6125834 Report a problem | ||
| 8/8/2023 | Pending sale | $899,900$381/sqft |
Source: Stellar MLS #N6125834 Report a problem | ||
| 7/11/2023 | Price change | $899,900-2.7%$381/sqft |
Source: Stellar MLS #N6125834 Report a problem | ||
| 5/17/2023 | Price change | $925,000-1.4%$391/sqft |
Source: Stellar MLS #N6125834 Report a problem | ||
| 3/20/2023 | Listed for sale | $938,000+100.9%$397/sqft |
Source: Stellar MLS #N6125834 Report a problem | ||
| 3/1/2018 | Sold | $466,900$197/sqft |
Source: Public Record Report a problem | ||
Public tax history
| Year | Property taxes | Tax assessment |
|---|---|---|
| 2025 | $10,510 -11.1% | $554,400 -15% |
| 2024 | $11,826 +45.7% | $651,900 +65.8% |
| 2023 | $8,114 +5.7% | $393,295 +3% |
| 2022 | $7,676 +2.8% | $381,840 +3% |
| 2021 | $7,466 0% | $370,718 +1.4% |
| 2020 | $7,468 -2.2% | $365,600 -3% |
| 2019 | $7,634 | $377,100 +415.2% |
| 2018 | $7,634 +139.4% | $73,200 +12.8% |
| 2017 | $3,190 | $64,900 |
Find assessor info on the county website
Neighborhood: 34293
Nearby homes
- $523,3003 bd3 ba2.3k sqft13325 Caravaggio Court, Venice, FL 34293Off Market
- $825,0004 bd3 ba2.5k sqft13317 Caravaggio Ct, Venice, FL 34293Sold
- $686,7004 bd2 ba2.3k sqft13301 Caravaggio Ct, Venice, FL 34293Off Market
- $602,4004 bd3 ba2.3k sqft13312 Caravaggio, Venice, FL 34293Off Market
- $760,0004 bd3 ba2.3k sqft13325 Caravaggio Ct, Venice, FL 34293Sold
- $736,0004 bd3 ba2.3k sqft13304 Caravaggio Ct, Venice, FL 34293Off Market
- $700,5004 bd3 ba2.3k sqft13328 Caravaggio Ct, Venice, FL 34293Off Market
- $727,2004 bd2 ba2.3k sqft13312 Caravaggio Ct, Venice, FL 34293Off Market
Nearby schools
GreatSchools rating
- 9/10Taylor Ranch Elementary SchoolGrades: PK-5Distance: 1.4 mi
- 7/10Venice Middle SchoolGrades: 6-8Distance: 1.4 mi
- 7/10Venice Senior High SchoolGrades: 9-12Distance: 6.6 mi
Get a cash offer in 3 minutes
Find out how much your home could sell for in as little as 3 minutes with a no-obligation cash offer.
Estimated market value
$737,700
Get a cash offer in 3 minutes
Find out how much your home could sell for in as little as 3 minutes with a no-obligation cash offer.
Estimated market value
$737,700
- Florida
- Sarasota County
- Venice
- 34293
- 13309 Caravaggio Ct
Nearby cities
Nearby neighborhoods
Nearby zip codes
Other Venice Topics
