Welcome to luxury living in the prestigious Delaware Ridge community, strategically positioned near Basehor, Piper, and the vibrant Legends KC. This beautiful residence, spanning 3,000 square feet, is a testament to quality, comfort, and modern convenience. Step inside, and be greeted by a home that seamlessly blends sophistication with functionality. The kitchen boasts custom cabinets, hardwood floors, a top of the line brand new dishwasher, stainless steel appliances and granite counter tops. The eat-in kitchen flows outside to a massive extended patio and backyard that is perfect for kids, pets or entertaining. Great attention to detail can be found in the immaculate landscaping and the added bonus of an irrigation system! Indulge in the expansive master bedroom with a spa-like master bath. The walk-in closet provides ample space for any wardrobe! Versatility is a defining feature of this home, with a formal dining room that can easily transform into a den or study and a large finished basement that can be used for whatever suits your lifestyle!
Sold
Price Unknown
13309 Delaware Pkwy, Kansas City, KS 66109
4beds
3,011sqft
Single Family Residence
Built in 2018
9,583 Square Feet Lot
$441,300 Zestimate®
$--/sqft
$2,946 Estimated rent
Home value
$441,300
$419,000 - $463,000
$2,946/mo
Zestimate® history
Owner options
List your home for rent
$2,946/mo
Rent Zestimate®
Find your next renter with Zillow Rental Manager. Plus, with online applications, you can quickly screen prospective tenants – for free.
$2,946/mo
Rent Zestimate®
Refinance and save
$200/mo
Est. payment
Refinancing to a lower rate could help reduce your monthly payments and save thousands over the life of the loan.
$200/mo
Est. payment
Explore your selling options
Work with a Zillow partner agent
Leverage their expertise and Zillow's premium Showcase listings to get your home seen by more buyers.
Get startedList with your own agent
Get your home in front of millions of buyers by listing it on Zillow.
Learn how to do itSell it yourself
Take full control of how buyers see your home on Zillow by listing For Sale by Owner (FSBO).
List your homeWhat's special
Walk-in closetImmaculate landscapingExpansive master bedroomSpa-like master bathMassive extended patioModern convenienceGranite counter tops
Zillow last checked:
Listing updated:
Listed by:
Access KC Group 913-787-4120,
Compass Realty Group,
Alicia Hightower,
Compass Realty Group
Bought with:
Tyler Schell, SP00237124
RE/MAX Realty Suburban Inc
Source: Heartland MLS as distributed by MLS GRID,MLS#: 2467635
Facts & features
Interior
Bedrooms & bathrooms
- Bedrooms: 4
- Bathrooms: 3
- Full bathrooms: 2
- 1/2 bathrooms: 1
Primary bedroom
- Level: Second
Bedroom 1
- Level: Second
Bedroom 2
- Level: Second
Bedroom 3
- Level: Second
Primary bathroom
- Level: Second
Bathroom 2
- Level: Second
Basement
- Features: All Carpet
- Level: Basement
Dining room
- Level: Main
Half bath
- Level: Main
Kitchen
- Level: Main
Laundry
- Level: Second
Heating
- Natural Gas
Cooling
- Electric
Appliances
- Included: Dishwasher, Disposal, Microwave, Built-In Oven, Built-In Electric Oven
- Laundry: Laundry Room, Upper Level
Features
- Kitchen Island, Pantry, Smart Thermostat, Walk-In Closet(s)
- Flooring: Carpet, Tile, Wood
- Basement: Egress Window(s),Finished,Radon Mitigation System,Sump Pump
- Number of fireplaces: 1
Interior area
- Total structure area: 3,011
- Total interior livable area: 3,011 sqft
- Finished area above ground: 2,211
- Finished area below ground: 800
Property
Parking
- Total spaces: 2
- Parking features: Attached, Garage Door Opener, Tandem
- Attached garage spaces: 2
Features
- Patio & porch: Patio, Porch
- Fencing: Privacy,Wood
Lot
- Size: 9,583 Square Feet
Details
- Parcel number: 283163
Construction
Type & style
- Home type: SingleFamily
- Architectural style: Traditional
- Property subtype: Single Family Residence
Materials
- Concrete, Wood Siding
- Roof: Composition
Condition
- Year built: 2018
Utilities & green energy
- Sewer: Public Sewer
- Water: Public
Community & HOA
Community
- Subdivision: Delaware Ridge
HOA
- Has HOA: Yes
- Amenities included: Play Area
- HOA fee: $200 annually
- HOA name: Delaware Ridge HOA
Location
- Region: Kansas City
Financial & listing details
- Tax assessed value: $420,100
- Annual tax amount: $7,010
- Date on market: 1/5/2024
- Listing terms: Cash,Conventional,FHA,VA Loan
- Ownership: Private
Price history
| Date | Event | Price |
|---|---|---|
| 2/8/2024 | Sold | -- |
Source:  Heartland MLS as distributed by MLS GRID #2467635 Report a problem Heartland MLS as distributed by MLS GRID #2467635 Report a problem | ||
| 1/7/2024 | Pending sale | $410,000$136/sqft |
Source: Heartland MLS as distributed by MLS GRID #2467635 Report a problem | ||
| 1/5/2024 | Listed for sale | $410,000$136/sqft |
Source: Heartland MLS as distributed by MLS GRID #2467635 Report a problem | ||
| 10/31/2018 | Sold | -- |
Source: Agent Provided Report a problem | ||
Public tax history
| Year | Property taxes | Tax assessment |
|---|---|---|
| 2025 | $7,316 +1.6% | $48,311 -1% |
| 2024 | $7,202 +2.7% | $48,818 +11.5% |
| 2023 | $7,010 +11.7% | $43,769 +12% |
| 2022 | $6,277 +2.4% | $39,089 +7.5% |
| 2021 | $6,133 +3% | $36,351 +5.2% |
| 2020 | $5,957 +3.8% | $34,546 +4.7% |
| 2019 | $5,737 +1475.2% | $33,005 +1465.7% |
| 2018 | $364 -2.1% | $2,108 |
| 2017 | $372 -1% | $2,108 |
| 2016 | $376 -1.2% | $2,108 |
| 2015 | $380 +14.2% | $2,108 +8% |
| 2014 | $333 | $1,951 |
| 2013 | -- | $1,951 |
| 2012 | -- | $1,951 |
| 2011 | -- | -- |
| 2008 | -- | $4,368 |
| 2007 | -- | $4,368 |
| 2006 | -- | $4,368 |
| 2005 | -- | $4,368 +1020% |
| 2004 | -- | $390 |
Find assessor info on the county website
Neighborhood: Delaware Ridge
Nearby homes
- $457,4004 bd4 ba2.8k sqft13307 Delaware Pkwy, Kansas City, KS 66109Off Market
- $408,1004 bd3 ba1.9k sqft13313 Delaware Pkwy, Kansas City, KS 66109Off Market
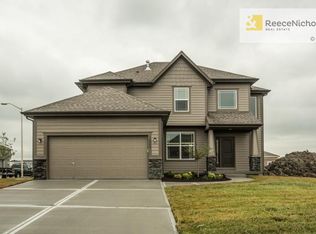
- $427,7004 bd4 ba2.2k sqft13305 Delaware Pkwy, Kansas City, KS 66109Off Market
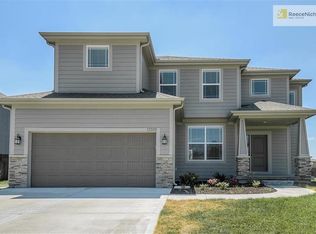
- $437,8004 bd3 ba2.1k sqft13315 Delaware Pkwy, Kansas City, KS 66109Off Market
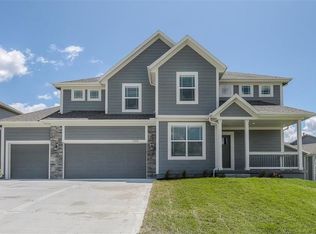
- $388,9004 bd3 ba-- sqft1412 133rd Trl, Kansas City, KS 66109Off Market
- $433,0006 bd4 ba1.8k sqft1308 Zarda Ln, Kansas City, KS 66109Off Market
- $457,0004 bd3 ba2.3k sqft1411 N 133rd Ter, Kansas City, KS 66109Off Market
- $440,4004 bd3 ba2.1k sqft13231 Delaware Pkwy, Kansas City, KS 66109Off Market
Nearby schools
GreatSchools rating
- 4/10Delaware Ridge Elementary SchoolGrades: PK-5Distance: 0.5 mi
- 4/10Robert E Clark Middle SchoolGrades: 6-8Distance: 4.1 mi
- 2/10Bonner Springs High SchoolGrades: 9-12Distance: 4.2 mi
Schools provided by the listing agent
- Elementary: Delaware Ridge
- Middle: Clark
- High: Bonner Springs
Source: Heartland MLS as distributed by MLS GRID. This data may not be complete. We recommend contacting the local school district to confirm school assignments for this home.
Get a cash offer in 3 minutes
Find out how much your home could sell for in as little as 3 minutes with a no-obligation cash offer.
Estimated market value
$441,300
Get a cash offer in 3 minutes
Find out how much your home could sell for in as little as 3 minutes with a no-obligation cash offer.
Estimated market value
$441,300
- Kansas
- Wyandotte County
- Kansas City
- 66109
- Delaware Ridge
- 13309 Delaware Pkwy
Nearby cities
Nearby neighborhoods
Nearby zip codes
Other Kansas City Topics
