NEW PRICING!! Move-in ready! Welcome to Newdale Acres— where small-town charm meets coastal convenience! Ready for a new construction home without the wait? This home features the Charleston floorplan— a two-story home designed with today’s lifestyle in mind, offering endless ways to make it your own. Just off the foyer is a versatile study — perfect for a home office or hobby room. Down the hall, the open-concept main living area is ideal for everyday living and entertaining, featuring wide plank flooring, upgraded linen-colored cabinets, sleek Marmi quartz countertops, and stainless steel appliances. Step outside to the 16’x10’ concrete patio and enjoy your own outdoor living space. Upstairs, you’ll find a spacious owner's suite with en-suite bath and walk-in closet. Next, you will find three additional bedrooms, along with a spacious loft that adds flexibility for movie nights, play space, or quiet relaxation. Convenient 2nd floor laundry and spacious hall bath complete this level. Homeowners will enjoy private access to three onsite pickleball courts. About the area: Ellendale offers tranquil small-town living with convenient access to Delaware’s award-winning beaches, major highways, and everyday essentials. Enjoy nearby trails, parks, and wildlife reserves — the perfect setting for those who want peaceful surroundings without sacrificing proximity to coastal attractions and suburban conveniences. *Photos are of actual home. If using a Realtor, clients must acknowledge their representation during their first interaction with Lennar, AND the Realtor must accompany them on their first visit. Appointments are highly encouraged to maximize your customer experience! Taxes assessed after settlement. For appointments and open houses, please visit the model home.
Sold for $349,900
$349,900
13309 Mullica Dr, Ellendale, DE 19941
4beds
1,995sqft
Single Family Residence
Built in 2025
7,405 Square Feet Lot
$347,400 Zestimate®
$175/sqft
$2,560 Estimated rent
Home value
$347,400
$323,000 - $372,000
$2,560/mo
Zestimate® history
Owner options
List your home for rent
$2,560/mo
Rent Zestimate®
Find your next renter with Zillow Rental Manager. Plus, with online applications, you can quickly screen prospective tenants – for free.
$2,560/mo
Rent Zestimate®
Refinance and save
$2,085/mo
Est. payment
Refinancing to a lower rate could help reduce your monthly payments and save thousands over the life of the loan.
$2,085/mo
Est. payment
Explore your selling options
Work with a Zillow partner agent
Leverage their expertise and Zillow's premium Showcase listings to get your home seen by more buyers.
Get startedList with your own agent
Get your home in front of millions of buyers by listing it on Zillow.
Learn how to do itSell it yourself
Take full control of how buyers see your home on Zillow by listing For Sale by Owner (FSBO).
List your homeWhat's special
Spacious loftVersatile studyStainless steel appliancesWide plank flooringThree additional bedroomsSleek marmi quartz countertopsUpgraded linen-colored cabinets
Zillow last checked:
Listing updated:
Listed by:
David Vasso 610-606-1644,
Atlantic Five Realty
Bought with:
Kat Geralis, R3-0020328
EXP Realty, LLC
Kellie Brown, RS-00038845
EXP Realty, LLC
Source: Bright MLS,MLS#: DESU2099782
Facts & features
Interior
Bedrooms & bathrooms
- Bedrooms: 4
- Bathrooms: 3
- Full bathrooms: 2
- 1/2 bathrooms: 1
- Main level bathrooms: 1
Basement
- Area: 0
Heating
- Heat Pump, Electric
Cooling
- Central Air, Electric
Appliances
- Included: Refrigerator, Microwave, Dishwasher, Oven/Range - Electric, Electric Water Heater
- Laundry: Upper Level
Features
- Has basement: No
- Has fireplace: No
Interior area
- Total structure area: 1,995
- Total interior livable area: 1,995 sqft
- Finished area above ground: 1,995
- Finished area below ground: 0
Property
Parking
- Total spaces: 2
- Parking features: Garage Faces Front, Garage Door Opener, Attached, Driveway
- Attached garage spaces: 2
- Has uncovered spaces: Yes
Accessibility
- Accessibility features: None
Features
- Levels: Two
- Stories: 2
- Patio & porch: Patio
- Pool features: Community
Lot
- Size: 7,405 Square Feet
Details
- Additional structures: Above Grade, Below Grade
- Parcel number: 23026.00542.00
- Zoning: RES
- Special conditions: Standard
Construction
Type & style
- Home type: SingleFamily
- Architectural style: Craftsman
- Property subtype: Single Family Residence
Materials
- Vinyl Siding, Stick Built
- Foundation: Slab
Condition
- Excellent
- New construction: Yes
- Year built: 2025
Details
- Builder model: Charleston
- Builder name: Lennar
Utilities & green energy
- Sewer: Public Sewer
- Water: Public
Community & HOA
Community
- Subdivision: Newdale Acres
HOA
- Has HOA: Yes
- HOA fee: $80 monthly
Location
- Region: Ellendale
Financial & listing details
- Price per square foot: $175/sqft
- Annual tax amount: $107
- Date on market: 10/30/2025
- Listing agreement: Exclusive Right To Sell
- Ownership: Fee Simple
Price history
| Date | Event | Price |
|---|---|---|
| 2/5/2026 | Sold | $349,900$175/sqft |
Source:  Bright MLS #DESU2099782 Report a problem Bright MLS #DESU2099782 Report a problem | ||
| 12/22/2025 | Pending sale | $349,900$175/sqft |
Source: Bright MLS #DESU2099782 Report a problem | ||
| 12/8/2025 | Price change | $349,900-2.2%$175/sqft |
Source: Bright MLS #DESU2099782 Report a problem | ||
| 12/4/2025 | Price change | $357,900-1.6%$179/sqft |
Source: Bright MLS #DESU2099782 Report a problem | ||
| 11/24/2025 | Price change | $363,840-3%$182/sqft |
Source: Bright MLS #DESU2099782 Report a problem | ||
| 11/18/2025 | Price change | $374,990-1.3%$188/sqft |
Source:  Lennar Homes Report a problem Lennar Homes Report a problem | ||
| 11/11/2025 | Price change | $379,990-2.6%$190/sqft |
Source: Bright MLS #DESU2099782 Report a problem | ||
| 10/30/2025 | Listed for sale | $389,990-7.9%$195/sqft |
Source: Lennar Homes Report a problem | ||
| 7/29/2025 | Listing removed | $423,590$212/sqft |
Source:  Long & Foster Broker Feed #DESU2082120 Report a problem Long & Foster Broker Feed #DESU2082120 Report a problem | ||
| 7/16/2025 | Price change | $423,590-4.5%$212/sqft |
Source: Bright MLS #DESU2082120 Report a problem | ||
| 3/28/2025 | Listed for sale | $443,590$222/sqft |
Source: Bright MLS #DESU2082120 Report a problem | ||
Public tax history
Tax history is unavailable.
Neighborhood: 19941
Nearby homes
- $22,730-- bd-- ba1.3k sqft18169 Out Home Rd, Ellendale, DE 19941Off Market
- $2,960-- bd-- ba-- sqft18069 Out Home Rd, Ellendale, DE 19941Off Market
- $299,9903 bd3 ba1.5k sqft12005 Rosedale Ct, Ellendale, DE 19941Sold
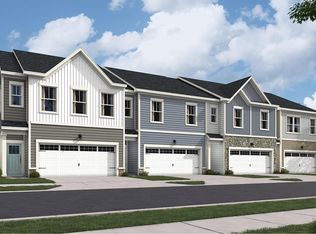
- $299,9903 bd3 ba1.5k sqft12025 Rosedale Ct, Ellendale, DE 19941Sold
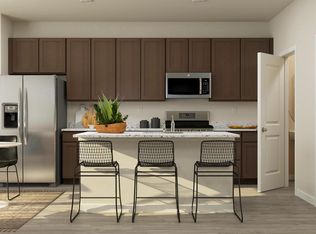
- $153,7003 bd-- ba644 sqft18244 Out Home Rd, Ellendale, DE 19941Off Market
- $308,4903 bd3 ba1.5k sqft12023 Rosedale Ct, Ellendale, DE 19941Sold
- $279,9903 bd3 ba1.5k sqft12027 Rosedale Ct, Ellendale, DE 19941Sold
- $310,0003 bd3 ba1.7k sqft12006 Rosedale Ct, Ellendale, DE 19941Sold
Nearby schools
GreatSchools rating
- NAMorris (Evelyn I.) Early ChildhoodGrades: PK-KDistance: 4.9 mi
- 3/10Milford Central AcademyGrades: 6-8Distance: 9.1 mi
- 5/10Milford Senior High SchoolGrades: 9-12Distance: 9 mi
Schools provided by the listing agent
- District: Milford
Source: Bright MLS. This data may not be complete. We recommend contacting the local school district to confirm school assignments for this home.


Get pre-qualified for a loan
At Zillow Home Loans, we can pre-qualify you in as little as 5 minutes with no impact to your credit score.An equal housing lender. NMLS #10287.
Sell for more on Zillow
Get a Zillow Showcase℠ listing at no additional cost and you could sell for .
$347,400
2% more
+$6,948
With Zillow Showcase(estimated)
$354,348
- Delaware
- Sussex County
- Ellendale
- 19941
- 13309 Mullica Dr
Nearby cities
Nearby zip codes
Other Ellendale Topics
