Cedar Mill mid-century cool with Sunset schools. Nearly three-quarters of an acre of flat, usable land is the backdrop for this 1954 modern classic. Single-level living with 1,893 sq ft, 4 bedrooms, and 2.1 baths - clean lines, wide windows, and timeless design begging for a modern refresh. Roof is brand new so you can dive straight into the fun part-bringing your vision to life. Strip it back, paint it up, and watch it become a Dwell-worthy showpiece. The lot is rare and expansive, offering space to create whatever life you imagine-gardens, gatherings, or simply room to breathe. This is more than a home-it’s your canvas. Offers due Tuesday September 9 at 3pm.
Sold
$600,000
13309 NW Glenridge Dr, Portland, OR 97229
4beds
1,893sqft
Residential, Single Family Residence
Built in 1954
0.7 Acres Lot
$592,000 Zestimate®
$317/sqft
$3,111 Estimated rent
Home value
$592,000
$556,000 - $628,000
$3,111/mo
Zestimate® history
Owner options
List your home for rent
$3,111/mo
Rent Zestimate®
Find your next renter with Zillow Rental Manager. Plus, with online applications, you can quickly screen prospective tenants – for free.
$3,111/mo
Rent Zestimate®
Refinance and save
$3,685/mo
Est. payment
Refinancing to a lower rate could help reduce your monthly payments and save thousands over the life of the loan.
$3,685/mo
Est. payment
Explore your selling options
Work with a Zillow partner agent
Leverage their expertise and Zillow's premium Showcase listings to get your home seen by more buyers.
Get startedList with your own agent
Get your home in front of millions of buyers by listing it on Zillow.
Learn how to do itSell it yourself
Take full control of how buyers see your home on Zillow by listing For Sale by Owner (FSBO).
List your homeWhat's special
Flat usable landTimeless designClean linesWide windows
Zillow last checked:
Listing updated:
Listed by:
Suzann Baricevic Murphy 503-789-1033,
Where, Inc.
Bought with:
Meg Dorick, 201219870
Urban Nest Realty
Source: RMLS (OR),MLS#: 473975857
Facts & features
Interior
Bedrooms & bathrooms
- Bedrooms: 4
- Bathrooms: 3
- Full bathrooms: 2
- Partial bathrooms: 1
- Main level bathrooms: 3
Rooms
- Room types: Bedroom 4, Bedroom 2, Bedroom 3, Dining Room, Family Room, Kitchen, Living Room, Primary Bedroom
Primary bedroom
- Features: Double Closet, Suite, Vaulted Ceiling
- Level: Main
- Area: 140
- Dimensions: 10 x 14
Bedroom 2
- Features: Closet, Suite
- Level: Main
- Area: 221
- Dimensions: 17 x 13
Bedroom 3
- Features: Closet
- Level: Main
- Area: 110
- Dimensions: 10 x 11
Bedroom 4
- Features: Closet
- Level: Main
- Area: 100
- Dimensions: 10 x 10
Dining room
- Features: Vaulted Ceiling
- Level: Main
- Area: 140
- Dimensions: 10 x 14
Family room
- Features: Beamed Ceilings, Sliding Doors, Vaulted Ceiling
- Level: Main
- Area: 128
- Dimensions: 8 x 16
Kitchen
- Features: Dishwasher, Microwave, Double Sinks
- Level: Main
- Area: 171
- Width: 9
Living room
- Features: Exterior Entry, Fireplace, Vaulted Ceiling
- Level: Main
- Area: 252
- Dimensions: 18 x 14
Heating
- Forced Air, Fireplace(s)
Cooling
- None
Appliances
- Included: Dishwasher, Microwave, Electric Water Heater, Tank Water Heater
Features
- Vaulted Ceiling(s), Closet, Suite, Beamed Ceilings, Double Vanity, Double Closet
- Flooring: Concrete
- Doors: Sliding Doors
- Number of fireplaces: 1
- Fireplace features: Wood Burning
Interior area
- Total structure area: 1,893
- Total interior livable area: 1,893 sqft
Property
Parking
- Total spaces: 2
- Parking features: Driveway, Attached
- Attached garage spaces: 2
- Has uncovered spaces: Yes
Features
- Stories: 1
- Patio & porch: Patio
- Exterior features: Exterior Entry
Lot
- Size: 0.7 Acres
- Dimensions: 30492 sf
- Features: Level, SqFt 20000 to Acres1
Details
- Parcel number: R636529
- Zoning: R1
Construction
Type & style
- Home type: SingleFamily
- Architectural style: Mid Century Modern,NW Contemporary
- Property subtype: Residential, Single Family Residence
Materials
- Wood Siding
- Foundation: Slab
- Roof: Composition
Condition
- Fixer
- New construction: No
- Year built: 1954
Utilities & green energy
- Gas: Gas
- Sewer: Public Sewer
- Water: Public
Community & HOA
Community
- Subdivision: Cedar Hills - Cedar Mill
HOA
- Has HOA: No
Location
- Region: Portland
Financial & listing details
- Price per square foot: $317/sqft
- Tax assessed value: $584,660
- Annual tax amount: $4,584
- Date on market: 9/4/2025
- Cumulative days on market: 6 days
- Listing terms: Cash,Conventional
Price history
| Date | Event | Price |
|---|---|---|
| 9/26/2025 | Sold | $600,000+10.1%$317/sqft |
Source:  RMLS (OR) #473975857 Report a problem RMLS (OR) #473975857 Report a problem | ||
| 9/11/2025 | Pending sale | $545,000$288/sqft |
Source: RMLS (OR) #473975857 Report a problem | ||
| 9/4/2025 | Listed for sale | $545,000$288/sqft |
Source: RMLS (OR) #473975857 Report a problem | ||
Public tax history
| Year | Property taxes | Tax assessment |
|---|---|---|
| 2025 | $4,785 +4.4% | $253,180 +3% |
| 2024 | $4,585 +6.5% | $245,810 +3% |
| 2023 | $4,306 +3.4% | $238,660 +3% |
| 2022 | $4,166 +3.7% | $231,710 |
| 2021 | $4,016 +3.1% | -- |
| 2020 | $3,895 +3.4% | $218,420 +3% |
| 2019 | $3,768 +3.4% | $212,060 |
| 2018 | $3,645 | $212,060 +6.1% |
| 2017 | $3,645 +7.6% | $199,900 +3% |
| 2016 | $3,388 | $194,080 +3% |
| 2015 | $3,388 +4% | $188,430 +3% |
| 2014 | $3,258 +3.9% | $182,950 +3% |
| 2013 | $3,134 +12.5% | $177,630 +3% |
| 2012 | $2,786 +2.8% | $172,460 -39.1% |
| 2011 | $2,711 +2.6% | $283,240 -6.2% |
| 2010 | $2,643 +2.1% | $301,960 -4.8% |
| 2009 | $2,589 +8.4% | $317,230 -8.4% |
| 2008 | $2,388 +2.5% | $346,490 +21.2% |
| 2007 | $2,329 +11.6% | $285,970 +14.1% |
| 2006 | $2,087 -10.3% | $250,720 +8.7% |
| 2005 | $2,326 +11.5% | $230,740 +8.4% |
| 2004 | $2,087 -0.9% | $212,900 +15% |
| 2003 | $2,105 +13.6% | $185,110 +3.9% |
| 2002 | $1,853 +2.9% | $178,180 +7.2% |
| 2001 | $1,800 +10.4% | $166,230 +1.1% |
| 2000 | $1,630 | $164,400 |
Find assessor info on the county website
Neighborhood: Cedar Mill
Nearby homes
- $786,1003 bd2 ba3k sqft13175 NW Glenridge Dr, Portland, OR 97229Off Market
- $699,6003 bd2 ba1.6k sqft13315 NW Glenridge Dr, Portland, OR 97229Off Market
- $679,5003 bd3 ba1.9k sqft13312 NW Glenridge Dr, Portland, OR 97229Off Market
- $671,8003 bd2 ba1.9k sqft13242 NW Glenridge Dr, Portland, OR 97229Off Market
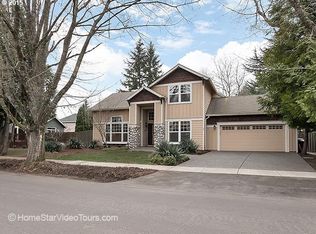
- $760,3004 bd2 ba2.3k sqft13325 NW Glenridge Dr, Portland, OR 97229Off Market
- $640,7004 bd2 ba1.5k sqft13105 NW Glenridge Dr, Portland, OR 97229Off Market
- $684,5004 bd3 ba2.5k sqft13145 NW Glenridge Dr, Portland, OR 97229Off Market
- $696,5003 bd3 ba1.9k sqft13160 NW Glenridge Dr, Portland, OR 97229Off Market
Nearby schools
GreatSchools rating
- 9/10Terra Linda Elementary SchoolGrades: K-5Distance: 0.8 mi
- 9/10Tumwater Middle SchoolGrades: 6-8Distance: 0.7 mi
- 9/10Sunset High SchoolGrades: 9-12Distance: 0.5 mi
Schools provided by the listing agent
- Elementary: Terra Linda
- Middle: Tumwater
- High: Sunset
Source: RMLS (OR). This data may not be complete. We recommend contacting the local school district to confirm school assignments for this home.
Get a cash offer in 3 minutes
Find out how much your home could sell for in as little as 3 minutes with a no-obligation cash offer.
Estimated market value
$592,000
Get a cash offer in 3 minutes
Find out how much your home could sell for in as little as 3 minutes with a no-obligation cash offer.
Estimated market value
$592,000
- Oregon
- Washington County
- Portland
- 97229
- Cedar Mill
- 13309 NW Glenridge Dr
Nearby cities
Nearby neighborhoods
Nearby zip codes
Other Portland Topics
