Introducing your ideal home in Farmers Branch! The craftsman in your family will appreciate the attractive board-on-board fence outside, and the premium Elderwood doors inside! And anyone looking to relax at the end of a long day will be glad to find a spacious backyard, picture-perfect deck, screened-in porch, wonderful shade trees, and even a hot tub that comes with the home! The house has been well-maintained through the years, and even what you cannot see has been routinely updated, including new sewer lines, a new roof in 2022, AC replaced in 2019, an updated sprinkler system, and new lawn in 2020! Additionally, its prime location ensures easy access to anywhere in the metroplex, and gets you to DFW or Love Field in less than 15 minutes. This beautiful property also comes with fridge, and full-size washer and dryer, and the remaining furniture is negotiable! Don't miss out on this wonderful opportunity to call this house your very own home!
Sold
Price Unknown
13309 Shahan Dr, Farmers Branch, TX 75234
3beds
1,476sqft
Single Family Residence
Built in 1959
9,452 Square Feet Lot
$376,800 Zestimate®
$--/sqft
$2,564 Estimated rent
Home value
$376,800
$354,000 - $399,000
$2,564/mo
Zestimate® history
Owner options
List your home for rent
$2,564/mo
Rent Zestimate®
Find your next renter with Zillow Rental Manager. Plus, with online applications, you can quickly screen prospective tenants – for free.
$2,564/mo
Rent Zestimate®
Refinance and save
Refinancing to a lower rate could help reduce your monthly payments and save thousands over the life of the loan.
Explore your selling options
Work with a Zillow partner agent
Leverage their expertise and Zillow's premium Showcase listings to get your home seen by more buyers.
Get startedList with your own agent
Get your home in front of millions of buyers by listing it on Zillow.
Learn how to do itSell it yourself
Take full control of how buyers see your home on Zillow by listing For Sale by Owner (FSBO).
List your homeWhat's special
Hot tubSpacious backyardPicture - perfect deckNew lawnWonderful shade treesLove fieldScreened - in porch
Zillow last checked:
Listing updated:
Listed by:
Nick Surguine 0670854 214-705-7705,
Vivo Realty 214-705-7705
Bought with:
Charles Wright
Title & Title Real Estate, LLC
Source: NTREIS,MLS#: 20560011
Facts & features
Interior
Bedrooms & bathrooms
- Bedrooms: 3
- Bathrooms: 2
- Full bathrooms: 2
Primary bedroom
- Features: En Suite Bathroom
- Level: First
- Dimensions: 10 x 14
Bedroom
- Level: First
- Dimensions: 10 x 11
Bedroom
- Level: First
- Dimensions: 10 x 10
Primary bathroom
- Features: En Suite Bathroom
- Level: First
- Dimensions: 5 x 8
Dining room
- Level: First
- Dimensions: 11 x 9
Other
- Level: First
- Dimensions: 5 x 8
Kitchen
- Features: Built-in Features, Dual Sinks, Granite Counters, Pantry
- Level: First
- Dimensions: 14 x 10
Living room
- Features: Fireplace
- Level: First
- Dimensions: 26 x 10
Living room
- Level: First
- Dimensions: 15 x 12
Utility room
- Level: First
- Dimensions: 11 x 5
Heating
- Central, ENERGY STAR Qualified Equipment, Natural Gas
Cooling
- Central Air, Electric
Appliances
- Included: Some Gas Appliances, Built-In Gas Range, Dryer, Dishwasher, Electric Oven, Gas Cooktop, Disposal, Microwave, Plumbed For Gas, Refrigerator, Washer
Features
- High Speed Internet, Pantry, Cable TV
- Flooring: Carpet, Ceramic Tile, Laminate, Stone
- Has basement: No
- Number of fireplaces: 1
- Fireplace features: Free Standing, Gas Log, Living Room
Interior area
- Total interior livable area: 1,476 sqft
Property
Parking
- Total spaces: 2
- Parking features: Door-Multi, Garage Faces Front, Garage, Garage Door Opener
- Attached garage spaces: 2
Features
- Levels: One
- Stories: 1
- Patio & porch: Covered, Deck
- Exterior features: Deck, Rain Gutters
- Pool features: None
- Has spa: Yes
- Spa features: Hot Tub
- Fencing: Chain Link,High Fence,Wood
Lot
- Size: 9,452 Square Feet
- Features: Hardwood Trees, Interior Lot, Landscaped, Many Trees, Sprinkler System
Details
- Additional structures: Shed(s)
- Parcel number: 24098500110220000
Construction
Type & style
- Home type: SingleFamily
- Architectural style: Ranch,Detached
- Property subtype: Single Family Residence
Materials
- Brick, Wood Siding
- Foundation: Slab
- Roof: Composition,Shingle
Condition
- Year built: 1959
Utilities & green energy
- Sewer: Public Sewer
- Water: Public
- Utilities for property: Sewer Available, Water Available, Cable Available
Green energy
- Energy efficient items: Rain/Freeze Sensors
Community & HOA
Community
- Features: Curbs, Sidewalks
- Security: Carbon Monoxide Detector(s), Smoke Detector(s)
- Subdivision: Johnston Park Add 02 Instl
HOA
- Has HOA: No
Location
- Region: Farmers Branch
Financial & listing details
- Tax assessed value: $331,800
- Annual tax amount: $5,912
- Date on market: 3/18/2024
- Cumulative days on market: 16 days
- Listing terms: Cash,Conventional,FHA,VA Loan
- Exclusions: Personal effects
Price history
| Date | Event | Price |
|---|---|---|
| 5/15/2024 | Sold | -- |
Source: NTREIS #20560011 Report a problem | ||
| 4/13/2024 | Pending sale | $389,990$264/sqft |
Source: NTREIS #20560011 Report a problem | ||
| 4/4/2024 | Contingent | $389,990$264/sqft |
Source: NTREIS #20560011 Report a problem | ||
| 3/18/2024 | Listed for sale | $389,990-8.2%$264/sqft |
Source: NTREIS #20560011 Report a problem | ||
| 10/9/2023 | Listing removed | -- |
Source: NTREIS #20395095 Report a problem | ||
| 8/24/2023 | Listed for sale | $425,000$288/sqft |
Source: NTREIS #20395095 Report a problem | ||
| 8/14/2023 | Listing removed | -- |
Source: NTREIS #20395095 Report a problem | ||
| 8/3/2023 | Listed for sale | $425,000+232.3%$288/sqft |
Source: NTREIS #20395095 Report a problem | ||
| 1/22/2009 | Listing removed | $127,900$87/sqft |
Source: EpropertySites #13309shahandr Report a problem | ||
| 7/16/2008 | Listed for sale | $127,900$87/sqft |
Source: EpropertySites #13309shahandr Report a problem | ||
Public tax history
| Year | Property taxes | Tax assessment |
|---|---|---|
| 2025 | $6,873 +731% | $331,800 +9.3% |
| 2024 | $827 +17.1% | $303,510 |
| 2023 | $706 -40.8% | $303,510 +20.3% |
| 2022 | $1,194 -0.5% | $252,270 +11.5% |
| 2021 | $1,199 +11% | $226,150 +21.6% |
| 2020 | $1,080 +1.9% | $185,970 |
| 2019 | $1,060 +9.9% | $185,970 +12.1% |
| 2018 | $965 +11.2% | $165,970 +19.4% |
| 2017 | $868 -57.7% | $138,970 +16.4% |
| 2016 | $2,050 +4.1% | $119,350 +19.6% |
| 2015 | $1,970 | $99,800 |
| 2014 | $1,970 | $99,800 |
| 2013 | -- | -- |
| 2012 | -- | -- |
| 2011 | -- | -- |
| 2010 | -- | -- |
| 2009 | -- | -- |
| 2008 | -- | -- |
| 2007 | -- | -- |
| 2005 | -- | -- |
| 2004 | -- | -- |
| 2003 | -- | -- |
| 2002 | -- | -- |
| 2001 | -- | -- |
Find assessor info on the county website
Neighborhood: Johnston Park
Nearby homes
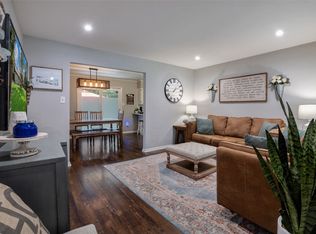
- $--3 bd2 ba1.3k sqft13303 Shahan Dr, Farmers Branch, TX 75234Sold
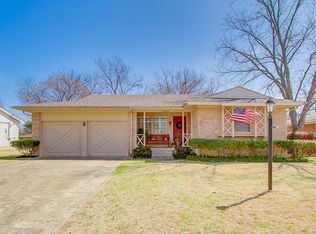
- $382,4003 bd2 ba1.3k sqft13315 Shahan Dr, Farmers Branch, TX 75252Off Market

- $337,5003 bd2 ba1.2k sqft13304 Challaburton Dr, Farmers Branch, TX 75234Off Market
- $353,3003 bd2 ba1.2k sqft13310 Challaburton Dr, Farmers Branch, TX 75234Off Market
- $299,5003 bd2 ba1.1k sqft13246 Challaburton Dr, Farmers Branch, TX 75234Off Market
- $288,8003 bd2 ba1.1k sqft13241 Shahan Dr, Farmers Branch, TX 75234Off Market
- $--3 bd2 ba1.2k sqft13319 Shahan Dr, Farmers Branch, TX 75234Sold
- $323,5003 bd2 ba1.2k sqft13318 Challaburton Dr, Farmers Branch, TX 75234Off Market
Nearby schools
GreatSchools rating
- 6/10Chapel Hill Preparatory SchoolGrades: PK-5Distance: 0.5 mi
- 4/10Thomas C Marsh Middle SchoolGrades: 7-8Distance: 1.4 mi
- 4/10W T White High SchoolGrades: 9-12Distance: 2.2 mi
Schools provided by the listing agent
- Elementary: Chapel Hill Preparatory
- Middle: Marsh
- High: White
- District: Dallas ISD
Source: NTREIS. This data may not be complete. We recommend contacting the local school district to confirm school assignments for this home.
Get a cash offer in 3 minutes
Find out how much your home could sell for in as little as 3 minutes with a no-obligation cash offer.
Estimated market value
$376,800
Get a cash offer in 3 minutes
Find out how much your home could sell for in as little as 3 minutes with a no-obligation cash offer.
Estimated market value
$376,800
- Texas
- Dallas County
- Farmers Branch
- 75234
- Johnston Park
- 13309 Shahan Dr
Nearby cities
Nearby neighborhoods
Nearby zip codes
Other Farmers Branch Topics
