Skip main navigation
Off market
  • $425,500

    13309 W Alderny Ct, Wichita, KS 67235

    4beds
    3,316sqft
    SingleFamily
    Built in 2007
    0.26 Acres Lot
    $425,500 Zestimate®
    $128/sqft
    $2,438 Estimated rent

    Home value

    $425,500

    $404,000 - $447,000

    $2,438/mo

    Zestimate® history
    Loading
    Loading...

    Owner options

    List your home for rent

    $2,438/mo

    Rent Zestimate®

    Find your next renter with Zillow Rental Manager. Plus, with online applications, you can quickly screen prospective tenants – for free.

    Learn more

    $2,438/mo

    Rent Zestimate®

    Refinance and save

    $2,307/mo

    Est. payment

    Refinancing to a lower rate could help reduce your monthly payments and save thousands over the life of the loan.

    See today's rates

    $2,307/mo

    Est. payment

    Explore your selling options

    Work with a Zillow partner agent

    Leverage their expertise and Zillow's premium Showcase listings to get your home seen by more buyers.

    Get started

    List with your own agent

    Get your home in front of millions of buyers by listing it on Zillow.

    Learn how to do it

    Sell it yourself

    Take full control of how buyers see your home on Zillow by listing For Sale by Owner (FSBO).

    List your home

    What's special

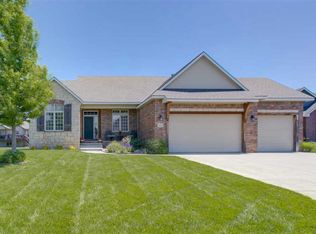
    One owner custom built ranch in the Maize Schools with lake views, cul de sac lot and has been meticulously maintained. The spacious open floor plan features a spiral staircase, picturesque windows, two way fireplace and 10ft ceilings. The kitchen is a chefs delight with lots of prep space, walk in pantry, island, large pull out drawers, eating bar, wood floors, desk, drop zone and all the stainless appliances remain. Dining room has plenty of room for the large family table and has great views of the lake and sunrise. Master bedroom has bay windows and a dramatic coffered ceiling with lighting. Master bath has double sinks, taller vanity, large frosted window and a whirpool tub. Laundry room is on the main level and is a separate room that is close to the bedrooms with window, tile floors, folding table, hanging rod and storage. Basement is inviting and warm with full brick accent wall, wet bar, walk out rec room and surround sound speakers. Basement bedroom is large with double closets. Basement also has another finished room with walk in closet that is currently an exercise room. Three car garage is fully insulated including the garage doors, is fully finished and has built in storage and attic stairs with additional storage in attic with flooring in place. Views of the lake from the covered composite deck that faces East, concrete patio below with space for furniture and entertaining and a lush yard with sprinkler and well. NEW exterior paint-SW Emerald-lifetime paint- in April 2017. Fresh paint in many areas inside, clean and ready to move in. Liberty Park has a community pool, greenbelt, sidewalks around the lake and is conveniently located to shopping and the Eisenhower airport.

    This property is off market, which means it's not currently listed for sale or rent on Zillow. This may be different from what's available on other websites or public sources.

    Facts & features

    Interior

    Bedrooms & bathrooms
    • Bedrooms: 4
    • Bathrooms: 3
    • Full bathrooms: 3
    Heating
    • Forced air, Gas
    Cooling
    • Central
    Appliances
    • Included: Dishwasher, Microwave, Range / Oven, Refrigerator
    Features
    • Flooring: Carpet, Hardwood
    • Basement: Finished
    • Has fireplace: Yes
    Interior area
    • Total interior livable area: 3,316 sqft

    Property

    Parking
    • Total spaces: 2
    • Parking features: Garage - Attached
    Features
    • Exterior features: Other
    Lot
    • Size: 0.26 Acres
    Details
    • Parcel number: 087146130230102001

    Construction

    Type & style
    • Home type: SingleFamily
    Materials
    • Frame
    • Foundation: Other
    • Roof: Composition
    Condition
    • Year built: 2007

    Community & HOA

    HOA
    • Has HOA: Yes
    • HOA fee: $79 monthly
    Location
    • Region: Wichita

    Financial & listing details

    • Price per square foot: $128/sqft
    • Tax assessed value: $396,700
    • Annual tax amount: $5,401

    Price history

    DateEventPrice
    5/30/2018Sold--
    Source: SCKMLS as distributed by MLS GRID #548458 Report a problem
    5/8/2018Pending sale$285,000$86/sqft
    Source: Berkshire Hathaway PenFed - West #548458 Report a problem
    4/25/2018Price change$285,000-1.4%$86/sqft
    Source: Berkshire Hathaway PenFed - West #548458 Report a problem
    4/3/2018Price change$289,000-2%$87/sqft
    Source: Berkshire Hathaway PenFed - West #548458 Report a problem
    3/18/2018Listed for sale$295,000-1.6%$89/sqft
    Source: Berkshire Hathaway PenFed - West #548458 Report a problem
    9/15/2017Listing removed$299,900$90/sqft
    Source: Berkshire Hathaway PenFed - West #535351 Report a problem
    7/26/2017Listed for sale$299,900$90/sqft
    Source: Berkshire Hathaway PenFed - West #535351 Report a problem
    6/30/2017Pending sale$299,900$90/sqft
    Source: Berkshire Hathaway PenFed - West #535351 Report a problem
    6/16/2017Price change$299,900-3.3%$90/sqft
    Source: Berkshire Hathaway PenFed - West #535351 Report a problem
    5/16/2017Listed for sale$310,000$93/sqft
    Source: Berkshire Hathaway PenFed - West #535351 Report a problem
    2/7/2008Sold--
    Source: SCKMLS as distributed by MLS GRID #233898 Report a problem

    Public tax history

    YearProperty taxesTax assessment
    2025$5,401 +4.6%$45,621 +6.2%
    2024$5,165 -2.5%$42,964
    2023$5,299 -4.5%$42,964
    2022$5,551 +0.2%--
    2021$5,541 +0.9%--
    2020$5,493 +1.9%$33,730 +3.2%
    2019$5,393 +2.3%$32,684 +3%
    2018$5,270 $31,726
    2017-- --
    2016$5,292 +1.2%--
    2015$5,231 +1%--
    2014$5,178 --
    2013-- --
    2012-- --
    2011-- $30,671 +64.4%
    2008-- $18,659 +6660.5%
    2007-- $276
    2006-- $276
    Find assessor info on the county website

    Neighborhood: 67235

    Nearby schools

    GreatSchools rating
    Schools provided by the listing agent
    • Elementary: Maize Usd266
    • Middle: Maize
    • High: Maize
    • District: Maize School District (Usd 266)

    Source: The MLS. This data may not be complete. We recommend contacting the local school district to confirm school assignments for this home.

    Get pre-qualified for a loan
    At Zillow Home Loans, we can pre-qualify you in as little as 5 minutes with no impact to your credit score.

    An equal housing lender. NMLS #10287.

    Sell for more on Zillow
    Get a Zillow Showcase℠ listing at no additional cost and you could sell for .
    $425,500
    2% more
    +$8,510
    With Zillow Showcase(estimated)
    $434,010