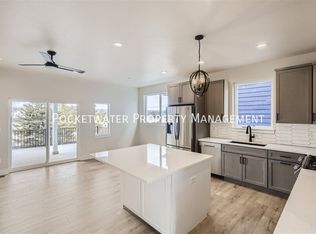
Brand new Class A multi-family townhome complex in the heart of Longmont. 14 luxury, smart-tech townhomes (all separately deeded for future condo conversion.) All have 3 bedrooms, 3.5 baths ranging in size from 1594-1875 sq ft. Elegantly designed with shaker cabinets, stainless steel appliances, and quartz countertops throughout. Plus all with two-car attached garages. Big west facing decks with mountain views plus all units back to a five acre city park-it's the perfect blend of city convenience and natural surroundings. This excellent Class A investment is centrally located, close to downtown and right across the street from the iconic Longmont Athletic Club.
Sold for $6,533,000
$6,533,000
1331-1357 Baker St, Longmont, CO 80501
3beds
4baths
33,999sqft
Multi Family
Built in 2023
-- sqft lot
$6,761,300 Zestimate®
$192/sqft
$2,663 Estimated rent
Home value
$6,761,300
$5.41M - $8.59M
$2,663/mo
Zestimate® history
Owner options
List your home for rent
$2,663/mo
Rent Zestimate®
Find your next renter with Zillow Rental Manager. Plus, with online applications, you can quickly screen prospective tenants – for free.
$2,663/mo
Rent Zestimate®
Refinance and save
$39,943/mo
Est. payment
Refinancing to a lower rate could help reduce your monthly payments and save thousands over the life of the loan.
$39,943/mo
Est. payment
Explore your selling options
Work with a Zillow partner agent
Leverage their expertise and Zillow's premium Showcase listings to get your home seen by more buyers.
Get startedList with your own agent
Get your home in front of millions of buyers by listing it on Zillow.
Learn how to do itSell it yourself
Take full control of how buyers see your home on Zillow by listing For Sale by Owner (FSBO).
List your homeWhat's special
Zillow last checked:
Listing updated:
Listed by:
Brian Hellwig 303-449-7000,
RE/MAX of Boulder, Inc,
Spencer Hellwig 720-935-0834,
RE/MAX of Boulder, Inc
Bought with:
Jennifer Egbert, 40034853
milehimodern - Boulder
Source: IRES as distributed by MLS GRID,MLS#: 987124
Facts & features
Interior
Bedrooms & bathrooms
- Bedrooms: 3
- Bathrooms: 4
Heating
- Forced Air
Appliances
- Included: Electric Range, Self Cleaning Oven, Dishwasher, Refrigerator, Microwave
- Laundry: Washer/Dryer Hookup
Features
- Eat-in Kitchen, Open Floorplan, Walk-In Closet(s), Kitchen Island
- Basement: Partially Finished
Interior area
- Total structure area: 33,999
- Total interior livable area: 33,999 sqft
Property
Parking
- Total spaces: 28
- Parking features: Garage Door Opener
- Has garage: Yes
- Details: 2 Spaces/Unit
Features
- Levels: Two
- Stories: 2
- Patio & porch: Deck
- Exterior features: Sprinkler System
- Has view: Yes
- View description: Mountain(s)
Lot
- Size: 1.16 Acres
- Features: Abuts Park
Details
- Parcel number: R0613521
- Zoning: RES PUD
- Special conditions: Private Owner
Construction
Type & style
- Home type: MultiFamily
- Property subtype: Multi Family
Materials
- Frame
- Roof: Composition
Condition
- New construction: Yes
- Year built: 2023
Utilities & green energy
- Electric: CIity
- Gas: XCEL
- Sewer: Public Sewer
- Water: City
- Utilities for property: Natural Gas Available, Electricity Available, Cable Available, Separate Meter Electricity, Separate Meter Gas, High Speed Avail
Community & HOA
Community
- Security: Fire Sprinkler System
- Subdivision: BAKER STREET TOWNHOMES SUBDIVISION
HOA
- Has HOA: No
Location
- Region: Longmont
Financial & listing details
- Price per square foot: $192/sqft
- Annual tax amount: $52,831
- Date on market: 5/5/2023
- Listing terms: Cash,Conventional
- Tenant pays: Gas, Electricity
- Electric utility on property: Yes
Price history
| Date | Event | Price |
|---|---|---|
| 11/15/2023 | Sold | $6,533,000-16.8%$192/sqft |
Source:  IRES as distributed by MLS GRID #987124 Report a problem IRES as distributed by MLS GRID #987124 Report a problem | ||
| 9/23/2023 | Pending sale | $7,850,000$231/sqft |
Source: IRES as distributed by MLS GRID #987124 Report a problem | ||
| 8/28/2023 | Price change | $7,850,000-6%$231/sqft |
Source: IRES as distributed by MLS GRID #987124 Report a problem | ||
| 7/13/2023 | Price change | $8,350,000-4.6%$246/sqft |
Source: IRES as distributed by MLS GRID #987124 Report a problem | ||
| 5/5/2023 | Listed for sale | $8,750,000$257/sqft |
Source: IRES as distributed by MLS GRID #987124 Report a problem | ||
Public tax history
Tax history is unavailable.
Neighborhood: Clark Centennial
Nearby homes
- $6,533,0003 bd4 ba1.8k sqft1331 Baker St, Longmont, CO 80501Sold

- $2,8253 bd4 ba1.7k sqft1333 Baker St, Longmont, CO 80501For Rent

- $439,2003 bd4 ba1.6k sqft1335 Baker St, Longmont, CO 80501Off Market
- $908,000-- bd-- ba3.2k sqft20 Mountain View Ave, Longmont, CO 80501Off Market

- $270,2002 bd1 ba893 sqft1301 Baker St UNIT 1301E, Longmont, CO 80501Off Market
- $311,1002 bd1 ba871 sqft1307 Baker St APT C, Longmont, CO 80501Off Market
- $270,8002 bd2 ba900 sqft1301 Baker St APT A, Longmont, CO 80501Off Market
- $282,4002 bd1 ba871 sqft1301 Baker St APT B, Longmont, CO 80501Off Market
Nearby schools
GreatSchools rating
- 4/10Timberline Pk-8Grades: PK-8Distance: 0.4 mi
- 3/10Skyline High SchoolGrades: 9-12Distance: 0.7 mi
Schools provided by the listing agent
- Elementary: Timberline
- Middle: Timberline
- High: Skyline
Source: IRES as distributed by MLS GRID. This data may not be complete. We recommend contacting the local school district to confirm school assignments for this home.
Get a cash offer in 3 minutes
Find out how much your home could sell for in as little as 3 minutes with a no-obligation cash offer.
Estimated market value
$6,761,300
Get a cash offer in 3 minutes
Find out how much your home could sell for in as little as 3 minutes with a no-obligation cash offer.
Estimated market value
$6,761,300
- Colorado
- Boulder County
- Longmont
- 80501
- Clark Centennial
- 1331-1357 Baker St
Nearby cities
Nearby neighborhoods
Nearby zip codes
Other Longmont Topics
