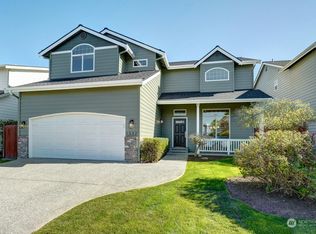
Picture your mornings on a peaceful cul-de-sac, right across from Forsgren County Park - this is the kind of street where people ride bikes and neighbors know your name. Step inside and everything feels done: fresh paint inside and out, brand-new carpet, and warm hardwood floors underfoot. Sunlight pours through the light-filled living spaces, backed by LED lighting throughout for cozy evenings. The kitchen will steal your heart: shaker cabinets, gleaming quartz countertops, custom tile, and like-new stainless steel appliances create a space you'll actually want to cook in. Unwind at your own private sanctuary in the spacious main bedroom, with a spa-like 5-piece bath, dual vanities, and custom shelving in the walk-in closet. Every additional bedroom upstairs is generously sized, each with a charming touch of European wallpaper. The laundry room sits conveniently upstairs, right where you need it. Out back, a paver patio and fully fenced yard are ready for weekend barbecues, play with pets, garden beds, and lazy afternoons enjoying your space. An ideally-sized 2-car garage offers plenty of room, while a newer roof and central A/C mean the big-ticket items are already taken care of. Zero HOA dues round it out, a rare find in this neighborhood. All within the celebrated Northshore School District, minutes from downtown Bothell, shopping, dining, and easy I-405/I-5 access. This is more than just a house, it's a home ready for your next chapter. Come see it for yourself!
Pending inspection
Listed by: eXp Realty • Gina Guajardo
$970,000
1331 238th Place SW, Bothell, WA 98021
4beds
2,131sqft
Single Family Residence
Built in 1999
3,920 Square Feet Lot
$949,400 Zestimate®
$455/sqft
$-- HOA
What's special
Paver patioWarm hardwood floors underfootLed lighting throughoutSpacious main bedroomDual vanitiesCustom tileFully fenced yard
- 17 days
- 642
- 25
Likely to sell faster than
Zillow last checked:
Listing updated:
Listed by:
Gina Guajardo,
eXp Realty,
Elia Molina,
eXp Realty
Source: NWMLS as distributed by MLS GRID,MLS#: 2574612
Facts & features
Interior
Bedrooms & bathrooms
- Bedrooms: 4
- Bathrooms: 3
- Full bathrooms: 2
- 1/2 bathrooms: 1
- Main level bathrooms: 1
Primary bedroom
- Level: Second
Bedroom
- Level: Second
Bedroom
- Level: Second
Bedroom
- Level: Second
Bathroom full
- Level: Second
Bathroom full
- Level: Second
Other
- Level: Main
Dining room
- Level: Main
Family room
- Level: Main
Kitchen with eating space
- Level: Main
Living room
- Level: Main
Heating
- Fireplace, Forced Air, Electric, Natural Gas
Cooling
- Forced Air
Appliances
- Included: Dishwasher, Disposal, Dryer, Microwave, Refrigerator, Stove(s)/Range(s), Washer, Dishwasher(s), Dryer(s), Garbage Disposal, Microwave(s), Refrigerator(s), Washer(s)
Features
- Bath Off Primary, Dining Room, Pantry
- Flooring: Ceramic Tile, Hardwood, Vinyl
- Basement: None
- Number of fireplaces: 1
- Fireplace features: Gas, Main Level: 1, Fireplace
Interior area
- Total structure area: 2,131
- Total interior livable area: 2,131 sqft
Property
Parking
- Total spaces: 4
- Parking features: Driveway, Attached Garage
- Has attached garage: Yes
- Covered spaces: 2
- Uncovered spaces: 2
Features
- Levels: Two
- Stories: 2
- Patio & porch: Bath Off Primary, Dining Room, Fireplace, Pantry, Walk-In Closet(s)
- Has view: Yes
- View description: Territorial
Lot
- Size: 3,920 Square Feet
- Features: Cul-De-Sac, Paved, Sidewalk, Fenced-Fully
- Topography: Level
Details
- Parcel number: 00884300001200
- Special conditions: Standard
Construction
Type & style
- Home type: SingleFamily
- Architectural style: Craftsman,2 Story
- Property subtype: Single Family Residence
Materials
- Wood Products
- Foundation: Poured Concrete
- Roof: Composition
Condition
- Year built: 1999
- Major remodel year: 1999
Utilities & green energy
- Electric: Company: Puget Sound Energy
- Sewer: Sewer Connected, Company: Alderwood Water & Wastewater
- Water: Public, Company: Alderwood Water & Wastewater
Community & HOA
Community
- Subdivision: Canyon Park
Location
- Region: Bothell
Financial & listing details
- Price per square foot: $455/sqft
- Tax assessed value: $1,069,400
- Annual tax amount: $8,793
- Date on market: 7/13/2026
- Cumulative days on market: 64 days
- Listing terms: Conventional,FHA,VA Loan
- Inclusions: Dishwasher(s), Dryer(s), Garbage Disposal, Microwave(s), Refrigerator(s), Stove(s)/Range(s), Washer(s)
Estimated market value
$949,400
$902,000 - $997,000
$3,818/mo
Price history
| Date | Event | Price |
|---|---|---|
| 9/10/2026 | Pending sale | $970,000$455/sqft |
Source:  NWMLS as distributed by MLS GRID #2574612 Report a problem NWMLS as distributed by MLS GRID #2574612 Report a problem | ||
| 8/28/2026 | Listed for sale | $970,000-5.4%$455/sqft |
Source: NWMLS as distributed by MLS GRID #2574612 Report a problem | ||
| 8/17/2026 | Listing removed | $1,025,000$481/sqft |
Source: eXp Realty #2545762 Report a problem | ||
| 8/6/2026 | Price change | $1,025,000-4.7%$481/sqft |
Source: eXp Realty #2545762 Report a problem | ||
| 7/16/2026 | Price change | $1,075,000-6.5%$504/sqft |
Source: eXp Realty #2545762 Report a problem | ||
| 7/3/2026 | Listed for sale | $1,150,000+177.1%$540/sqft |
Source: eXp Realty #2545762 Report a problem | ||
| 11/13/2006 | Sold | $415,000+65%$195/sqft |
Source: NWMLS as distributed by MLS GRID #26125864 Report a problem | ||
| 5/14/1999 | Sold | $251,450$118/sqft |
Source: Public Record Report a problem | ||
Public tax history
| Year | Property taxes | Tax assessment |
|---|---|---|
| 2025 | $8,793 +21% | $1,069,400 +25% |
| 2024 | $7,268 +1.5% | $855,800 +0.8% |
| 2023 | $7,158 -6% | $849,100 -13.7% |
| 2022 | $7,613 +9.1% | $984,400 +36.3% |
| 2021 | $6,981 +6.8% | $722,200 +14.1% |
| 2020 | $6,537 +10.3% | $632,900 +11.2% |
| 2019 | $5,926 | $569,200 +11.2% |
| 2018 | -- | $511,700 +33.3% |
| 2017 | $4,890 +29.5% | $384,000 +8.9% |
| 2016 | $3,777 | $352,700 +8% |
| 2015 | $3,777 +5.5% | $326,500 +21.4% |
| 2013 | $3,580 | $269,000 |
| 2012 | -- | -- |
| 2011 | -- | -- |
| 2010 | -- | -- |
| 2009 | -- | -- |
| 2008 | -- | -- |
| 2007 | -- | -- |
| 2002 | -- | -- |
| 2001 | $3,236 -0.9% | $215,100 |
| 2000 | $3,266 | $215,100 |
Find assessor info on the county website
Monthly payment
Est. payment
Payment breakdown
Explore the cost of this home by adjusting the details. Changes won't be saved.Climate risks
Neighborhood: 98021
Nearby schools
Schools provided by the listing agent
- Elementary: Lockwood Elem
- Middle: Kenmore Middle School
- High: Inglemoor Hs
Source: NWMLS as distributed by MLS GRID. This data may not be complete. We recommend contacting the local school district to confirm school assignments for this home.
Similar homes
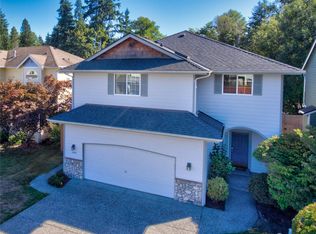
- $1,060,0004 bd3 ba2.3k sqftHawthorne Crest, Bothell, WA 98021Active
 MLS ID #2579509, T.C. Hyatt. NWMLS as distributed by MLS GRID
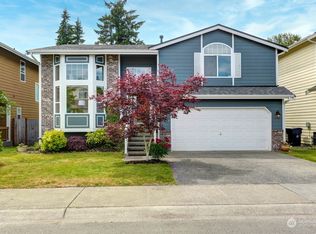
 - $950,0003 bd3 ba2.2k sqftLogan Ridge, Lynnwood, WA 98036Active
 MLS ID #2581328, Sarah L. Reed. NWMLS as distributed by MLS GRID
 - $965,3503 bd3 ba2.6k sqftWoodridge North - A Condo, Bothell, WA 98021Active
 MLS ID #2527292, Kurt E. Pepin. NWMLS as distributed by MLS GRID
 - $1,024,0003 bd2 ba1.7k sqft18112 60th Avenue NE, Kenmore, WA 98028Active
 MLS ID #2569045, Christie Elliott. NWMLS as distributed by MLS GRID
