Welcome to your new home in the sought-after Evelyn Heights community! The beautifully crafted Burrows floor plan by Sager Homes combines comfort & style in an open-concept design. The spacious living & dining areas flow seamlessly into the kitchen which boasts quartz counters a large pantry & breakfast bar perfect for entertaining. The main-floor office connects to a three-quarter bath, ideal for guests or multi-generational living. Upstairs, a loft offers space for relaxation or play. The primary bedroom includes a walk-in closet & 5-piece bath. Outside, the private patio provides an inviting space for relaxing or entertaining. With its modern design, thoughtful layout, and convenient location near amenities, this home has it all!
Sold
Listed by: eXp Realty • David Quantrell
Bought with: John L. Scott R.E.Tacoma North
$799,990
1331 60th Avenue NE, Tacoma, WA 98422
4beds
2,510sqft
Single Family Residence
Built in 2024
4,748 Square Feet Lot
$783,700 Zestimate®
$319/sqft
$4,375 Estimated rent
Home value
$783,700
$729,000 - $846,000
$4,375/mo
Zestimate® history
Owner options
List your home for rent
$4,375/mo
Rent Zestimate®
Find your next renter with Zillow Rental Manager. Plus, with online applications, you can quickly screen prospective tenants – for free.
$4,375/mo
Rent Zestimate®
Refinance and save
$5,060/mo
Est. payment
Refinancing to a lower rate could help reduce your monthly payments and save thousands over the life of the loan.
$5,060/mo
Est. payment
Explore your selling options
Work with a Zillow partner agent
Leverage their expertise and Zillow's premium Showcase listings to get your home seen by more buyers.
Get startedList with your own agent
Get your home in front of millions of buyers by listing it on Zillow.
Learn how to do itSell it yourself
Take full control of how buyers see your home on Zillow by listing For Sale by Owner (FSBO).
List your homeWhat's special
Main-floor officePrimary bedroomWalk-in closetOpen-concept designPrivate patioBreakfast barLarge pantry
Zillow last checked:
Listing updated:
Listed by:
David Quantrell,
eXp Realty
Bought with:
Jeremy Martini, 134658
John L. Scott R.E.Tacoma North
Source: NWMLS as distributed by MLS GRID,MLS#: 2312471
Facts & features
Interior
Bedrooms & bathrooms
- Bedrooms: 4
- Bathrooms: 3
- Full bathrooms: 2
- 3/4 bathrooms: 1
- Main level bathrooms: 1
- Main level bedrooms: 1
Primary bedroom
- Level: Second
Bedroom
- Level: Second
Bedroom
- Level: Second
Bedroom
- Level: Main
Bathroom full
- Level: Second
Bathroom full
- Level: Second
Bathroom three quarter
- Level: Main
Den office
- Level: Lower
Entry hall
- Level: Main
Great room
- Level: Main
Kitchen with eating space
- Level: Main
Living room
- Level: Main
Utility room
- Level: Second
Heating
- Fireplace, 90%+ High Efficiency, Forced Air, Heat Pump, Electric
Cooling
- Forced Air, Heat Pump
Appliances
- Included: Dishwasher(s), Microwave(s), Stove(s)/Range(s), Water Heater: Electric
Features
- Bath Off Primary, Loft
- Flooring: Laminate, Vinyl Plank, Carpet
- Windows: Double Pane/Storm Window
- Basement: None
- Number of fireplaces: 1
- Fireplace features: Electric, Main Level: 1, Fireplace
Interior area
- Total structure area: 2,510
- Total interior livable area: 2,510 sqft
Property
Parking
- Total spaces: 2
- Parking features: Driveway, Attached Garage
- Attached garage spaces: 2
Features
- Levels: Two
- Stories: 2
- Entry location: Main
- Patio & porch: Second Primary Bedroom, Bath Off Primary, Double Pane/Storm Window, Fireplace, Laminate Tile, Loft, Walk-In Closet(s), Walk-In Pantry, Wall to Wall Carpet, Water Heater
Lot
- Size: 4,748 Square Feet
- Features: Cul-De-Sac, Dead End Street, Paved, Sidewalk, Cable TV, Fenced-Fully, High Speed Internet, Patio
- Topography: Level
Details
- Parcel number: 6027860080
- Zoning description: Jurisdiction: City
- Special conditions: Standard
Construction
Type & style
- Home type: SingleFamily
- Architectural style: Craftsman,2 Story
- Property subtype: Single Family Residence
Materials
- Cement Planked, Wood Siding, Wood Products, Cement Plank
- Foundation: Poured Concrete
- Roof: Composition
Condition
- Very Good
- New construction: Yes
- Year built: 2024
Details
- Builder name: Sager Family Homes, Inc.
Utilities & green energy
- Sewer: Septic Tank
- Water: Public
Community & HOA
Community
- Subdivision: Fife Heights
HOA
- HOA fee: $67 monthly
Location
- Region: Tacoma
Financial & listing details
- Price per square foot: $319/sqft
- Date on market: 10/12/2024
- Cumulative days on market: 648 days
- Listing terms: Conventional,FHA,VA Loan
- Inclusions: Dishwasher(s), Microwave(s), Stove(s)/Range(s)
Price history
| Date | Event | Price |
|---|---|---|
| 3/21/2025 | Sold | $799,990+0%$319/sqft |
Source:  NWMLS as distributed by MLS GRID #2312471 Report a problem NWMLS as distributed by MLS GRID #2312471 Report a problem | ||
| 3/4/2025 | Pending sale | $799,900$319/sqft |
Source: NWMLS as distributed by MLS GRID #2312471 Report a problem | ||
| 11/23/2024 | Listed for sale | $799,900$319/sqft |
Source: NWMLS as distributed by MLS GRID #2312471 Report a problem | ||
Public tax history
Tax history is unavailable.
Neighborhood: 98422
Nearby homes
- $699,9003 bd3 ba2.1k sqft1401 60th Ave E, Tacoma, WA 98422Sold
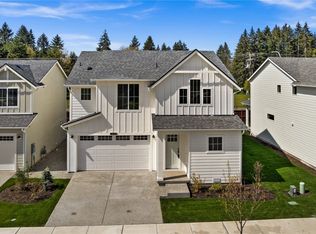
- $858,0005 bd4 ba2.8k sqft1327 60th Ave NE, Tacoma, WA 98422Sold
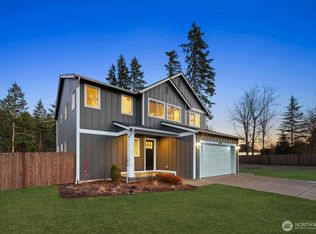
- $699,7203 bd2 ba1.3k sqft1332 60th Ave NE, Tacoma, WA 98422New Construction
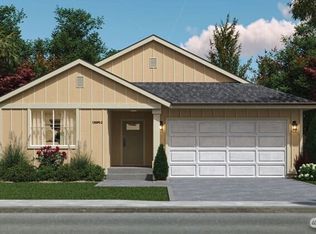
- $880,0005 bd4 ba2.8k sqft1409 60th Ave NE, Tacoma, WA 98422New Construction
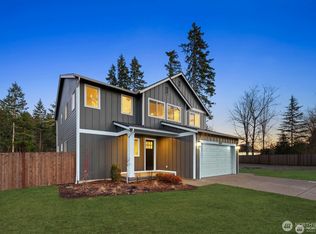
- $749,9503 bd2 ba1.8k sqft1328 60th Ave NE, Tacoma, WA 98422Sold
- $700,0003 bd3 ba2.1k sqft1402 60th Ave E, Tacoma, WA 98422Sold
- $799,9004 bd3 ba2.5k sqft1414 60th Ave NE, Tacoma, WA 98422New Construction
- $724,6904 bd3 ba2.1k sqft1406 60th Ave NE, Tacoma, WA 98422New Construction
Nearby schools
GreatSchools rating
- 7/10Fife Elementary SchoolGrades: K-5Distance: 2.3 mi
- 4/10Surprise Lake Middle SchoolGrades: 6-7Distance: 2.4 mi
- 7/10Fife High SchoolGrades: 10-12Distance: 2.2 mi
Get a cash offer in 3 minutes
Find out how much your home could sell for in as little as 3 minutes with a no-obligation cash offer.
Estimated market value
$783,700
Get a cash offer in 3 minutes
Find out how much your home could sell for in as little as 3 minutes with a no-obligation cash offer.
Estimated market value
$783,700
- Washington
- Pierce County
- Tacoma
- 98422
- 1331 60th Avenue NE
Nearby cities
Nearby neighborhoods
Nearby zip codes
Other Tacoma Topics
