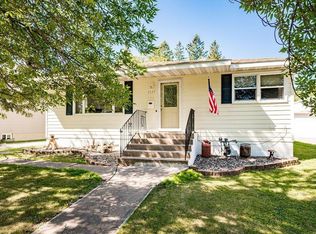
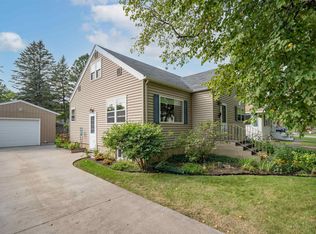
Charming Multi-Level Bungalow: Surprisingly Spacious and Stunningly Updated! Step inside this deceptively spacious multi-level 2+ bedroom bungalow and prepare to be amazed. Boasting a fantastic floorplan and open-concept design, this home seamlessly blends modern updates with timeless charm. The remodeled kitchen, completed in 2017, effortlessly expands into the informal dining room, creating a perfect space for entertaining and gatherings. The main level features a large bedroom and a beautifully updated full bathroom, providing convenience and comfort. Upstairs, you'll discover a finished bungalow-style bedroom with ample storage, offering a cozy and private retreat. The mostly finished lower level presents a versatile space that can easily be converted into a conforming third bedroom. With three levels of finished living space, this home offers endless possibilities to suit your needs. Updates abound throughout this property, including a newer furnace and central air system installed in 2015, an addition to the garage completed in 2021, and the installation of solar panels on the garage roof in 2023. The pride in ownership is evident, making this one of the most efficient homes you'll find. Outdoor enthusiasts will love the covered patio, perfect for relaxing or entertaining guests. The large storage shed and fenced yard provide ample space for all your outdoor needs. Plus, the property produces delicious Honeycrisp apples and raspberries, adding a touch of nature’s bounty to your daily life. Don't miss the opportunity to own this efficient dream home. Schedule a showing today and experience the charm and convenience this bungalow has to offer!
Sold for $295,000
Zillow last checked:
Listing updated:
Bought with:
Mary Beth Nevers, MN 20514342
Messina & Associates Real Estate
Source: Lake Superior Area Realtors as distributed by MLS GRID,MLS#: 6115066
Price history
| Date | Event | Price |
|---|---|---|
| 9/9/2024 | Sold | $295,000-1.3%$183/sqft |
Source:  Lake Superior Area Realtors as distributed by MLS GRID #6115066 Report a problem Lake Superior Area Realtors as distributed by MLS GRID #6115066 Report a problem | ||
| 7/31/2024 | Pending sale | $299,000$186/sqft |
Source: Lake Superior Area Realtors as distributed by MLS GRID #6115066 Report a problem | ||
| 7/25/2024 | Listed for sale | $299,000+81.3%$186/sqft |
Source: Lake Superior Area Realtors as distributed by MLS GRID #6115066 Report a problem | ||
| 9/6/2016 | Listing removed | $164,900$102/sqft |
Source: Keller Williams Integrity Real Estate #6024246 Report a problem | ||
| 7/27/2016 | Listed for sale | $164,900$102/sqft |
Source: Keller Williams Integrity Real Estate #6024246 Report a problem | ||
Sell for more on Zillow
Get a Zillow Showcase℠ listing at no additional cost and you could sell for .
$318,100
2% more
+$6,362
With Zillow Showcase(estimated)
$324,462
