One or more photo(s) has been virtually staged. UP TO $10,000 TOWARS CLOSING COSTS OR RATE BUY DOWN!!! Like new and move-in ready, nestled within the serene Emerson Park community of Apopka, this delightful 2-story townhouse invites tranquility with its green space-facing position—perfect for those seeking a peaceful retreat. Discover the blend of privacy and sociability with three cozy bedrooms and two full baths located upstairs, creating a personal haven away from the communal gathering areas. The main floor features a guest bath and an expansive open-plan layout that includes a living room, dining area, and a large kitchen boasting a walk-in pantry for ample storage.The home's interiors are adorned with tile flooring offering a timeless aesthetic ready to match varied decor styles. Venture outside to a charming, partially covered courtyard, ideal for alfresco relaxation or entertaining, securely linking the house with the 1-car garage that benefits from a new garage door motor (2023) and a private driveway. Relish recent upgrades like the sleek Bosch dishwasher (2022) , all complementing a fresh coat of interior paint and an efficient water softener system. Convenience is yours with the proximity to the Advent Health Apopka and essential expressways like the 414 & 429, while the local landscape offers outdoor adventures at Lake Apopka and Wekiwa Springs.Bypass the bustle of theme parks and plunge into Florida's natural allure. Your next chapter awaits in this enchanting property—book your personal tour and feel the promise of this exquisite home for yourself.
Sold for $317,000
$317,000
1331 ALSTON BAY BLVD #470, APOPKA, FL 32703
3beds
1,755sqft
Townhouse
Built in 2010
2,824 Square Feet Lot
$306,700 Zestimate®
$181/sqft
$2,326 Estimated rent
Home value
$306,700
$291,000 - $322,000
$2,326/mo
Zestimate® history
Owner options
List your home for rent
$2,326/mo
Rent Zestimate®
Find your next renter with Zillow Rental Manager. Plus, with online applications, you can quickly screen prospective tenants – for free.
$2,326/mo
Rent Zestimate®
Refinance and save
$2,599/mo
Est. payment
Refinancing to a lower rate could help reduce your monthly payments and save thousands over the life of the loan.
$2,599/mo
Est. payment
Explore your selling options
Work with a Zillow partner agent
Leverage their expertise and Zillow's premium Showcase listings to get your home seen by more buyers.
Get startedList with your own agent
Get your home in front of millions of buyers by listing it on Zillow.
Learn how to do itSell it yourself
Take full control of how buyers see your home on Zillow by listing For Sale by Owner (FSBO).
List your homeWhat's special
Zillow last checked:
Listing updated:
Listed by:
Erica Diaz 407-897-5400,
HOMEVEST REALTY 407-897-5400
Bought with:
Jerry Fedroff, Jr
CENTURY 21 SUNBELT REALTY
Source: Stellar MLS,MLS#: O6184240 Originating MLS: Orlando Regional
Originating MLS: Orlando Regional
Facts & features
Interior
Bedrooms & bathrooms
- Bedrooms: 3
- Bathrooms: 3
- Full bathrooms: 2
- 1/2 bathrooms: 1
Rooms
- Room types: Dining Room, Living Room, Utility Room
Primary bedroom
- Description: Room7
- Features: Walk-In Closet(s)
- Level: Second
- Dimensions: 15x13
Bedroom 2
- Description: Room1
- Features: Built-in Closet
- Level: Second
- Dimensions: 12x10
Bedroom 3
- Description: Room2
- Features: Built-in Closet
- Level: Second
- Dimensions: 10x12
Balcony porch lanai
- Description: Room8
- Level: First
- Dimensions: 8x6
Dining room
- Description: Room3
- Level: First
- Dimensions: 10x12
Family room
- Description: Room4
- Level: First
- Dimensions: 11x14
Kitchen
- Description: Room5
- Level: First
- Dimensions: 11x14
Living room
- Description: Room6
- Level: First
- Dimensions: 14x26
Heating
- Central, Electric
Cooling
- Central Air
Appliances
- Included: Dishwasher, Electric Water Heater, Microwave, Range, Refrigerator
- Laundry: Inside, Laundry Closet, Upper Level
Features
- Ceiling Fan(s), Eating Space In Kitchen, High Ceilings, Kitchen/Family Room Combo, Stone Counters
- Flooring: Carpet, Tile
- Doors: Sliding Doors
- Has fireplace: No
Interior area
- Total structure area: 2,134
- Total interior livable area: 1,755 sqft
Property
Parking
- Total spaces: 2
- Parking features: Driveway, Garage Door Opener, Parking Pad
- Garage spaces: 2
- Has uncovered spaces: Yes
Features
- Levels: Two
- Stories: 2
- Patio & porch: Covered, Patio, Rear Porch
- Exterior features: Irrigation System, Rain Gutters
Lot
- Size: 2,824 Square Feet
Details
- Parcel number: 202128252204700
- Zoning: RES
- Special conditions: None
Construction
Type & style
- Home type: Townhouse
- Architectural style: Contemporary
- Property subtype: Townhouse
Materials
- Block, Stucco, Wood Frame
- Foundation: Slab
- Roof: Shingle
Condition
- New construction: No
- Year built: 2010
Utilities & green energy
- Sewer: Public Sewer
- Water: Public
- Utilities for property: Cable Available, Electricity Available, Phone Available, Public, Street Lights, Underground Utilities, Water Available
Community & HOA
Community
- Features: Association Recreation - Owned, Clubhouse, Community Mailbox, Deed Restrictions, Dog Park, Park, Playground, Pool, Sidewalks
- Pet fee: $0 monthly
- Subdivision: EMERSON PARK
HOA
- Has HOA: Yes
- Amenities included: Pool
- Services included: Pool Maintenance, Recreational Facilities
- HOA fee: $340 monthly
- HOA name: Leland Management /Amber Ucci
- HOA phone: 407-469-5303
Location
- Region: Apopka
Financial & listing details
- Price per square foot: $181/sqft
- Annual tax amount: $2,307
- Date on market: 3/4/2024
- Cumulative days on market: 97 days
- Listing terms: Cash,Conventional,FHA
- Ownership: Fee Simple
- Total actual rent: 0
- Electric utility on property: Yes
- Road surface type: Asphalt
Price history
| Date | Event | Price |
|---|---|---|
| 7/19/2024 | Sold | $317,000-3.6%$181/sqft |
Source:  Stellar MLS #O6184240 Report a problem Stellar MLS #O6184240 Report a problem | ||
| 6/10/2024 | Pending sale | $329,000$187/sqft |
Source: Stellar MLS #O6184240 Report a problem | ||
| 5/8/2024 | Price change | $329,000-4.6%$187/sqft |
Source: Stellar MLS #O6184240 Report a problem | ||
| 4/15/2024 | Price change | $345,000-1.4%$197/sqft |
Source: Stellar MLS #O6184240 Report a problem | ||
| 4/10/2024 | Price change | $350,000-1.4%$199/sqft |
Source: Stellar MLS #O6184240 Report a problem | ||
| 3/4/2024 | Listed for sale | $355,000$202/sqft |
Source: Stellar MLS #O6184240 Report a problem | ||
Public tax history
Tax history is unavailable.
Neighborhood: 32703
Nearby homes
- $319,5003 bd2 ba1.7k sqft1331 Alston Bay Blvd, Apopka, FL 32703Off Market
- $305,0003 bd3 ba1.7k sqft1327 Alston Bay Blvd, Apopka, FL 32703Sold

- $297,8003 bd3 ba1.8k sqft1335 Alston Bay Blvd, Apopka, FL 32703Off Market
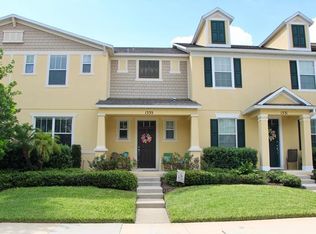
- $100-- bd-- ba-- sqftAlston Bay Blvd, Apopka, FL 32703Off Market
- $317,6003 bd3 ba1.6k sqft1339 Alston Bay Blvd, Apopka, FL 32703Off Market
- $326,1003 bd2 ba1.7k sqft1319 Alston Bay Blvd, Apopka, FL 32703Off Market
- $312,0003 bd3 ba1.9k sqft1343 Alston Bay Blvd, Apopka, FL 32703Off Market
- $298,2003 bd2 ba1.5k sqft1315 Alston Bay Blvd, Apopka, FL 32703Off Market
Nearby schools
GreatSchools rating
- 2/10Phyllis Wheatley Elementary SchoolGrades: PK-5Distance: 1.3 mi
- 6/10Wolf Lake Middle SchoolGrades: 6-8Distance: 5.5 mi
- 3/10Wekiva High SchoolGrades: 9-12Distance: 3.7 mi
Get a cash offer in 3 minutes
Find out how much your home could sell for in as little as 3 minutes with a no-obligation cash offer.
Estimated market value
$306,700
Get a cash offer in 3 minutes
Find out how much your home could sell for in as little as 3 minutes with a no-obligation cash offer.
Estimated market value
$306,700
- Florida
- Orange County
- Apopka
- 32703
- 1331 ALSTON BAY BLVD Unit 470
Nearby cities
Nearby neighborhoods
Nearby zip codes
Other Apopka Topics
