Welcome home to this well maintained 2-bedroom, 2.5 bath townhouse offering comfort and convenience in a prime central location. Just minutes from freeway access, this home makes commuting and exploring the area effortless. The spacious layout features two inviting bedrooms, an oversized primary with an on-suite bathroom and walk in closet, plus a convenient half bath on the main level for guests. The open-concept living and dining area flows naturally to a small private outdoor space that is perfect for relaxing or entertaining. Additional highlights include two covered parking spaces in a carport, well-kept common areas, and proximity to shopping, dining, and entertainment. Whether you are a first-time buyer or simply seeking a low-maintenance lifestyle, this townhouse combines the best of comfort and location.
Active under contract-show
$253,497
1331 Ashby Ct, Carson City, NV 89701
2beds
1,304sqft
Townhouse
Built in 1976
1,306 Square Feet Lot
$246,600 Zestimate®
$194/sqft
$250/mo HOA
What's special
Spacious layoutWell-kept common areasOn-suite bathroomWalk in closet
- 127 days |
- 21 |
- 2 |
Zillow last checked:
Listing updated:
Listed by:
Sierra Sheppard S.189595 775-230-9128,
Chase International Carson Cit
Source: NNRMLS,MLS#: 260002955
Facts & features
Interior
Bedrooms & bathrooms
- Bedrooms: 2
- Bathrooms: 3
- Full bathrooms: 2
- 1/2 bathrooms: 1
Heating
- Baseboard, Natural Gas
Appliances
- Included: Dishwasher, Disposal, Dryer, Electric Cooktop, Electric Oven, Microwave, Refrigerator, Washer
- Laundry: In Hall, Laundry Closet
Features
- Breakfast Bar, Ceiling Fan(s), Walk-In Closet(s)
- Flooring: Carpet, Laminate, Tile
- Windows: Aluminum Frames, Blinds, Double Pane Windows
- Number of fireplaces: 1
- Fireplace features: Wood Burning
- Common walls with other units/homes: 1 Common Wall,End Unit
Interior area
- Total structure area: 1,304
- Total interior livable area: 1,304 sqft
Property
Parking
- Total spaces: 2
- Parking features: Carport, Detached
- Has carport: Yes
Features
- Levels: Two
- Stories: 2
- Patio & porch: Patio
- Exterior features: None
- Spa features: None
- Fencing: Back Yard
- Has view: Yes
- View description: Mountain(s)
Lot
- Size: 1,306 Square Feet
- Features: Landscaped, Level
Details
- Additional structures: Shed(s), Storage
- Parcel number: 00873113
- Zoning: MFA
Construction
Type & style
- Home type: Townhouse
- Property subtype: Townhouse
- Attached to another structure: Yes
Materials
- Brick
- Foundation: Crawl Space
- Roof: Composition,Shingle
Condition
- New construction: No
- Year built: 1976
Utilities & green energy
- Sewer: Public Sewer
- Water: Public
- Utilities for property: Cable Available, Electricity Connected, Internet Available, Internet Connected, Natural Gas Connected, Phone Available, Sewer Connected, Water Connected, Cellular Coverage
Community & HOA
Community
- Security: Smoke Detector(s)
- Subdivision: Park Terrace Unit 2-D
HOA
- Has HOA: Yes
- Amenities included: None
- Services included: Landscape Maintenance - Partial, Maintenance Structure, Trash, Water
- HOA fee: $250 monthly
- HOA name: Sierra View Condominiums
Location
- Region: Carson City
Financial & listing details
- Price per square foot: $194/sqft
- Annual tax amount: $627
- Date on market: 3/16/2026
- Cumulative days on market: 128 days
- Listing terms: 1031 Exchange,Cash,Conventional,FHA,USDA Loan,VA Loan
Estimated market value
$246,600
$234,000 - $259,000
$2,099/mo
Price history
| Date | Event | Price |
|---|---|---|
| 6/10/2026 | Contingent | $253,497$194/sqft |
Source:  NNRMLS #260002955 Report a problem NNRMLS #260002955 Report a problem | ||
| 3/16/2026 | Listed for sale | $253,497+17.9%$194/sqft |
Source: NNRMLS #260002955 Report a problem | ||
| 7/7/2021 | Sold | $215,000$165/sqft |
Source: Public Record Report a problem | ||
| 5/2/2021 | Pending sale | $215,000$165/sqft |
Source: NNRMLS #200009102 Report a problem | ||
| 4/18/2021 | Listed for sale | $215,000+2.4%$165/sqft |
Source: NNRMLS #200009102 Report a problem | ||
| 11/24/2020 | Listing removed | $210,000$161/sqft |
Source: Pioneer Real Estate Center #200009102 Report a problem | ||
| 7/10/2020 | Listed for sale | $210,000$161/sqft |
Source: Pioneer Real Estate Center #200009102 Report a problem | ||
Public tax history
Tax history is unavailable.
Monthly payment
Est. payment
Payment breakdown
Explore the cost of this home by adjusting the details. Changes won't be saved.Climate risks
Neighborhood: 89701
Nearby schools
GreatSchools rating
- 5/10Empire Elementary SchoolGrades: PK-5Distance: 0.4 mi
- 6/10Eagle Valley Middle SchoolGrades: 6-8Distance: 1.3 mi
- 5/10Carson High SchoolGrades: 9-12Distance: 0.6 mi
Schools provided by the listing agent
- Elementary: Empire
- Middle: Eagle Valley
- High: Carson
Source: NNRMLS. This data may not be complete. We recommend contacting the local school district to confirm school assignments for this home.
- $244,0002 bd2 ba1.2k sqft1327 Ashby Ct, Carson City, NV 89701Off Market
- $233,6003 bd2 ba1.3k sqft1325 Ashby Ct, Carson City, NV 89701Off Market
- $230,2002 bd2 ba1.3k sqft1332 Ashby Ct, Carson City, NV 89701Off Market
- $270,4003 bd2 ba1.2k sqft1330 Ashby Ct, Carson City, NV 89701Sold
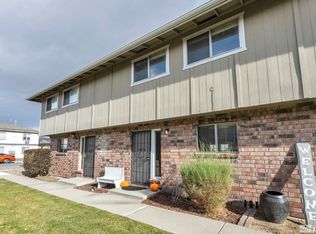
- $243,0003 bd2 ba1.2k sqft1328 Ashby Ct, Carson City, NV 89701Off Market
- $209,5002 bd2 ba1.2k sqft1326 Ashby Ct, Carson City, NV 89701Off Market
- $266,9002 bd2 ba1.3k sqft1328 Green Dr, Carson City, NV 89701Off Market
- $275,0002 bd3 ba1.3k sqft1323 Ashby Ct, Carson City, NV 89701Sold
A local agent can set up tours, give advice and negotiate with sellers.
Similar homes
- $280,0003 bd3 ba1.2k sqft26 Condor Cir, Carson City, NV 89701Active
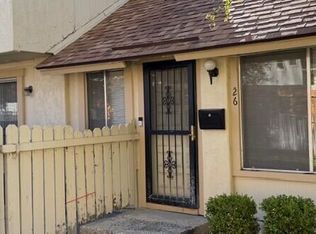
 MLS ID #250057927, Daniel Johnson, Coldwell Banker Select RE M. NNRMLS
 - $298,0002 bd3 ba1.3k sqft1325 N Lompa Ln, Carson City, NV 89701Active
 MLS ID #260006361, Sharon Green, Pioneer Real Estate Center. NNRMLS
 - $245,0003 bd2 ba1.2k sqft1321 Ashby Ct, Carson City, NV 89701Active
 MLS ID #250057607, Andrew Jackson, eXp Realty, LLC. NNRMLS
 - $279,0003 bd3 ba1.1k sqft401 Allouette Way APT 2, Carson City, NV 89701Active
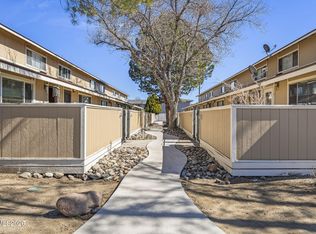 MLS ID #260002766, Jaime Moore, Redfin. NNRMLS
 - $220,0002 bd1 ba880 sqft3400 Woodside Dr APT 23, Carson City, NV 89701ActiveMLS ID #250002606, Isidro Luna, Reno Tahoe Home Group. NNRMLS
- $230,0002 bd1 ba800 sqft3400 Woodside Dr APT 24, Carson City, NV 89701ActiveMLS ID #260008780, Stephanie Klausner, Dickson Realty - Damonte Ranch. NNRMLS
- $285,0003 bd2 ba1.1k sqft1501 E Long St, Carson City, NV 89706ActiveMLS ID #260006344, Jim Tench, Ferrari-Lund Real Estate Reno. NNRMLS
- $225,0002 bd1 ba860 sqft400 S Saliman Rd APT 146, Carson City, NV 89701ActiveMLS ID #260006606, Sharon Green, Pioneer Real Estate Center. NNRMLS
- $--1 bd1 ba770 sqft1012 E 5th St APT 1, Carson City, NV 89701AuctionAuction.com 2
- $299,0002 bd3 ba1.2k sqft718 Travis Dr APT B, Carson City, NV 89701ActiveMLS ID #260005297, Rachael Walker, RE/MAX Professionals-Carson. NNRMLS
- $230,0003 bd2 ba1.4k sqft7 Esther Cir, Carson City, NV 89706ActiveMLS ID #260002763, Piedad Diaz-Camara, RE/MAX Gold. NNRMLS
- $135,0003 bd2 ba1.1k sqft3400 Highway 50 E #18, Carson City, NV 89706For SaleMLS ID #11897930, Mary Harrison, White Knight Homes of Nevada. NY State MLS
- $235,0002 bd1 ba848 sqft1221 S Nevada St, Carson City, NV 89703ActiveMLS ID #260000787, Jeffrey Seyler, Nevada Premier Properties LLC. NNRMLS
- $339,0002 bd1 ba863 sqft1753 Jamie Way, Carson City, NV 89701ActiveMLS ID #260004819, Laurie VandeBrake, Bliss Realty LLC. NNRMLS
- $322,0002 bd3 ba1.2k sqft718 Travis Dr APT D, Carson City, NV 89701ActiveMLS ID #250051271, Trevor Phillips, Chase International Carson Cit. NNRMLS
- $370,0002 bd3 ba1.4k sqft1302 Handelin Rd, Carson City, NV 89706ActiveMLS ID #260008787, Alan Hoffman, HomeGate Realty of Reno. NNRMLS
- $149,0002 bd2 ba1.3k sqft2113 Loire St, Carson City, NV 89701For SaleMLS ID #11835299, April Tomasco, April Tomasco Realty. My State MLS
- $149,9002 bd3 ba1.8k sqft2203 Bordeaux St, Carson City, NV 89701For SaleMLS ID #11848811, Mary Harrison, White Knight Homes of Nevada. NY State MLS
- $157,9003 bd2 ba1.1k sqft1715 Armagnea St, Carson City, NV 89701For SaleMLS ID #11694337, April Tomasco, April Tomasco Realty. My State MLS
- $129,0002 bd2 ba1.4k sqft88 Silver Ln, Carson City, NV 89706For SaleMLS ID #11878452, Gino Piccirilli, SILVER STATE HOMES OF NEVADA LLC. My State MLS
