Classic and beautifully maintained home located in historic Anson! This charming property features 2 spacious bedrooms and 1 bathroom, along with a comfortable living room, formal dining room, and an enclosed mudroom-style entry offering practical storage and everyday convenience. Situated on an oversized lot, there’s plenty of room to grow, play, or store all your toys. Fresh interior paint and new carpet throughout provide a clean, move-in-ready feel. Major updates include a roof and water heater that are only a few years old, providing added peace of mind. Enjoy small-town living with the convenience of being just a short drive to Abilene and ideally located for easy access to nearby data centers. Quiet surroundings, ample outdoor space, and classic Texas charm make this home a standout. Priced to sell—don’t miss your opportunity to own your slice of Texas!
Schedule a showing to see it at your convenience, no advance notice required.
Sold
Price Unknown
1331 Avenue N, Anson, TX 79501
2beds
1,334sqft
Single Family Residence
Built in 1925
9,801 Square Feet Lot
$110,300 Zestimate®
$--/sqft
$1,477 Estimated rent
Home value
$110,300
Estimated sales range
Not available
$1,477/mo
Zestimate® history
Owner options
List your home for rent
$1,477/mo
Rent Zestimate®
Find your next renter with Zillow Rental Manager. Plus, with online applications, you can quickly screen prospective tenants – for free.
$1,477/mo
Rent Zestimate®
Refinance and save
Refinancing to a lower rate could help reduce your monthly payments and save thousands over the life of the loan.
Explore your selling options
Work with a Zillow partner agent
Leverage their expertise and Zillow's premium Showcase listings to get your home seen by more buyers.
Get startedList with your own agent
Get your home in front of millions of buyers by listing it on Zillow.
Learn how to do itSell it yourself
Take full control of how buyers see your home on Zillow by listing For Sale by Owner (FSBO).
List your homeWhat's special
Fresh interior paintNew carpet throughoutFormal dining roomAmple outdoor spaceQuiet surroundings
Zillow last checked:
Listing updated:
Listed by:
Alex Mange 0822318 209-663-3965,
Elite Real Estate Group (Abilene) 325-733-3191
Bought with:
Non-NTREIS MLS Licensee
NON MLS
Source: NTREIS,MLS#: 21141466
Facts & features
Interior
Bedrooms & bathrooms
- Bedrooms: 2
- Bathrooms: 1
- Full bathrooms: 1
Primary bedroom
- Level: First
- Dimensions: 17 x 13
Dining room
- Level: First
- Dimensions: 13 x 11
Kitchen
- Level: First
- Dimensions: 13 x 17
Living room
- Level: First
- Dimensions: 19 x 13
Heating
- Central
Appliances
- Included: Gas Water Heater
Features
- Other
- Flooring: Carpet, Tile
- Has basement: No
- Number of fireplaces: 1
- Fireplace features: Masonry
Interior area
- Total interior livable area: 1,334 sqft
Property
Parking
- Total spaces: 1
- Parking features: Additional Parking
- Carport spaces: 1
Features
- Levels: One
- Stories: 1
- Pool features: None
Lot
- Size: 9,801 Square Feet
Details
- Parcel number: R11818
Construction
Type & style
- Home type: SingleFamily
- Architectural style: Detached
- Property subtype: Single Family Residence
Materials
- Vinyl Siding
- Roof: Shingle
Condition
- Year built: 1925
Utilities & green energy
- Sewer: Public Sewer
- Water: Public
- Utilities for property: Electricity Available, Electricity Connected, Sewer Available, Water Available
Community & HOA
Community
- Subdivision: Original Anson
HOA
- Has HOA: No
Location
- Region: Anson
Financial & listing details
- Tax assessed value: $114,460
- Annual tax amount: $3,546
- Date on market: 12/31/2025
- Cumulative days on market: 46 days
- Listing terms: Cash,Conventional
- Electric utility on property: Yes
Price history
| Date | Event | Price |
|---|---|---|
| 4/7/2026 | Sold | -- |
Source: NTREIS #21141466 Report a problem | ||
| 3/15/2026 | Pending sale | $120,000$90/sqft |
Source: NTREIS #21141466 Report a problem | ||
| 3/1/2026 | Contingent | $120,000$90/sqft |
Source: NTREIS #21141466 Report a problem | ||
| 1/27/2026 | Listed for sale | $120,000$90/sqft |
Source: NTREIS #21141466 Report a problem | ||
| 1/15/2026 | Pending sale | $120,000$90/sqft |
Source: NTREIS #21141466 Report a problem | ||
| 12/31/2025 | Listed for sale | $120,000+37.9%$90/sqft |
Source: NTREIS #21141466 Report a problem | ||
| 5/4/2023 | Sold | -- |
Source: NTREIS #20259468 Report a problem | ||
| 3/27/2023 | Pending sale | $87,000$65/sqft |
Source: NTREIS #20259468 Report a problem | ||
| 3/21/2023 | Contingent | $87,000$65/sqft |
Source: NTREIS #20259468 Report a problem | ||
| 2/15/2023 | Listed for sale | $87,000+65.7%$65/sqft |
Source: NTREIS #20259468 Report a problem | ||
| 4/10/2011 | Listing removed | $52,500$39/sqft |
Source: RE/MAX OF Abilene #11472838 Report a problem | ||
| 9/11/2010 | Listed for sale | $52,500$39/sqft |
Source: RE/Max of Abilene (S. Danville) #11472838 Report a problem | ||
Public tax history
| Year | Property taxes | Tax assessment |
|---|---|---|
| 2025 | $3,546 +4.5% | $114,460 -4.8% |
| 2024 | $3,394 +117.2% | $120,170 +45.2% |
| 2023 | $1,562 -16% | $82,740 -12.6% |
| 2022 | $1,861 | $94,710 +38.5% |
| 2021 | -- | $68,380 +6.4% |
| 2020 | -- | $64,250 +14.1% |
| 2018 | -- | $56,320 |
| 2017 | -- | $56,320 |
| 2016 | -- | $56,320 |
| 2015 | -- | $56,320 +10.9% |
| 2014 | -- | $50,780 |
| 2012 | -- | -- |
| 2011 | -- | -- |
| 2010 | -- | -- |
| 2009 | -- | -- |
| 2008 | -- | -- |
| 2007 | -- | $26,235 |
Find assessor info on the county website
Neighborhood: 79501
Nearby homes
- $79,200-- bd-- ba1.3k sqft1321 Avenue N, Anson, TX 79501Off Market
- $--3 bd2 ba2.3k sqft1401 Avenue N, Anson, TX 79501Sold
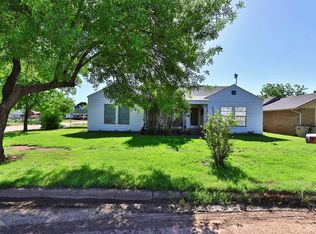
- $184,2003 bd2 ba1.4k sqft1320 Avenue N, Anson, TX 79501Off Market
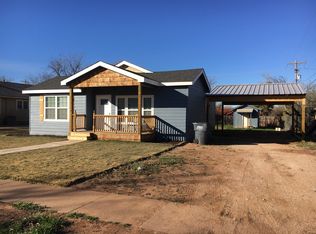
- $148,5003 bd1 ba1.2k sqft1332 Avenue N, Anson, TX 79501Off Market
- $122,100-- bd-- ba2.2k sqft1332 Avenue M, Anson, TX 79501Off Market
- $126,400-- bd-- ba1.4k sqft1301 Avenue N, Anson, TX 79501Off Market
- $115,0002 bd1 ba1.6k sqft1326 Avenue M, Anson, TX 79501Off Market
- $165,1003 bd2 ba1.9k sqft1415 Avenue N, Anson, TX 79501Off Market
Nearby schools
GreatSchools rating
- 4/10Anson Elementary SchoolGrades: PK-5Distance: 0.3 mi
- 6/10Anson Middle SchoolGrades: 6-8Distance: 0.2 mi
- 6/10Anson High SchoolGrades: 9-12Distance: 0.3 mi
Schools provided by the listing agent
- Elementary: Anson
- Middle: Anson
- High: Anson
- District: Anson ISD
Source: NTREIS. This data may not be complete. We recommend contacting the local school district to confirm school assignments for this home.
- Texas
- Jones County
- Anson
- 79501
- 1331 Avenue N
