Charming 3 bedroom, 2 full bath ranch on 2.75 acres of beautiful views of mature trees and country setting. Nice open layout with spacious living room, dining area and kitchen. All appliances are included. Master bedroom suite has large walk in closet, private bath, and door leading to sunroom. New roof in 2015, heat efficiency boiler reworked in 2017. The sunroom is peaceful with amazing views from every window - perfect for entertaining , enjoying your morning coffee, and relaxing after a long day. Attached garage enters into the lower level which is a mechanics dream. Plenty of room for projects, storage, cars, etc. Items in the basement can be left for buyers or will all be removed by key exchange. This property also features another detached 2+ car garage with extra storage space. This home is conveniently located near Hillsdale College, parks, fairgrounds, downtown Hillsdale, and schools.
For sale
$294,900
1331 Bankers Rd, Hillsdale, MI 49242
3beds
1,700sqft
Single Family Residence
Built in 1983
2.75 Acres Lot
$286,900 Zestimate®
$173/sqft
$-- HOA
What's special
- 13 days
- 352
- 25
Zillow last checked:
Listing updated:
Listed by:
Aggie R Fisk 248-568-4521,
Paradise Realty II LLC 248-568-4521
Source: Realcomp II,MLS#: 20261074254
Facts & features
Interior
Bedrooms & bathrooms
- Bedrooms: 3
- Bathrooms: 2
- Full bathrooms: 2
Primary bedroom
- Level: Entry
- Area: 224
- Dimensions: 16 X 14
Bedroom
- Level: Entry
- Area: 143
- Dimensions: 13 X 11
Bedroom
- Level: Entry
- Area: 144
- Dimensions: 12 X 12
Primary bathroom
- Level: Entry
- Area: 42
- Dimensions: 7 X 6
Other
- Level: Entry
- Area: 77
- Dimensions: 11 X 7
Dining room
- Level: Entry
- Area: 150
- Dimensions: 15 X 10
Kitchen
- Level: Entry
- Area: 168
- Dimensions: 14 X 12
Living room
- Level: Entry
- Area: 364
- Dimensions: 26 X 14
Heating
- Baseboard, Natural Gas
Cooling
- Ceiling Fans, Central Air, Window Units
Appliances
- Included: Dishwasher, Dryer, Free Standing Electric Oven, Free Standing Refrigerator, Microwave, Washer
Features
- Basement: Unfinished
- Has fireplace: No
Interior area
- Total interior livable area: 1,700 sqft
- Finished area above ground: 1,700
Property
Parking
- Total spaces: 4.5
- Parking features: Twoand Half Car Garage, Two Car Garage, Attached
- Attached garage spaces: 4.5
Features
- Levels: One
- Stories: 1
- Entry location: GroundLevel
- Exterior features: Lighting
- Pool features: None
Lot
- Size: 2.75 Acres
- Dimensions: 250 x 475
Details
- Parcel number: 070341000333463
- Special conditions: Short Sale No,Standard
Construction
Type & style
- Home type: SingleFamily
- Architectural style: Ranch
- Property subtype: Single Family Residence
Materials
- Vinyl Siding
- Foundation: Basement, Block, Wood
Condition
- New construction: No
- Year built: 1983
- Major remodel year: 2000
Utilities & green energy
- Sewer: Sewer At Street
- Water: Waterat Street
Community & HOA
Community
- Subdivision: BANKERS
HOA
- Has HOA: No
Location
- Region: Hillsdale
Financial & listing details
- Price per square foot: $173/sqft
- Tax assessed value: $45,802
- Annual tax amount: $1,042
- Date on market: 9/14/2026
- Cumulative days on market: 60 days
- Listing agreement: Exclusive Right To Sell
- Listing terms: Cash,Conventional
Estimated market value
$286,900
$273,000 - $301,000
$1,992/mo
Price history
| Date | Event | Price |
|---|---|---|
| 9/15/2026 | Listed for sale | $294,900-10.6%$173/sqft |
Source:  Realcomp II #20261074254 Report a problem Realcomp II #20261074254 Report a problem | ||
| 9/15/2026 | Listing removed | $329,900$194/sqft |
Source: Realcomp II #20261058875 Report a problem | ||
| 8/29/2026 | Price change | $329,900-1.5%$194/sqft |
Source: Realcomp II #20261058875 Report a problem | ||
| 8/22/2026 | Price change | $334,900-1.5%$197/sqft |
Source: Realcomp II #20261058875 Report a problem | ||
| 8/15/2026 | Price change | $339,900-1.5%$200/sqft |
Source: Realcomp II #20261058875 Report a problem | ||
| 8/7/2026 | Price change | $345,000-1.4%$203/sqft |
Source: Realcomp II #20261058875 Report a problem | ||
| 7/30/2026 | Listed for sale | $349,900$206/sqft |
Source: Realcomp II #20261058875 Report a problem | ||
Public tax history
| Year | Property taxes | Tax assessment |
|---|---|---|
| 2025 | $974 +4.2% | $107,300 +16% |
| 2024 | $935 +4.4% | $92,500 +12.3% |
| 2023 | $895 | $82,400 +8.1% |
| 2022 | -- | $76,200 +0.6% |
| 2021 | $868 +3.5% | $75,770 +18.4% |
| 2020 | $839 +7.3% | $63,990 +14% |
| 2019 | $782 +4.4% | $56,110 +9.2% |
| 2018 | $749 +0.7% | $51,400 -5.4% |
| 2017 | $744 +95.5% | $54,340 +27.7% |
| 2016 | $381 | $42,560 |
| 2015 | $381 +3.2% | $42,560 -0.5% |
| 2013 | $369 +2.4% | $42,790 +11.4% |
| 2012 | $360 +3.2% | $38,410 -5.2% |
| 2011 | $349 +1.7% | $40,520 -0.7% |
| 2010 | $343 | $40,820 |
Find assessor info on the county website
Monthly payment
Est. payment
Payment breakdown
Explore the cost of this home by adjusting the details. Changes won't be saved.Climate risks
Neighborhood: 49242

Similar homes
- $317,0003 bd3 ba2.4k sqft3091 S Hillsdale Rd, Hillsdale, MI 49242For Sale
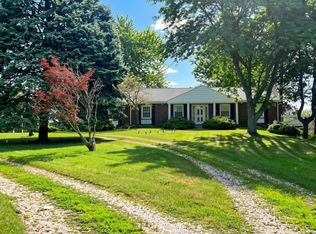
 MLS ID #26044560, Michelle Wollet, Hillsdale Real Estate. MichRIC
 - $274,9003 bd2 ba2.1k sqft1560 S Hillsdale Rd, Hillsdale, MI 49242For Sale
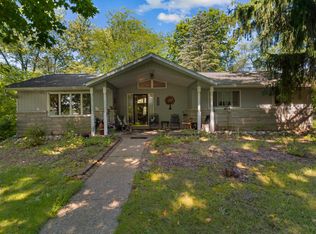 MLS ID #26046133, Timothy Groves, Coldwell Banker Groves Real Estate. MichRIC
 - $245,0004 bd3 ba2.1k sqft306 Griswold St, Hillsdale, MI 49242For Sale
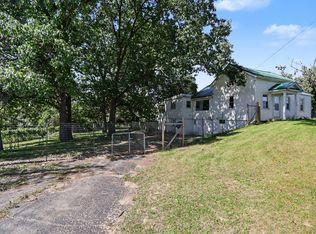 MLS ID #26048991, Jami Lind, Hauska Home and Farm. MichRIC
 - $279,2404 bd2 ba1.8k sqft5740 W Montgomery Rd, Camden, MI 49232For Sale
 MLS ID #26051099, Steven Koleno, Beycome Brokerage Realty LLC. MichRIC
 - $249,9002 bd1 ba1.6k sqft3979 W Bacon Rd, Hillsdale, MI 49242For SaleMLS ID #26045013, Desiree Thomas, Century 21 Affiliated. MichRIC
- $349,9003 bd2 ba1.4k sqft1050 Earlyn Dr, Hillsdale, MI 49242For SaleMLS ID #26019947, Tjay Fitton, Five Star Real Estate. MichRIC
- $349,0003 bd2 ba1.4k sqft11780 Grass Lake Rd, Hillsdale, MI 49242For SaleMLS ID #26040291, Michelle Wollet, Hillsdale Real Estate. MichRIC
- $169,9003 bd1 ba1.5k sqft90 N Norwood Ave, Hillsdale, MI 49242For SaleMLS ID #26049105, Brad Jenkins, CENTURY 21 Affiliated. MichRIC
- $182,5003 bd2 ba1.5k sqft175 S Howell St, Hillsdale, MI 49242For SaleMLS ID #26038234, Christie M Plemmons, Christie Plemmons Realty. MichRIC
- $205,0004 bd1 ba2.2k sqft6331 Steamburg Rd, Hillsdale, MI 49242For SaleMLS ID #26042794, Kara Moyer, Coldwell Banker Groves Real Estate. MichRIC
- $164,0003 bd1 ba1.2k sqft3871 W Bacon Rd, Hillsdale, MI 49242For SaleMLS ID #26047480, Megan VonDeylen, Stone Realty Group, LLC. MichRIC
- $220,0003 bd1 ba1.5k sqft4391 Tamarack Rd, Hillsdale, MI 49242For SaleMLS ID #26047514, Terry Whelan, Southern Marsh Realty. MichRIC
- $247,9003 bd2 ba1.8k sqft11441 Crampton Rd, Hillsdale, MI 49242For SaleMLS ID #26046371, Blake Jenkins, CENTURY 21 Affiliated. MichRIC
- $279,9004 bd2 ba1.8k sqft454 E Chicago St, Jonesville, MI 49250For SaleMLS ID #26047465, Michelle Boyd, Midwestern Realty Group. MichRIC
- $179,0003 bd2 ba1.6k sqft134 S Broad St, Hillsdale, MI 49242For Sale
 MLS ID #50215528, Holly Griewahn, Foundation Realty, LLC - Manitou Beach. MiRealSource
 - $349,9004 bd3 ba1.8k sqft221 Wildflower Dr, Hillsdale, MI 49242New Construction
 Realcomp II
 - $275,0004 bd2 ba2k sqft13091 Birdlake Rd, Camden, MI 49232For SaleMLS ID #26044947, Desiree Thomas, Century 21 Affiliated. MichRIC
- $359,9004 bd3 ba1.8k sqft245 Wildflower Dr, Hillsdale, MI 49242New ConstructionRealcomp II
- $322,9003 bd2 ba1.5k sqft595 Rolling Meadows Dr, Hudson, MI 49247For SaleMLS ID #26025536, Dakota Wessel, Gerig Realty. MichRIC
