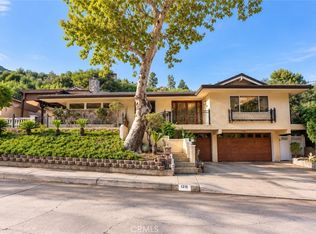
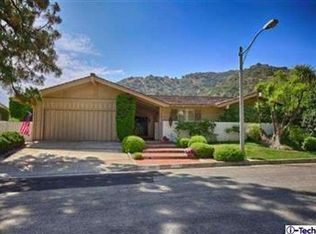
Nestled in the prestigious Oakmont Country Club neighborhood of Glendale, this beautifully appointed 2-bedroom, 2-bathroom residence offers an exceptional blend of comfort, style, and convenience. The third bedroom has been converted to a spacious den. Designed with modern living in mind, the home features a bright and spacious open-concept floor plan that seamlessly connects the living, dining, and kitchen areas, creating an ideal setting for both everyday living and entertaining. The expansive gourmet kitchen is the heart of the home, boasting abundant cabinetry, generous counter space, and a large center island perfect for casual dining, meal preparation, and gathering with family and friends.
Step outside to your private backyard retreat, thoughtfully designed for both relaxation and entertaining. Enjoy the outdoor barbecue area, perfect for hosting weekend gatherings and al fresco dining. The lush yard is enhanced by a variety of mature fruit trees and vegetable plants, offering a unique garden-to-table experience and a tranquil outdoor setting for the entire family to enjoy.
Located in one of Glendale's most sought-after neighborhoods, this home offers the rare opportunity to enjoy the peaceful surroundings of Oakmont Country Club while remaining just minutes from top-rated schools, parks, hiking trails, premier shopping, dining, and major commuter routes. Combining luxury, warmth, and an unbeatable location, this is a truly exceptional lease opportunity.
House for rent
$7,695/mo
Fees may apply
1331 Beaudry Blvd, Glendale, CA 91208
3beds
2,022sqft
Price may not include required fees and charges. Learn more|
Singlefamily
Available now
Cats, dogs OK
Central air
In unit laundry
1 Attached garage space parking
Central, fireplace
What's special
Private backyard retreatExpansive gourmet kitchenGenerous counter spaceSpacious denAbundant cabinetry
- 22 days |
- -- |
- -- |
Zillow last checked:
Listing updated:
Travel times

Let’s turn your rent into credit progress
Build credit history with every on-time payment and get credit for the payment you’re already making.
Facts & features
Interior
Bedrooms & bathrooms
- Bedrooms: 3
- Bathrooms: 2
- Full bathrooms: 2
Rooms
- Room types: Family Room
Heating
- Central, Fireplace
Cooling
- Central Air
Appliances
- Included: Dryer, Washer
- Laundry: In Unit
Features
- Walk-In Closet(s)
- Has fireplace: Yes
Interior area
- Total interior livable area: 2,022 sqft
Property
Parking
- Total spaces: 1
- Parking features: Attached, Covered
- Has attached garage: Yes
- Details: Contact manager
Features
- Stories: 1
- Exterior features: Contact manager
- Pool features: Contact manager
Details
- Parcel number: 5616014003
Construction
Type & style
- Home type: SingleFamily
- Property subtype: SingleFamily
Condition
- Year built: 1959
Community & HOA
Location
- Region: Glendale
Financial & listing details
- Lease term: 12 Months
Price history
| Date | Event | Price |
|---|---|---|
| 6/25/2026 | Listed for rent | $7,695+18.4%$4/sqft |
Source: CRMLS #GD26138848 Report a problem | ||
| 3/18/2025 | Listing removed | $6,500$3/sqft |
Source: CRMLS #GD25035605 Report a problem | ||
| 2/18/2025 | Listed for rent | $6,500$3/sqft |
Source: CRMLS #GD25035605 Report a problem | ||
| 11/24/1998 | Sold | $380,000$188/sqft |
Source: Public Record Report a problem | ||
Neighborhood: Oakmont
Nearby schools
GreatSchools rating
- 9/10Verdugo Woodlands Elementary SchoolGrades: K-6Distance: 1.6 mi
- 8/10Woodrow Wilson Middle SchoolGrades: 6-8Distance: 2.6 mi
- 6/10Glendale High SchoolGrades: 9-12Distance: 3.4 mi