Are you dreaming of a cozy, yet spacious, air-conditioned home in the Golf Course community that offers the perfect blend of comfort and functionality? Then this 3BR + den, 2.5BA Shiloh Greens home, boasting fresh interior paint, is the ideal sanctuary for you and yours. With a well-thought-out floorplan offering the primary suite, En-suite and laundry room on the main floor, high ceilings, and a versatile den that can serve as an office or extra bedroom, this home caters to all your needs. Step into the kitchen, showcasing maple cabinetry, tile counters, and an island for added functionality and culinary adventures. The upper level boasts 2 additional bedrooms, a full bath, and a charming nook/loft area, perfect for a home office or homework station, offering flexibility for your lifestyle. Outside, the private backyard beckons with a patio, lush grassy area, and a pergola, creating a serene oasis for relaxation and entertaining. Located near popular attractions like the iconic Russian River Brewing Company, the bustling Town Green, and Windsor Golf Course, and merely steps from R.T. Mitchell Park, this home offers not just comfort, but convenience and a vibrant community lifestyle. Come enjoy Wine Country Living in wonderful Windsor...the small town with the big heart!
Closed
Tax assessed value
$875,000
1331 Birdie Drive, Windsor, CA 95492
3beds
2,150sqft
Single Family Residence
Built in 1999
5,201 Square Feet Lot
$897,400 Zestimate®
$407/sqft
$3,978 Estimated rent
Home value
$897,400
$853,000 - $942,000
$3,978/mo
Zestimate® history
Owner options
List your home for rent
$3,978/mo
Rent Zestimate®
Find your next renter with Zillow Rental Manager. Plus, with online applications, you can quickly screen prospective tenants – for free.
$3,978/mo
Rent Zestimate®
Refinance and save
$5,592/mo
Est. payment
Refinancing to a lower rate could help reduce your monthly payments and save thousands over the life of the loan.
$5,592/mo
Est. payment
Explore your selling options
Work with a Zillow partner agent
Leverage their expertise and Zillow's premium Showcase listings to get your home seen by more buyers.
Get startedList with your own agent
Get your home in front of millions of buyers by listing it on Zillow.
Learn how to do itSell it yourself
Take full control of how buyers see your home on Zillow by listing For Sale by Owner (FSBO).
List your homeWhat's special
Zillow last checked:
Listing updated:
Listed by:
Romy Campbell DRE #01299818 707-481-6492,
Wine Country Fine Homes 707-657-6560,
Michael Campbell DRE #02215975 707-529-0485,
Wine Country Fine Homes
Bought with:
Linda Mazzuchi
Golden Gate Sotheby's
Source: BAREIS,MLS#: 324052099 Originating MLS: Sonoma
Originating MLS: SonomaFacts & features
Interior
Bedrooms & bathrooms
- Bedrooms: 3
- Bathrooms: 3
- Full bathrooms: 2
- 1/2 bathrooms: 1
Rooms
- Room types: Den, Family Room, Kitchen, Laundry, Master Bathroom, Master Bedroom
Primary bedroom
- Features: Ground Floor, Walk-In Closet(s)
Bedroom
- Level: Upper
Primary bathroom
- Features: Double Vanity, Shower Stall(s), Tile, Window
Bathroom
- Features: Double Vanity, Tub w/Shower Over, Window
- Level: Main,Upper
Dining room
- Features: Dining/Family Combo, Formal Area
Family room
- Features: Cathedral/Vaulted, Great Room
- Level: Main
Kitchen
- Features: Ceramic Counter, Kitchen Island
- Level: Main
Heating
- Central, Fireplace(s)
Cooling
- Ceiling Fan(s), Central Air
Appliances
- Included: Built-In Electric Oven, Dishwasher, Disposal, Gas Cooktop, Gas Water Heater, Range Hood, Microwave
- Laundry: Ground Floor, Hookups Only, Inside Room
Features
- Cathedral Ceiling(s)
- Flooring: Carpet, Simulated Wood, Tile
- Windows: Dual Pane Full, Window Coverings, Screens
- Has basement: No
- Number of fireplaces: 1
- Fireplace features: Family Room, Gas Starter
Interior area
- Total structure area: 2,150
- Total interior livable area: 2,150 sqft
Property
Parking
- Total spaces: 4
- Parking features: Attached, Enclosed, Garage Faces Front, Inside Entrance, Side By Side
- Attached garage spaces: 2
- Uncovered spaces: 2
Features
- Stories: 2
- Patio & porch: Rear Porch, Front Porch
- Has spa: Yes
- Spa features: Bath
- Fencing: Full,Wood
Lot
- Size: 5,201 Square Feet
- Features: Sprinklers In Rear, Landscape Front, Low Maintenance, Manual Sprinkler Front
Details
- Additional structures: Pergola
- Parcel number: 164190052000
- Special conditions: Offer As Is
Construction
Type & style
- Home type: SingleFamily
- Property subtype: Single Family Residence
Materials
- Stucco, Wood Siding
- Foundation: Slab
- Roof: Tile
Condition
- Year built: 1999
Utilities & green energy
- Sewer: Public Sewer
- Water: Public
- Utilities for property: Cable Available, Internet Available, Natural Gas Connected, Public, Underground Utilities
Community & HOA
Community
- Security: Carbon Monoxide Detector(s), Double Strapped Water Heater, Smoke Detector(s)
- Subdivision: Shiloh Greens
HOA
- Has HOA: No
Location
- Region: Windsor
Financial & listing details
- Price per square foot: $407/sqft
- Tax assessed value: $875,000
- Annual tax amount: $10,455
- Date on market: 7/5/2024
Price history
| Date | Event | Price |
|---|---|---|
| 8/9/2024 | Sold | $875,000$407/sqft |
Source:  BAREIS #324052099 Report a problem BAREIS #324052099 Report a problem | ||
| 7/27/2024 | Pending sale | $875,000$407/sqft |
Source: BAREIS #324052099 Report a problem | ||
| 7/11/2024 | Contingent | $875,000$407/sqft |
Source: BAREIS #324052099 Report a problem | ||
| 7/6/2024 | Listed for sale | $875,000+181.4%$407/sqft |
Source: BAREIS #324052099 Report a problem | ||
| 8/27/1999 | Sold | $311,000$145/sqft |
Source: Public Record Report a problem | ||
Public tax history
| Year | Property taxes | Tax assessment |
|---|---|---|
| 2025 | $10,455 +80.4% | $875,000 +86.8% |
| 2024 | $5,797 +1.9% | $468,466 +2% |
| 2023 | $5,687 +1.8% | $459,282 +2% |
| 2022 | $5,589 +1.6% | $450,278 +2% |
| 2021 | $5,501 -2.1% | $441,450 +1% |
| 2020 | $5,620 +0.1% | $436,924 +2% |
| 2019 | $5,613 +1.4% | $428,358 +2% |
| 2018 | $5,533 +0.9% | $419,960 +2% |
| 2017 | $5,483 +6.4% | $411,727 +2% |
| 2016 | $5,151 +2.8% | $403,655 +1.5% |
| 2015 | $5,010 +1.5% | $397,592 +2% |
| 2014 | $4,935 -99% | $389,805 +0.5% |
| 2013 | $493,924 | $388,045 +2% |
| 2012 | -- | $380,437 +2% |
| 2011 | -- | $372,978 +0.8% |
| 2010 | -- | $370,192 -0.2% |
| 2009 | -- | $371,072 +2% |
| 2008 | -- | $363,797 +2% |
| 2007 | -- | $356,665 +2% |
| 2006 | -- | $349,672 +2% |
| 2005 | -- | $342,817 +2% |
| 2004 | -- | $336,096 +1.9% |
| 2003 | -- | $329,928 +2% |
| 2002 | -- | $323,460 +2% |
| 2001 | -- | $317,118 +2% |
| 2000 | -- | $310,900 |
Find assessor info on the county website
Neighborhood: 95492
Nearby homes
- $910,9004 bd2 ba2.3k sqft1337 Birdie Dr, Windsor, CA 95492Off Market
- $877,1004 bd2 ba1.8k sqft1325 Birdie Dr, Windsor, CA 95492Off Market
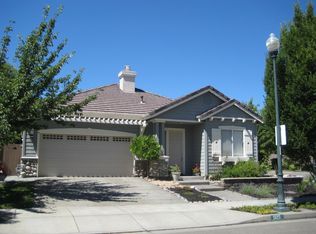
- $844,2003 bd2 ba1.8k sqft1343 Birdie Dr, Windsor, CA 95492Off Market
- $925,3004 bd3 ba2.4k sqft1236 Eagle Dr, Windsor, CA 95492Off Market

- $844,5003 bd2 ba1.8k sqft1242 Eagle Dr, Windsor, CA 95492Off Market
- $861,5003 bd2 ba1.8k sqft1230 Eagle Dr, Windsor, CA 95492Off Market
- $858,5003 bd2 ba1.8k sqft7437 10th Hole Dr, Windsor, CA 95492Off Market
- $876,1003 bd2 ba2.1k sqft1248 Eagle Dr, Windsor, CA 95492Off Market
Nearby schools
GreatSchools rating
- NAMattie Washburn Elementary SchoolGrades: K-2Distance: 1 mi
- 6/10Windsor Middle SchoolGrades: 6-8Distance: 1.8 mi
- 8/10Windsor High SchoolGrades: 9-12Distance: 1 mi


Get pre-qualified for a loan
At Zillow Home Loans, we can pre-qualify you in as little as 5 minutes with no impact to your credit score.An equal housing lender. NMLS #10287.
- California
- Sonoma County
- Windsor
- 95492
- 1331 Birdie Drive
Nearby cities
Nearby zip codes
Other Windsor Topics
