A stunning hilltop home with WOODS AND A VIEW! This beautiful, unique home situated on 1.28 acres boasts of an array of features, comfort, style, and enought solar panels to produce an energy efficiency haven for your family or even multi-generational living. Embrace sustainable living with owned SOLAR PANELS (not leased) that not only power your home, but also generate posititve cash flow through net metering through PPL and Solar Energy Renewable Credit (SRECs) sales. Enjoy year-round comfort with multiple heat source options - heat pump and gas furnace - as well as central air. The UPDATED kitchen showcases CUSTOM-made cabinetry with a built-in wall PANTRY, GRANITE counter tops and a spacious gathering ISLAND equipped with power outlets. The open floor design with HARDWOOD flooring features an elegant dining and living area adorned with a stone fireplace with gas logs. Enjoy 5 generously sized bedrooms plus OFFICE - all with new carpeting, 3 full baths, and a dedicated TV/entertainment room with a charming wood-burning stove. The expansive 24'x23' BONUS room has many optional uses - GAME room, MUD room, and personal GYM all in one, or a HOBBY room, DANCE, YOGA, or ART studio, or is perfect for a private business OFFICE with its separage entrance from the front of the home. Step outside onto 2 connected oversized DECKS that capture breathtaking views of nature's beautiful sunsets, wildlife, and in winter, watch New Year's Eve fireworks! The upper deck is hot-tub-ready with a GFI disconnect and reinforced decking structure. The oversized heated garage (22'x36') can house up to 3 vehicles with plenty of room left for a workshop. It comes complete with an electric car (EV) charger plus a separate storage shed in the backyard. You would be conveniently nestled in the Derry Township School District, near Penn State Health Medical Center, and quickly accessible to downtown Hershey shops and attractions. Welcome home!
Sold for $459,900
Street View
$459,900
1331 Bradley Ave, Hummelstown, PA 17036
5beds
3,022sqft
Single Family Residence
Built in 1967
1.28 Acres Lot
$472,000 Zestimate®
$152/sqft
$2,915 Estimated rent
Home value
$472,000
$430,000 - $519,000
$2,915/mo
Zestimate® history
Owner options
List your home for rent
$2,915/mo
Rent Zestimate®
Find your next renter with Zillow Rental Manager. Plus, with online applications, you can quickly screen prospective tenants – for free.
$2,915/mo
Rent Zestimate®
Refinance and save
$3,001/mo
Est. payment
Refinancing to a lower rate could help reduce your monthly payments and save thousands over the life of the loan.
$3,001/mo
Est. payment
Explore your selling options
Work with a Zillow partner agent
Leverage their expertise and Zillow's premium Showcase listings to get your home seen by more buyers.
Get startedList with your own agent
Get your home in front of millions of buyers by listing it on Zillow.
Learn how to do itSell it yourself
Take full control of how buyers see your home on Zillow by listing For Sale by Owner (FSBO).
List your homeWhat's special
Hilltop homeOversized decksBreathtaking viewsOversized heated garageSpacious gathering islandBuilt-in wall pantryOpen floor design
Zillow last checked:
Listing updated:
Listed by:
PAT CARUSO, ABR, CRS, GRI, MCSP 717-805-5568,
Iron Valley Real Estate of Central PA
Bought with:
Cooper DeBernardis, RS365685
Coldwell Banker Realty
JENNIFER DEBERNARDIS, 5008406
Coldwell Banker Realty
Source: Bright MLS,MLS#: PADA2045702
Facts & features
Interior
Bedrooms & bathrooms
- Bedrooms: 5
- Bathrooms: 3
- Full bathrooms: 3
- Main level bathrooms: 2
- Main level bedrooms: 3
Rooms
- Room types: Living Room, Dining Room, Primary Bedroom, Bedroom 2, Bedroom 3, Bedroom 4, Bedroom 5, Kitchen, Game Room, Family Room, Laundry, Office
Primary bedroom
- Features: Bathroom - Tub Shower, Ceiling Fan(s), Flooring - Carpet
- Level: Main
- Area: 168 Square Feet
- Dimensions: 12 x 14
Bedroom 2
- Features: Ceiling Fan(s), Flooring - Carpet
- Level: Main
- Area: 143 Square Feet
- Dimensions: 11 x 13
Bedroom 3
- Features: Ceiling Fan(s), Flooring - Carpet
- Level: Main
- Area: 120 Square Feet
- Dimensions: 12 x 10
Bedroom 4
- Features: Flooring - Carpet, Walk-In Closet(s)
- Level: Lower
- Area: 192 Square Feet
- Dimensions: 12 x 16
Bedroom 5
- Features: Ceiling Fan(s), Flooring - Carpet, Walk-In Closet(s)
- Level: Lower
- Area: 143 Square Feet
- Dimensions: 11 x 13
Dining room
- Features: Flooring - Solid Hardwood
- Level: Main
- Area: 132 Square Feet
- Dimensions: 11 x 12
Family room
- Features: Ceiling Fan(s), Flooring - Carpet, Fireplace - Wood Burning
- Level: Lower
- Area: 345 Square Feet
- Dimensions: 23 x 15
Game room
- Features: Built-in Features, Flooring - Carpet
- Level: Main
- Area: 552 Square Feet
- Dimensions: 24 x 23
Kitchen
- Features: Ceiling Fan(s), Granite Counters, Double Sink, Flooring - Solid Hardwood, Kitchen Island, Eat-in Kitchen, Kitchen - Gas Cooking
- Level: Main
- Area: 154 Square Feet
- Dimensions: 14 x 11
Laundry
- Features: Built-in Features, Flooring - Luxury Vinyl Plank
- Level: Lower
- Area: 50 Square Feet
- Dimensions: 10 x 5
Living room
- Features: Built-in Features, Ceiling Fan(s), Fireplace - Gas, Flooring - Solid Hardwood
- Level: Main
- Area: 380 Square Feet
- Dimensions: 19 x 20
Office
- Features: Flooring - Carpet
- Level: Lower
- Area: 72 Square Feet
- Dimensions: 9 x 8
Heating
- Forced Air, Heat Pump, Passive Solar, Solar, Natural Gas, Electric
Cooling
- Central Air, Electric
Appliances
- Included: Microwave, Cooktop, Dishwasher, Disposal, Dryer, Refrigerator, Oven, Ice Maker, Washer, Gas Water Heater
- Laundry: Laundry Room
Features
- Attic, Built-in Features, Eat-in Kitchen, Kitchen Island, Recessed Lighting, Walk-In Closet(s)
- Doors: Atrium, Sliding Glass
- Windows: Bay/Bow
- Basement: Partial,Walk-Out Access,Finished
- Number of fireplaces: 2
- Fireplace features: Wood Burning Stove
Interior area
- Total structure area: 3,022
- Total interior livable area: 3,022 sqft
- Finished area above ground: 1,982
- Finished area below ground: 1,040
Property
Parking
- Total spaces: 21
- Parking features: Storage, Built In, Garage Faces Side, Garage Door Opener, Oversized, Other, Asphalt, Electric Vehicle Charging Station(s), Attached, Driveway
- Attached garage spaces: 3
- Uncovered spaces: 18
- Details: Garage Sqft: 805
Accessibility
- Accessibility features: None
Features
- Levels: Bi-Level,Two
- Stories: 2
- Patio & porch: Patio, Deck
- Pool features: None
- Has view: Yes
- View description: Scenic Vista, Trees/Woods, Valley
Lot
- Size: 1.28 Acres
- Features: Backs to Trees, Wooded, Private, Sloped, Other
Details
- Additional structures: Above Grade, Below Grade
- Parcel number: 240710030000000
- Zoning: R1
- Zoning description: Residential
- Special conditions: Standard
Construction
Type & style
- Home type: SingleFamily
- Property subtype: Single Family Residence
Materials
- Frame
- Foundation: Block
Condition
- Excellent
- New construction: No
- Year built: 1967
Utilities & green energy
- Electric: 200+ Amp Service
- Sewer: Public Sewer
- Water: Public
Community & HOA
Community
- Subdivision: Carol Acres
HOA
- Has HOA: No
Location
- Region: Hummelstown
- Municipality: DERRY TWP
Financial & listing details
- Price per square foot: $152/sqft
- Tax assessed value: $157,500
- Annual tax amount: $4,922
- Date on market: 5/30/2025
- Listing agreement: Exclusive Right To Sell
- Listing terms: Cash,Conventional,FHA,VA Loan
- Ownership: Fee Simple
Price history
| Date | Event | Price |
|---|---|---|
| 7/30/2025 | Sold | $459,900$152/sqft |
Source:  Bright MLS #PADA2045702 Report a problem Bright MLS #PADA2045702 Report a problem | ||
| 7/11/2025 | Pending sale | $459,900$152/sqft |
Source: Bright MLS #PADA2045702 Report a problem | ||
| 6/11/2025 | Price change | $459,900-3.2%$152/sqft |
Source: Bright MLS #PADA2045702 Report a problem | ||
| 5/30/2025 | Listed for sale | $475,000$157/sqft |
Source: Bright MLS #PADA2045702 Report a problem | ||
Public tax history
| Year | Property taxes | Tax assessment |
|---|---|---|
| 2025 | $4,922 +6.4% | $157,500 |
| 2023 | $4,626 +1.8% | $157,500 |
| 2022 | $4,544 +2.3% | $157,500 |
| 2021 | $4,443 +199.7% | $157,500 |
| 2020 | $1,483 +2.7% | $157,500 |
| 2019 | $1,443 +3.4% | $157,500 |
| 2018 | $1,396 | $157,500 |
| 2017 | -- | $157,500 |
| 2016 | -- | $157,500 |
| 2015 | -- | $157,500 |
| 2014 | -- | $157,500 |
| 2013 | -- | $157,500 |
| 2012 | -- | $157,500 |
| 2011 | -- | $157,500 |
| 2010 | -- | $157,500 |
| 2008 | -- | $157,500 |
| 2007 | -- | $157,500 |
| 2006 | -- | $157,500 |
Find assessor info on the county website
Neighborhood: 17036
Nearby homes
- $478,8004 bd2 ba2.2k sqft1345 Bradley Ave, Hummelstown, PA 17036Off Market
- $304,3002 bd1 ba1.2k sqft644 Waltonville Rd, Hummelstown, PA 17036Off Market
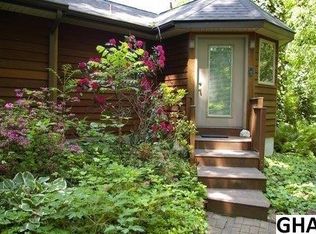
- $320,2003 bd2 ba1.3k sqft1332 Bradley Ave, Hummelstown, PA 17036Off Market
- $447,1003 bd2 ba1.7k sqft624 Waltonville Rd, Hummelstown, PA 17036Off Market
- $435,0004 bd3 ba2.2k sqft654 Waltonville Rd, Hummelstown, PA 17036Sold
- $327,4003 bd2 ba1.5k sqft1318 Bradley Ave, Hummelstown, PA 17036Off Market
- $398,5004 bd3 ba2.5k sqft1346 Bradley Ave, Hummelstown, PA 17036Off Market
- $1,700,0005 bd6 ba7.2k sqft610 Carrington Ct, Hummelstown, PA 17036Sold
Nearby schools
GreatSchools rating
- NAHershey Early Childhood CenterGrades: K-1Distance: 3.3 mi
- 9/10Hershey Middle SchoolGrades: 6-8Distance: 3.4 mi
- 10/10Hershey High SchoolGrades: 9-12Distance: 3.2 mi
Schools provided by the listing agent
- Elementary: Hershey Primary Elementary
- Middle: Hershey Middle School
- High: Hershey High School
- District: Derry Township
Source: Bright MLS. This data may not be complete. We recommend contacting the local school district to confirm school assignments for this home.


Get pre-qualified for a loan
At Zillow Home Loans, we can pre-qualify you in as little as 5 minutes with no impact to your credit score.An equal housing lender. NMLS #10287.
Sell for more on Zillow
Get a Zillow Showcase℠ listing at no additional cost and you could sell for .
$472,000
2% more
+$9,440
With Zillow Showcase(estimated)
$481,440
- Pennsylvania
- Dauphin County
- Hummelstown
- 17036
- 1331 Bradley Ave
Nearby cities
Nearby zip codes
Other Hummelstown Topics
