CLICK VIRTUAL TOUR to experience this meticulously updated 3-bedroom, 2-bathroom home with a 2-car garage, situated on an oversized lot in a perfectly convenient Clearwater neighborhood. This property truly shines with its brand new lanai, designed for ultimate entertaining, featuring stunning patio pavers and ample space for gatherings. Inside, the split floor-plan offers the perfect balance of privacy and functionality, with the primary bedroom suite thoughtfully separated from the additional bedrooms. A versatile second living space provides endless possibilities - whether you need a cozy family room, a home office, or a playroom, this home accommodates your lifestyle effortlessly. Move-in ready and showcasing the owners’ pride of ownership, the home boasts updated electrical features, including new outlets, switches, and ceiling fans, HVAC (2022), as well as upgraded plumbing with new shutoff valves and beautifully refreshed bathrooms featuring new vanities, faucets, and toilets. Attention to detail extends throughout, with new doors, hinges, windows, and custom blinds enhancing both aesthetics and functionality. The kitchen is a true highlight, featuring quartz countertops, hardwood cabinets extending to the ceiling for generous storage, and newer stainless steel appliances. An eat-in kitchen area and additional seating at the counter provide the perfect spaces for hosting guests and casual dining. Multiple linen closets and a brand-new 8x10 shed ensure no shortage of storage space. Step outside to enjoy the newly constructed lanai, where you can entertain, unwind, and savor Florida’s beautiful weather year-round. The oversized, fenced-in lot is perfect for pets, play, or relaxation. Enjoy peace of mind living in an X Flood Zone - flood insurance NOT required. Don’t miss the opportunity to make this exceptional property yours - schedule your private showing today!
Sold for $460,000
$460,000
1331 BRUNSWICK DRIVE, CLEARWATER, FL 33756
3beds
1,464sqft
Single Family Residence
Built in 1959
8,085 Square Feet Lot
$437,600 Zestimate®
$314/sqft
$2,531 Estimated rent
Home value
$437,600
$394,000 - $486,000
$2,531/mo
Zestimate® history
Owner options
List your home for rent
$2,531/mo
Rent Zestimate®
Find your next renter with Zillow Rental Manager. Plus, with online applications, you can quickly screen prospective tenants – for free.
$2,531/mo
Rent Zestimate®
Refinance and save
$3,181/mo
Est. payment
Refinancing to a lower rate could help reduce your monthly payments and save thousands over the life of the loan.
$3,181/mo
Est. payment
Explore your selling options
Work with a Zillow partner agent
Leverage their expertise and Zillow's premium Showcase listings to get your home seen by more buyers.
Get startedList with your own agent
Get your home in front of millions of buyers by listing it on Zillow.
Learn how to do itSell it yourself
Take full control of how buyers see your home on Zillow by listing For Sale by Owner (FSBO).
List your homeWhat's special
Fenced-in lotQuartz countertopsUpgraded plumbingVersatile second living spaceOversized lotSplit floor-planBrand new lanai
Zillow last checked:
Listing updated:
Listed by:
Kalyn Brittain 727-453-9271,
REALTY EXPERTS 727-888-1000,
Rachel Balog 727-623-7853,
REALTY EXPERTS
Bought with:
Bill Smith, 3282791
CHARLES RUTENBERG REALTY INC
Source: Stellar MLS,MLS#: TB8342359 Originating MLS: Suncoast Tampa
Originating MLS: Suncoast Tampa
Facts & features
Interior
Bedrooms & bathrooms
- Bedrooms: 3
- Bathrooms: 2
- Full bathrooms: 2
Primary bedroom
- Features: Ceiling Fan(s), Built-in Closet
- Level: First
- Area: 180 Square Feet
- Dimensions: 12x15
Bedroom 2
- Features: Ceiling Fan(s), Built-in Closet
- Level: First
- Area: 132 Square Feet
- Dimensions: 11x12
Bedroom 3
- Features: Ceiling Fan(s), Built-in Closet
- Level: First
- Dimensions: 10x11
Balcony porch lanai
- Features: No Closet
- Level: First
- Area: 390 Square Feet
- Dimensions: 26x15
Family room
- Features: Ceiling Fan(s), No Closet
- Level: First
- Area: 168 Square Feet
- Dimensions: 12x14
Kitchen
- Features: No Closet
- Level: First
- Area: 187 Square Feet
- Dimensions: 17x11
Living room
- Features: Ceiling Fan(s), No Closet
- Level: First
- Area: 234 Square Feet
- Dimensions: 12x19.5
Heating
- Central, Electric
Cooling
- Central Air
Appliances
- Included: Dishwasher, Disposal, Dryer, Electric Water Heater, Microwave, Other, Range, Refrigerator, Washer
- Laundry: In Garage
Features
- Ceiling Fan(s), Eating Space In Kitchen, Open Floorplan, Solid Surface Counters, Split Bedroom, Thermostat
- Flooring: Ceramic Tile
- Doors: French Doors
- Windows: Window Treatments
- Has fireplace: No
Interior area
- Total structure area: 2,409
- Total interior livable area: 1,464 sqft
Property
Parking
- Total spaces: 2
- Parking features: Garage - Attached
- Attached garage spaces: 2
Features
- Levels: One
- Stories: 1
- Exterior features: Lighting, Private Mailbox, Rain Gutters, Storage
- Fencing: Fenced,Wood
Lot
- Size: 8,085 Square Feet
Details
- Parcel number: 272915770580070030
- Special conditions: None
Construction
Type & style
- Home type: SingleFamily
- Property subtype: Single Family Residence
Materials
- Block, Stucco
- Foundation: Slab
- Roof: Shingle
Condition
- New construction: No
- Year built: 1959
Utilities & green energy
- Sewer: Public Sewer
- Water: Public
- Utilities for property: BB/HS Internet Available, Electricity Connected, Sewer Connected, Water Connected
Community & HOA
Community
- Pet fee: $0 monthly
- Subdivision: ROSERY GROVE VILLA 1ST ADD
HOA
- Has HOA: No
Location
- Region: Clearwater
Financial & listing details
- Price per square foot: $314/sqft
- Tax assessed value: $378,587
- Annual tax amount: $4,918
- Date on market: 1/24/2025
- Cumulative days on market: 7 days
- Listing terms: Cash,Conventional,FHA,VA Loan
- Ownership: Fee Simple
- Total actual rent: 0
- Electric utility on property: Yes
- Road surface type: Asphalt
Price history
| Date | Event | Price |
|---|---|---|
| 2/26/2025 | Sold | $460,000-3.2%$314/sqft |
Source:  Stellar MLS #TB8342359 Report a problem Stellar MLS #TB8342359 Report a problem | ||
| 2/1/2025 | Pending sale | $475,000$324/sqft |
Source: Stellar MLS #TB8342359 Report a problem | ||
| 1/24/2025 | Listed for sale | $475,000+35.7%$324/sqft |
Source: Stellar MLS #TB8342359 Report a problem | ||
| 12/29/2024 | Listing removed | $350,000-7.4%$239/sqft |
Source: Stellar MLS #U8143471 Report a problem | ||
| 12/29/2023 | Listing removed | -- |
Source: Stellar MLS #U8143471 Report a problem | ||
| 12/29/2021 | Sold | $378,000+8%$258/sqft |
Source: Public Record Report a problem | ||
| 11/21/2021 | Pending sale | $350,000$239/sqft |
Source: Stellar MLS #U8143471 Report a problem | ||
| 11/19/2021 | Listed for sale | $350,000+257.1%$239/sqft |
Source: Stellar MLS #U8143471 Report a problem | ||
| 12/4/2000 | Sold | $98,000$67/sqft |
Source: Public Record Report a problem | ||
Public tax history
| Year | Property taxes | Tax assessment |
|---|---|---|
| 2025 | $5,410 +5.6% | $327,105 +2.9% |
| 2024 | $5,124 +1.7% | $317,886 +3% |
| 2023 | $5,039 +5.4% | $308,627 +5.2% |
| 2022 | $4,781 +425.5% | $293,415 +234.6% |
| 2021 | $910 +1.2% | $87,682 +1.4% |
| 2020 | $899 +3.4% | $86,471 +2.3% |
| 2019 | $870 | $84,527 +1.9% |
| 2018 | $870 +2.3% | $82,951 +2.1% |
| 2017 | $850 +6% | $81,245 +2.1% |
| 2016 | $802 -1.6% | $79,574 +0.7% |
| 2015 | $815 +1.8% | $79,021 +0.8% |
| 2014 | $801 +1.6% | $78,394 +1.5% |
| 2013 | $789 +3.6% | $77,235 +1.7% |
| 2012 | $761 | $75,944 -11.6% |
| 2011 | -- | $85,942 -9.6% |
| 2010 | -- | $95,021 +2.7% |
| 2009 | -- | $92,523 +0.1% |
| 2008 | $1,028 | $92,431 +3% |
| 2007 | -- | $89,739 -26.5% |
| 2005 | -- | $122,100 +7.6% |
| 2004 | $1,263 +7% | $113,500 +8.8% |
| 2003 | $1,181 +6.3% | $104,300 +17.5% |
| 2002 | $1,111 | $88,800 +14% |
| 2001 | $1,111 -32.1% | $77,900 -0.5% |
| 2000 | $1,636 | $78,300 |
Find assessor info on the county website
Neighborhood: Rosery Grove Villa
Nearby homes
- $360,500-- bd2 ba1.3k sqft1325 Brunswick Dr, Clearwater, FL 33756Off Market
- $307,9002 bd2 ba1.1k sqft1337 Brunswick Dr, Clearwater, FL 33756Off Market
- $361,300-- bd2 ba1.4k sqft1330 Rosery Rd NE, Largo, FL 33770Off Market
- $361,4002 bd2 ba925 sqft1324 Rosery Rd NE, Largo, FL 33770Off Market
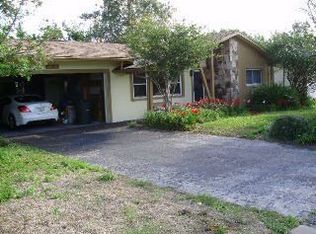
- $407,3003 bd2 ba1.5k sqft1336 Rosery Rd NE, Largo, FL 33770Off Market
- $367,4003 bd2 ba1.5k sqft1321 Brunswick Dr, Clearwater, FL 33756Off Market
- $385,400-- bd2 ba1.7k sqft1343 Brunswick Dr, Clearwater, FL 33756Off Market
- $477,6003 bd2 ba1.6k sqft1330 Brunswick Dr, Clearwater, FL 33756Off Market
Nearby schools
GreatSchools rating
- 9/10Ponce De Leon Elementary SchoolGrades: PK-5Distance: 0.4 mi
- 4/10Largo Middle SchoolGrades: 6-8Distance: 1.4 mi
- 6/10Largo High SchoolGrades: PK,9-12Distance: 0.6 mi
Schools provided by the listing agent
- Elementary: Ponce de Leon Elementary-PN
- Middle: Largo Middle-PN
- High: Largo High-PN
Source: Stellar MLS. This data may not be complete. We recommend contacting the local school district to confirm school assignments for this home.
Get a cash offer in 3 minutes
Find out how much your home could sell for in as little as 3 minutes with a no-obligation cash offer.
Estimated market value
$437,600
Get a cash offer in 3 minutes
Find out how much your home could sell for in as little as 3 minutes with a no-obligation cash offer.
Estimated market value
$437,600
- Florida
- Pinellas County
- Largo
- 33756
- Rosery Grove Villa
- 1331 BRUNSWICK DRIVE
Nearby cities
Nearby neighborhoods
Nearby zip codes
Other Largo Topics
