MLS# 20977065 - Built by HistoryMaker Homes - Ready Now! ~ Reduced pricing PLUS up to $30,000 to spend your way! This stunning 1-story home offers 2,178 sq. ft. of open-concept living with 10’ ceilings throughout, 3 bedrooms, 2.5 baths, and designer upgrades at every turn. The heart of the home is the gorgeous modern kitchen with striking black granite countertops, a large farmhouse sink, gold upgraded faucet, and shaker style cabinets with gold hardware. The thoughtful layout includes a versatile flex space between the two secondary bedrooms, perfect for a play area, home library, or office! What will you do with the space? The regal primary suite features a massive walk-in closet, dual vanities, a separate garden tub, and a standing shower. Enjoy outdoor living with a welcoming front porch, impressive 8’ front door, and an extended covered back patio designed for year-round relaxation. All this in a home located in a boutique-style community with a cozy neighborhood feel and quick access to Highway 30, residents also enjoy top-tier amenities including a barn style event center with two pickleball courts, a pool, sand volleyball, and future plans for a disc golf course. This place truly is a hidden gem - get in here before it takes off and becomes the talk of the town
Sold
Price Unknown
1331 Burgess St, Royse City, TX 75189
3beds
2,187sqft
Single Family Residence
Built in 2025
5,501 Square Feet Lot
$-- Zestimate®
$--/sqft
$2,602 Estimated rent
Home value
Not available
Estimated sales range
Not available
$2,602/mo
Zestimate® history
Owner options
List your home for rent
$2,602/mo
Rent Zestimate®
Find your next renter with Zillow Rental Manager. Plus, with online applications, you can quickly screen prospective tenants – for free.
$2,602/mo
Rent Zestimate®
Refinance and save
$450/mo
Est. payment
Refinancing to a lower rate could help reduce your monthly payments and save thousands over the life of the loan.
$450/mo
Est. payment
Explore your selling options
Work with a Zillow partner agent
Leverage their expertise and Zillow's premium Showcase listings to get your home seen by more buyers.
Get startedList with your own agent
Get your home in front of millions of buyers by listing it on Zillow.
Learn how to do itSell it yourself
Take full control of how buyers see your home on Zillow by listing For Sale by Owner (FSBO).
List your homeWhat's special
Striking black granite countertopsGorgeous modern kitchenLarge farmhouse sinkMassive walk-in closetWelcoming front porchGold upgraded faucetDual vanities
Zillow last checked:
Listing updated:
Listed by:
Ben Caballero 888-872-6006,
Historymaker Homes 833-711-1949
Bought with:
Robert Chao, 0539602
LPT Realty LLC
Source: NTREIS,MLS#: 20977065
Facts & features
Interior
Bedrooms & bathrooms
- Bedrooms: 3
- Bathrooms: 3
- Full bathrooms: 2
- 1/2 bathrooms: 1
Primary bedroom
- Level: First
- Dimensions: 14 x 16
Bedroom
- Level: First
- Dimensions: 12 x 12
Bedroom
- Level: First
- Dimensions: 12 x 12
Dining room
- Level: First
- Dimensions: 16 x 10
Game room
- Level: First
- Dimensions: 12 x 12
Kitchen
- Level: First
- Dimensions: 10 x 20
Living room
- Level: First
- Dimensions: 17 x 16
Utility room
- Level: First
- Dimensions: 6 x 6
Heating
- Central, ENERGY STAR Qualified Equipment, Natural Gas
Cooling
- Central Air, Electric, ENERGY STAR Qualified Equipment, Humidity Control
Appliances
- Included: Dishwasher, Gas Cooktop, Disposal
- Laundry: Laundry in Utility Room
Features
- Decorative/Designer Lighting Fixtures, Double Vanity, Eat-in Kitchen, High Speed Internet, Kitchen Island, Pantry, Cable TV, Wired for Data, Walk-In Closet(s)
- Flooring: Carpet, Luxury Vinyl Plank, Tile
- Has basement: No
- Has fireplace: No
Interior area
- Total interior livable area: 2,187 sqft
Property
Parking
- Total spaces: 2
- Parking features: Door-Single, Garage, Garage Door Opener
- Attached garage spaces: 2
Features
- Levels: One
- Stories: 1
- Patio & porch: Covered
- Exterior features: Awning(s), Lighting, Private Yard, Rain Gutters
- Pool features: None, Community
- Fencing: Wood
Lot
- Size: 5,501 Square Feet
- Dimensions: 50 x 110
- Features: Landscaped, Subdivision, Sprinkler System
Details
- Parcel number: 332932
Construction
Type & style
- Home type: SingleFamily
- Architectural style: Traditional,Detached
- Property subtype: Single Family Residence
Materials
- Brick, Rock, Stone, Wood Siding
- Foundation: Slab
- Roof: Composition
Condition
- Year built: 2025
Utilities & green energy
- Sewer: Public Sewer
- Water: Public
- Utilities for property: Natural Gas Available, Sewer Available, Separate Meters, Underground Utilities, Water Available, Cable Available
Green energy
- Energy efficient items: HVAC, Insulation, Rain/Freeze Sensors
- Water conservation: Efficient Hot Water Distribution
Community & HOA
Community
- Features: Clubhouse, Park, Pool, Tennis Court(s), Sidewalks
- Security: Smoke Detector(s)
- Subdivision: Liberty Crossing
HOA
- Has HOA: Yes
- Services included: All Facilities, Association Management, Maintenance Grounds
- HOA fee: $450 semi-annually
- HOA name: Assured Management Inc.
- HOA phone: 469-480-8000
Location
- Region: Royse City
Financial & listing details
- Tax assessed value: $37,500
- Annual tax amount: $2,306
- Date on market: 6/20/2025
- Cumulative days on market: 272 days
- Exclusions: or
Price history
| Date | Event | Price |
|---|---|---|
| 6/26/2026 | Sold | -- |
Source: NTREIS #20977065 Report a problem | ||
| 6/11/2026 | Pending sale | $349,990$160/sqft |
Source: NTREIS #20977065 Report a problem | ||
| 5/29/2026 | Price change | $349,990-1.4%$160/sqft |
Source:  HistoryMaker Homes Report a problem HistoryMaker Homes Report a problem | ||
| 5/14/2026 | Price change | $354,990+1.4%$162/sqft |
Source: HistoryMaker Homes Report a problem | ||
| 3/20/2026 | Pending sale | $349,990$160/sqft |
Source: NTREIS #20977065 Report a problem | ||
| 1/14/2026 | Price change | $349,990-5.4%$160/sqft |
Source: HistoryMaker Homes Report a problem | ||
| 9/13/2025 | Price change | $369,990-1.3%$169/sqft |
Source: HistoryMaker Homes Report a problem | ||
| 8/21/2025 | Price change | $374,990-0.1%$171/sqft |
Source: NTREIS #20977065 Report a problem | ||
| 7/31/2025 | Price change | $375,435+0.1%$172/sqft |
Source: HistoryMaker Homes Report a problem | ||
| 7/17/2025 | Price change | $374,990-1.3%$171/sqft |
Source: HistoryMaker Homes Report a problem | ||
| 6/14/2025 | Listed for sale | $379,990$174/sqft |
Source: HistoryMaker Homes Report a problem | ||
Public tax history
| Year | Property taxes | Tax assessment |
|---|---|---|
| 2025 | $2,306 -10.5% | $37,500 -25% |
| 2024 | $2,578 | $50,000 |
Find assessor info on the county website
Neighborhood: 75189
Nearby homes
- $399,9904 bd4 ba2.9k sqft1335 Burgess St, Royse City, TX 75189New Construction
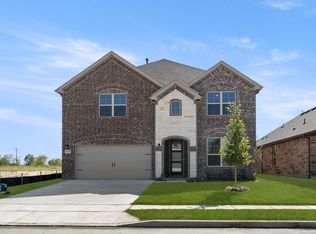
- $--4 bd3 ba2.5k sqft1327 Burgess St, Royse City, TX 75189Sold
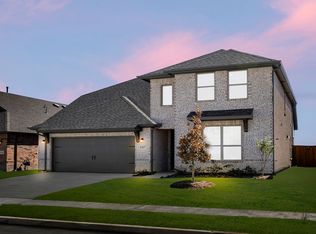
- $--5 bd4 ba2.9k sqft1323 Burgess St, Royse City, TX 75189Sold
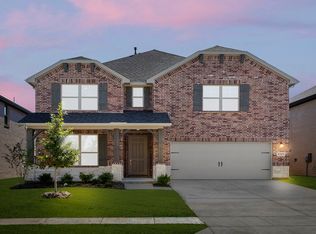
- $37,500-- bd-- ba-- sqft1332 Ackerman St, Royse City, TX 75189Off Market
- $--4 bd2 ba1.9k sqft1312 Burgess St, Royse City, TX 75189Sold
- $37,500-- bd-- ba-- sqft1343 Burgess St, Royse City, TX 75189Off Market
- $--4 bd4 ba3.1k sqft1328 Burgess St, Royse City, TX 75189Sold
- $37,500-- bd-- ba-- sqft1328 Ackerman St, Royse City, TX 75189Off Market
Nearby schools
GreatSchools rating
- 4/10Anita Scott Elementary SchoolGrades: PK-5Distance: 1 mi
- 4/10Royse City Middle SchoolGrades: 6-8Distance: 1.7 mi
- 5/10Royse City High SchoolGrades: 9-12Distance: 2.1 mi
Schools provided by the listing agent
- Elementary: Paula Walker
- Middle: Ouida Baley
- High: Royse City
- District: Royse City ISD
Source: NTREIS. This data may not be complete. We recommend contacting the local school district to confirm school assignments for this home.
- Texas
- Rockwall County
- Royse City
- 75189
- 1331 Burgess St
Nearby cities
Nearby neighborhoods
Nearby zip codes
Other Royse City Topics
