This charming 2-bedroom St. Paul home is full of character and makes great use of every space. Hardwood floors and arched openings add to the classic feel, with a bright front sunroom offering an extra spot to relax, work, or enjoy your morning coffee. The main bedroom features a walk-in closet—a rare find in a home this size—and an unfinished attic provides more storage and future finished square feet. Outside, established landscaping gives the yard a welcoming, tucked-in feel, with a detached garage and additional storage shed. Comfortable, functional, and full of charm, this is the kind of home that just feels easy to settle into.
Active with contingency
$245,000
1331 Bush Ave, Saint Paul, MN 55106
2beds
1,032sqft
Single Family
Built in 1920
4,922 Square Feet Lot
$244,000 Zestimate®
$237/sqft
$-- HOA
What's special
Hardwood floorsDetached garageAdditional storage shedEstablished landscapingArched openingsBright front sunroom
- 17 days
- 939
- 86
Likely to sell faster than
Zillow last checked:
Listing updated:
Listed by:
Jamie Bolinger 507-837-9334,
Keller Williams Realty Integrity Lakes
Source: NorthstarMLS as distributed by MLS GRID,MLS#: 7125226
Facts & features
Interior
Bedrooms & bathrooms
- Bedrooms: 2
- Bathrooms: 1
- Full bathrooms: 1
Bedroom
- Level: Main
- Area: 130 Square Feet
- Dimensions: 10x13
Bedroom 2
- Level: Main
- Area: 100 Square Feet
- Dimensions: 10x10
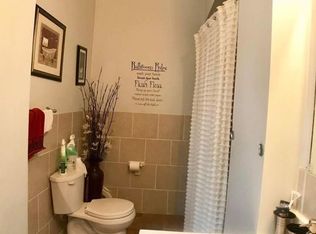
Bathroom
- Level: Main
- Area: 35 Square Feet
- Dimensions: 7x5
Dining room
- Level: Main
- Area: 156 Square Feet
- Dimensions: 12x13
Foyer
- Level: Main
- Area: 48 Square Feet
- Dimensions: 8x6
Kitchen
- Level: Main
- Area: 126 Square Feet
- Dimensions: 9x14
Living room
- Level: Main
- Area: 143 Square Feet
- Dimensions: 11x13
Sun room
- Level: Main
- Area: 54 Square Feet
- Dimensions: 9x6
Heating
- Forced Air
Cooling
- Central Air
Appliances
- Included: Dryer, Range, Refrigerator, Washer
- Laundry: In Basement
Features
- Basement: Unfinished
- Has fireplace: No
Interior area
- Total structure area: 1,032
- Total interior livable area: 1,032 sqft
- Finished area above ground: 1,032
- Finished area below ground: 0
Property
Parking
- Total spaces: 1
- Parking features: Detached Garage
- Garage spaces: 1
Accessibility
- Accessibility features: None
Features
- Levels: One and One Half
- Stories: 1.5
- Patio & porch: Side Porch
Lot
- Size: 4,922 Square Feet
- Dimensions: 40 x 124
Details
- Additional structures: Garage(s), Storage Shed
- Foundation area: 1032
- Parcel number: 272922330089
- Zoning description: Residential-Single Family
Construction
Type & style
- Home type: SingleFamily
- Property subtype: Single Family
Condition
- New construction: No
- Year built: 1920
Utilities & green energy
- Gas: Natural Gas
- Sewer: City Sewer/Connected
- Water: City Water/Connected
Community & HOA
Community
- Subdivision: Lorena Park 2
HOA
- Has HOA: No
Location
- Region: Saint Paul
Financial & listing details
- Price per square foot: $237/sqft
- Tax assessed value: $212,700
- Annual tax amount: $3,674
- Date on market: 8/14/2026
Estimated market value
$244,000
$232,000 - $256,000
$2,064/mo
Price history
| Date | Event | Price |
|---|---|---|
| 8/14/2026 | Listed for sale | $245,000+54.4%$237/sqft |
Source:  NorthstarMLS as distributed by MLS GRID #7125226 Report a problem NorthstarMLS as distributed by MLS GRID #7125226 Report a problem | ||
| 4/12/2023 | Listing removed | -- |
Source: Zillow Rentals Report a problem | ||
| 3/3/2023 | Listed for rent | $1,550+11.1%$2/sqft |
Source: Zillow Rentals Report a problem | ||
| 5/21/2021 | Sold | $158,633+140.4%$154/sqft |
Source: Public Record Report a problem | ||
| 4/14/2020 | Listing removed | $1,395$1/sqft |
Source: PRO Realty Services Report a problem | ||
| 3/13/2020 | Listed for rent | $1,395+3.7%$1/sqft |
Source: PRO Realty Services Report a problem | ||
| 2/21/2019 | Listing removed | $1,345$1/sqft |
Source: PRO Realty Services Report a problem | ||
| 2/7/2019 | Listed for rent | $1,345$1/sqft |
Source: PRO Realty Services Report a problem | ||
| 6/11/1998 | Sold | $66,000+164%$64/sqft |
Source: Public Record Report a problem | ||
| 1/15/1998 | Sold | $25,000$24/sqft |
Source: Public Record Report a problem | ||
Public tax history
| Year | Property taxes | Tax assessment |
|---|---|---|
| 2025 | $3,674 +6.4% | $212,700 +3.7% |
| 2024 | $3,452 +11.7% | $205,100 -2.5% |
| 2023 | $3,090 +6.2% | $210,300 +10.1% |
| 2022 | $2,910 +28.5% | $191,000 +9.8% |
| 2021 | $2,264 +9% | $173,900 +25.6% |
| 2020 | $2,078 +183.4% | $138,500 +10.6% |
| 2019 | $733 | $125,200 |
| 2018 | $733 -22% | $125,200 +76.6% |
| 2017 | $940 | $70,900 |
| 2016 | $940 | -- |
| 2015 | $940 -5.8% | $66,300 |
| 2014 | $998 -15% | -- |
| 2013 | $1,174 -13% | -- |
| 2012 | $1,350 -8.7% | -- |
| 2011 | $1,478 | -- |
| 2010 | -- | -- |
| 2009 | $1,864 -1.1% | -- |
| 2008 | $1,884 +13.9% | -- |
| 2007 | $1,654 +14.4% | -- |
| 2006 | $1,446 +16.4% | -- |
| 2005 | $1,242 -6.6% | -- |
| 2004 | $1,330 +4.4% | -- |
| 2003 | $1,274 +52.8% | -- |
| 2002 | $834 -12.9% | -- |
| 2001 | $958 +31.3% | -- |
| 2000 | $730 | -- |
Find assessor info on the county website
Monthly payment
Est. payment
Payment breakdown
Explore the cost of this home by adjusting the details. Changes won't be saved.Climate risks
Neighborhood: Greater Eastside
Similar homes
- $229,9003 bd2 ba1.2k sqft1145 Beech St, Saint Paul, MN 55106For Sale

 MLS ID #7067311, Thomas Edelstein, CRS, ABR, Coldwell Banker Realty. NorthstarMLS as distributed by MLS GRID
 - $255,0003 bd2 ba1.1k sqft1873 Hawthorne Ave E, Saint Paul, MN 55119For Sale
 MLS ID #7134815, Megan Moreau, Kris Lindahl Real Estate. NorthstarMLS as distributed by MLS GRID
 - $244,9002 bd1 ba1.3k sqft894 Euclid St, Saint Paul, MN 55106For Sale
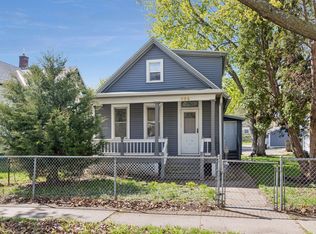 MLS ID #7076743, Austin Wohlenhaus, Dwell Realty Partners, LLC. NorthstarMLS as distributed by MLS GRID
 - $225,0003 bd1 ba1.3k sqft967 Rose Ave E, Saint Paul, MN 55106For Sale
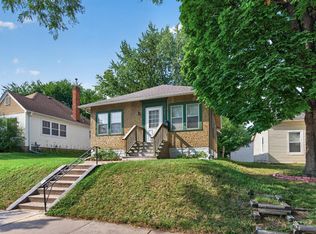 MLS ID #7079286, Nawal Jordan Bouchareb, Exit Realty Nexus. NorthstarMLS as distributed by MLS GRID
 - $249,9003 bd2 ba1.2k sqft1084 Sylvan St, Saint Paul, MN 55117For SaleMLS ID #7133969, McKenzie Anderson, Keller Williams Classic Rlty NW. NorthstarMLS as distributed by MLS GRID
- $234,9003 bd1 ba1.1k sqft156 Granite St, Saint Paul, MN 55117For SaleMLS ID #7132383, Brenda M. Benson, Trilogy Properties of MN, LLC. NorthstarMLS as distributed by MLS GRID
- $240,0003 bd1 ba1.1k sqft779 Thomas Ave, Saint Paul, MN 55104For SaleMLS ID #7127931, Abe Gleeson, Coldwell Banker Realty. NorthstarMLS as distributed by MLS GRID
- $279,9003 bd1 ba1.2k sqft1991 Nevada Ave E, Saint Paul, MN 55119For SaleMLS ID #7121714, James M Waters, James M. Waters. NorthstarMLS as distributed by MLS GRID
- $240,0004 bd2 ba1.3k sqft569 Hatch Ave, Saint Paul, MN 55117For SaleMLS ID #7132157, Chuchu Girma, RES Realty. NorthstarMLS as distributed by MLS GRID
- $239,9003 bd1 ba1.1k sqft454 Michigan St, Saint Paul, MN 55102For SaleMLS ID #7130094, Martha S Hoover, RE/MAX Preferred. NorthstarMLS as distributed by MLS GRID
- $225,0003 bd1 ba1.4k sqft2099 Waukon Ave, Saint Paul, MN 55119For SaleMLS ID #7125336, Winnie Y Crosbie, Edina Realty, Inc.. NorthstarMLS as distributed by MLS GRID
- $249,9002 bd3 ba1.3k sqft703 Laurel Ave APT 1W, Saint Paul, MN 55104For SaleMLS ID #7058259, Paul L St Andrew, RE/MAX Results. NorthstarMLS as distributed by MLS GRID
- $209,9002 bd1 ba920 sqft980 Marion St, Saint Paul, MN 55117For SaleMLS ID #7126216, John M Kelly, Century 21 Atwood. NorthstarMLS as distributed by MLS GRID
- $278,0003 bd1 ba1k sqft2099 Minnehaha Ave E, Saint Paul, MN 55119For SaleMLS ID #7115939, Katen Stalnaker, eXp Realty. NorthstarMLS as distributed by MLS GRID
- $149,9002 bd1 ba737 sqft1058 Arcade St, Saint Paul, MN 55106For SaleMLS ID #7131782, James Kolde, Gold Door Realty LLC. NorthstarMLS as distributed by MLS GRID
- $259,0003 bd1 ba1k sqft1037 Kent St, Saint Paul, MN 55117For SaleMLS ID #7081855, Jackeline Funk, BrBaGa. NorthstarMLS as distributed by MLS GRID
- $224,9003 bd1 ba1.2k sqft234 Sidney St E, Saint Paul, MN 55107For SaleMLS ID #7099405, The Snyder Team, eXp Realty. NorthstarMLS as distributed by MLS GRID
- $285,0003 bd2 ba1.4k sqft77 Stevens St E, Saint Paul, MN 55107For SaleMLS ID #7081365, Keely Finnegan, Lakes Sotheby's International Realty. NorthstarMLS as distributed by MLS GRID
- $254,0003 bd2 ba1.1k sqft1505 Sherburne Ave, Saint Paul, MN 55104For SaleMLS ID #7066377, Francesco Marraffa, KILT Real Estate, LLC. NorthstarMLS as distributed by MLS GRID
- $199,9003 bd1 ba1.2k sqft513 Van Buren Ave, Saint Paul, MN 55103For SaleMLS ID #7112013, Soye N Chalte, RE/MAX Results. NorthstarMLS as distributed by MLS GRID
